Bring your vision and your own upgrades. Welcome to this lovingly maintained one-owner home in a convenient Huntersville location with Highly Rated Schools! Neighborhood access to the Torrence Creek Greenway! Offering 1892 square feet, this inviting 3 bedroom, 2.5 bath home features a comfortable, functional layout with room the make it truly your own. The main living area centers around a cozy gas fireplace, while the kitchen opens naturally to the everyday living areas. Upstairs, The primary suite with a walk in closet and private bath. A two car front load garage provides easy parking and additional storage. Enjoy easy access to the greenway for walking, running and biking! Close to shopping, dining, recreation and major commuter routes. Cherished by the same owner since it was built, this home offers a wonderful opportunity to create your next chapter in an established and desirable Huntersville neighborhood.
Under contract-show
$350,000
15140 Angela Neal Rd, Huntersville, NC 28078
3beds
1,528sqft
Single Family Residence
Built in 1999
0.13 Acres Lot
$-- Zestimate®
$229/sqft
$13/mo HOA
What's special
Cozy gas fireplaceComfortable functional layout
- 15 days
- 22
- 2
Zillow last checked:
Listing updated:
Listed by:
Tiffany Blake tiffany@stephencooley.com,
Stephen Cooley Real Estate
Source: Canopy MLS as distributed by MLS GRID,MLS#: 4421514
Facts & features
Interior
Bedrooms & bathrooms
- Bedrooms: 3
- Bathrooms: 3
- Full bathrooms: 2
- 1/2 bathrooms: 1
Heating
- Natural Gas
Cooling
- Central Air
Appliances
- Included: Dishwasher, Electric Oven, Electric Range, Microwave, Refrigerator
- Laundry: Laundry Closet, Upper Level
Features
- Pantry
- Flooring: Carpet, Laminate, Linoleum, Tile
- Has basement: No
- Fireplace features: Gas, Great Room
Interior area
- Total structure area: 1,528
- Total interior livable area: 1,528 sqft
- Finished area above ground: 1,528
- Finished area below ground: 0
Video & virtual tour
Property
Parking
- Total spaces: 2
- Parking features: Driveway, Attached Garage, Garage on Main Level
- Attached garage spaces: 2
- Has uncovered spaces: Yes
Features
- Levels: Two
- Stories: 2
- Patio & porch: Patio
- Fencing: Fenced
Lot
- Size: 0.13 Acres
- Features: Level
Details
- Parcel number: 01714660
- Zoning: NR(CD)
- Special conditions: Standard
Construction
Type & style
- Home type: SingleFamily
- Property subtype: Single Family Residence
Materials
- Vinyl
- Foundation: Slab
Condition
- New construction: No
- Year built: 1999
Utilities & green energy
- Sewer: Public Sewer
- Water: City
Community & HOA
Community
- Security: Smoke Detector(s)
- Subdivision: Stone Hollow
HOA
- Has HOA: Yes
- HOA fee: $155 annually
- HOA name: Braza Management
- HOA phone: 919-576-9883
Location
- Region: Huntersville
Financial & listing details
- Price per square foot: $229/sqft
- Tax assessed value: $381,400
- Date on market: 10/2/2026
- Cumulative days on market: 15 days
- Listing terms: Cash,Conventional,FHA,VA Loan
- Road surface type: Concrete, Paved
Estimated market value
Not available
Estimated sales range
Not available
Not available
Price history
| Date | Event | Price |
|---|---|---|
| 10/2/2026 | Listed for sale | $350,000+182.3%$229/sqft |
Source:  Canopy MLS as distributed by MLS GRID #4421514 Report a problem | ||
| 12/23/1999 | Sold | $124,000$81/sqft |
Source: Public Record Report a problem | ||
Public tax history
| Year | Property taxes | Tax assessment |
|---|---|---|
| 2025 | -- | $381,400 |
| 2024 | -- | $381,400 |
| 2023 | -- | $381,400 +73.8% |
| 2022 | -- | $219,500 |
| 2021 | -- | $219,500 |
| 2020 | -- | $219,500 |
| 2019 | $1,998 +7.7% | $219,500 +42% |
| 2018 | $1,856 +1.7% | $154,600 |
| 2017 | $1,825 | $154,600 |
| 2016 | $1,825 | $154,600 |
| 2015 | $1,825 +0.3% | $154,600 |
| 2014 | $1,820 | -- |
| 2013 | -- | $154,600 -0.1% |
| 2012 | -- | $154,800 |
| 2011 | -- | $154,800 +6.8% |
| 2010 | -- | $145,000 |
| 2009 | -- | $145,000 |
| 2008 | -- | $145,000 |
| 2007 | -- | $145,000 |
| 2006 | -- | $145,000 |
| 2005 | -- | $145,000 |
| 2004 | -- | $145,000 |
| 2003 | -- | $145,000 +10.1% |
| 2002 | -- | $131,650 |
| 2001 | -- | $131,650 |
| 2000 | -- | $131,650 |
Find assessor info on the county website
Monthly payment
Est. payment
Payment breakdown
Explore the cost of this home by adjusting the details. Changes won't be saved.Climate risks
Neighborhood: 28078
Nearby schools
Schools provided by the listing agent
- Elementary: Torrence Creek
- Middle: Francis Bradley
- High: Hopewell
Source: Canopy MLS as distributed by MLS GRID. This data may not be complete. We recommend contacting the local school district to confirm school assignments for this home.
- $394,2004 bd2 ba1.9k sqft15134 Angela Neal Rd, Huntersville, NC 28078Off Market

- $376,8003 bd2 ba1.9k sqft15146 Angela Neal Rd, Huntersville, NC 28078Off Market

- $355,4004 bd2 ba1.8k sqftAngela Neal Rd, Huntersville, NC 28078Off Market

- $---- bd-- ba-- sqft15139 Leslie Brook Rd, Huntersville, NC 28078Off Market
Similar homes
- $385,0003 bd2 ba1.3k sqft12807 Levins Hall Rd, Huntersville, NC 28078For Sale

 MLS ID #4437172, Ryan Burrows, Keller Williams Unified. Canopy MLS as distributed by MLS GRID
- $359,0003 bd3 ba1.6k sqft14951 Alexander Place Dr, Huntersville, NC 28078For Sale
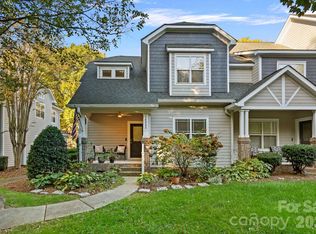 MLS ID #4438728, Ken Coronet, Realty One Group Revolution. Canopy MLS as distributed by MLS GRID
- $350,0003 bd2 ba1.2k sqft12538 Levins Hall Rd, Huntersville, NC 28078For Sale
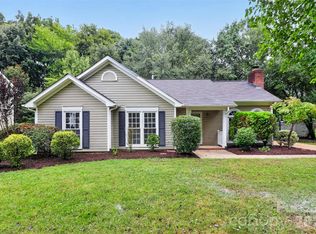 MLS ID #4428078, Clarkston Hines, PMI of Charlotte. Canopy MLS as distributed by MLS GRID
- $359,9003 bd3 ba1.4k sqft16034 Farmall Dr, Huntersville, NC 28078For Sale
 MLS ID #4408520, Robert Salmons, Entera Realty LLC. Canopy MLS as distributed by MLS GRID
- $369,0003 bd2 ba1.2k sqft12704 Cumberland Crest Dr, Huntersville, NC 28078For SaleMLS ID #4419361, Michael Diniz, EXP Realty LLC Mooresville. Canopy MLS as distributed by MLS GRID
- $349,9003 bd2 ba1.1k sqft16522 Glenfurness Dr, Huntersville, NC 28078For SaleMLS ID #4419979, Abby Taylor, NorthGroup Real Estate LLC. Canopy MLS as distributed by MLS GRID
- $389,9003 bd3 ba1.3k sqft13835 Cinnabar Pl, Huntersville, NC 28078For SaleMLS ID #4437902, Hope Moody, Hope Moody Realty. Canopy MLS as distributed by MLS GRID
- $395,0003 bd3 ba1.6k sqft12424 Cool Mist Ln, Huntersville, NC 28078For SaleMLS ID #4433827, Tiffany Davis, Realty One Group Revolution. Canopy MLS as distributed by MLS GRID
- $366,0003 bd2 ba1.6k sqft12740 Windyedge Rd, Huntersville, NC 28078For SaleMLS ID #4414956, Lisa McGill, Opendoor Brokerage LLC. Canopy MLS as distributed by MLS GRID
- $399,0003 bd2 ba1.6k sqft13510 Damson Dr, Huntersville, NC 28078For SaleMLS ID #4430576, Felicia Gaskin, Gaskin Home. Canopy MLS as distributed by MLS GRID
- $355,0003 bd3 ba1.5k sqftMonteith Park, Huntersville, NC 28078For SaleMLS ID #4432564, Alyssa Roccanti, Savvy + Co Real Estate. Canopy MLS as distributed by MLS GRID
- $365,0003 bd2 ba1.7k sqftCrosswinds, Huntersville, NC 28078For SaleMLS ID #4370298, Raul Gonzalez, Realty of Charlotte. Canopy MLS as distributed by MLS GRID
- $397,0003 bd3 ba1.6k sqft9341 Stawell Dr, Huntersville, NC 28078For SaleMLS ID #4350818, Nadia Kernytska, Dalton Wade, Inc.. Canopy MLS as distributed by MLS GRID
- $385,0002 bd3 ba1.3k sqft12116 Memory Ln, Huntersville, NC 28078For SaleMLS ID #4435059, Taylor Hurwitz, Worldspan Commercial Properties. Canopy MLS as distributed by MLS GRID
- $414,9003 bd2 ba1.6k sqft16130 Amber Field Dr, Huntersville, NC 28078For SaleMLS ID #4413382, Robert Salmons, Entera Realty LLC. Canopy MLS as distributed by MLS GRID
- $450,0003 bd2 ba1.8k sqft9214 Culcairn Rd, Huntersville, NC 28078For SaleMLS ID #4434205, Christina Stone, Howard Hanna Allen Tate Lake Norman. Canopy MLS as distributed by MLS GRID
- $425,0003 bd2 ba1.5k sqft8214 Ballymore Ct, Huntersville, NC 28078For SaleMLS ID #4433280, Tracy Frazier, Keller Williams Lake Norman. Canopy MLS as distributed by MLS GRID
- $439,0003 bd2 ba1.6k sqft16619 Spruell St, Huntersville, NC 28078For SaleMLS ID #4433495, Alyssa Roccanti, Savvy + Co Real Estate. Canopy MLS as distributed by MLS GRID
- $309,9003 bd2 ba1.4k sqft13640 Swinton Rd, Huntersville, NC 28078For SaleMLS ID #4423157, Grant Holsinger, EXP Realty LLC Ballantyne. Canopy MLS as distributed by MLS GRID
- $389,9002 bd3 ba1.3k sqft8331 Brickle Ln, Huntersville, NC 28078For SaleMLS ID #4437604, Summer Tabor, Ivester Jackson Christie's. Canopy MLS as distributed by MLS GRID
