Charming Lake Sylvia Cottage, nestled on the scenic shores of Lake Sylvia, this lake cottage offers ideal elevation and easy access to the water. Once lakeside, you’ll find everything you need to enjoy your new lake retreat and capture lake life at its finest. Inside, the cottage the expansive lakeside windows bring the outdoors in, filling the home with natural light and stunning water views. With several outdoor entertaining areas, there’s no shortage of spots for friends and family to relax and soak in the lake atmosphere. The open-concept kitchen, dining, and living areas flow effortlessly together. This cozy getaway features four bedrooms, and one full bath. The detached 24' x 26' garage offers ample space for vehicles, storage, or your lake toys during the off-season. Now is the perfect time to secure your year round lake home and be ready to enjoy Beautiful Lake Sylvia whatever the season.
Pending
$950,000
15144 64th St NW, Annandale, MN 55302
4beds
1,344sqft
:
Get pre-qualified$5,978/mo
Single Family
Built in 1956
0.9 Acres Lot
$912,700 Zestimate®
$707/sqft
$-- HOA
What's special
Cozy getawaySeveral outdoor entertaining areasFour bedrooms
- 110 days |
- 65 |
- 0 |
Zillow last checked:
Listing updated:
Listed by:
John Scott Pippert 763-244-7031,
Oak Realty LLP
Source: NorthstarMLS as distributed by MLS GRID,MLS#: 7025383
Facts & features
Interior
Bedrooms & bathrooms
- Bedrooms: 4
- Bathrooms: 1
- Full bathrooms: 1
Bedroom
- Level: Upper
- Area: 168 Square Feet
- Dimensions: 14 x 12
Bedroom 2
- Level: Upper
- Area: 192 Square Feet
- Dimensions: 16 x 12
Bedroom 3
- Level: Upper
- Area: 168 Square Feet
- Dimensions: 14 x 12
Bedroom 4
- Level: Upper
- Area: 108 Square Feet
- Dimensions: 9 x 12
Bathroom
- Level: Lower
- Area: 40 Square Feet
- Dimensions: 5 x 8
Dining room
- Level: Lower
- Area: 108 Square Feet
- Dimensions: 9 x 12
Family room
- Level: Lower
- Area: 288 Square Feet
- Dimensions: 24 x 12
Foyer
- Level: Upper
- Area: 144 Square Feet
- Dimensions: 9 x 16
Kitchen
- Level: Lower
- Area: 120 Square Feet
- Dimensions: 10 x 12
Other
- Level: Lower
- Area: 192 Square Feet
- Dimensions: 8 x 24
Heating
- Baseboard
Cooling
- Window Unit(s)
Appliances
- Included: Cooktop, Electric Water Heater, Microwave, Range
Features
- Basement: Block
- Has fireplace: No
Interior area
- Total structure area: 1,536
- Total interior livable area: 1,344 sqft
- Finished area above ground: 768
- Finished area below ground: 576
Property
Parking
- Total spaces: 2
- Parking features: Detached Garage, Gravel
- Garage spaces: 2
- Details: Garage Dimensions (22 x 24), Garage Door Height (7), Garage Door Width (16)
Accessibility
- Accessibility features: None
Features
- Levels: Two
- Stories: 2
- Patio & porch: Patio
- Has view: Yes
- View description: Bay, North, West, Lake
- Has water view: Yes
- Water view: Bay,Lake
- Waterfront features: Dock, Lake Front, Lake View, Waterfront Elevation(10-15), Lake Bottom(Sand, Weeds, Excellent Sand)
Lot
- Size: 0.9 Acres
- Dimensions: 118 x 343 x 118 x 347
- Features: Tree Coverage - Medium
Details
- Foundation area: 768
- Parcel number: 217022000060
- Zoning description: Shoreline,Residential-Single Family
- Wooded area: 30492
Construction
Type & style
- Home type: SingleFamily
- Property subtype: Single Family
Materials
- Block
- Roof: Age 8 Years or Less,Pitched
Condition
- New construction: No
- Year built: 1956
Utilities & green energy
- Electric: Service - 60 Amp
- Gas: Natural Gas
- Sewer: Septic System Compliant - No
- Water: Well
Community & HOA
Community
- Subdivision: Coates P Bull Add
HOA
- Has HOA: No
Location
- Region: Annandale
Financial & listing details
- Price per square foot: $707/sqft
- Tax assessed value: $846,300
- Annual tax amount: $6,114
- Date on market: 4/7/2026
- Cumulative days on market: 88 days
- Road surface type: Unimproved
Estimated market value
$912,700
$867,000 - $958,000
$2,011/mo
Price history
| Date | Event | Price |
|---|---|---|
| 6/3/2026 | Pending sale | $950,000$707/sqft |
Source:  NorthstarMLS as distributed by MLS GRID #7025383 Report a problem NorthstarMLS as distributed by MLS GRID #7025383 Report a problem | ||
| 4/7/2026 | Listed for sale | $950,000+1166.7%$707/sqft |
Source: NorthstarMLS as distributed by MLS GRID #7025383 Report a problem | ||
| 7/15/2021 | Sold | $75,000$56/sqft |
Source: Public Record Report a problem | ||
Public tax history
| Year | Property taxes | Tax assessment |
|---|---|---|
| 2025 | $6,114 +10.3% | $846,300 +6% |
| 2024 | $5,544 -1.3% | $798,300 +5.7% |
| 2023 | $5,616 +27.1% | $755,100 +6.9% |
| 2022 | $4,418 +9% | $706,100 +37.1% |
| 2021 | $4,054 -1.4% | $515,100 +9.3% |
| 2020 | $4,112 -65.8% | $471,400 +6.6% |
| 2019 | $12,030 +192.6% | $442,400 +1% |
| 2018 | $4,112 +2.8% | $437,900 +0.8% |
| 2017 | $4,000 +1.9% | $434,400 |
| 2016 | $3,926 | -- |
| 2015 | $3,926 +1.1% | -- |
| 2014 | $3,884 -2.8% | -- |
| 2013 | $3,996 +2.6% | -- |
| 2012 | $3,896 +21.5% | -- |
| 2011 | $3,206 +4.7% | -- |
| 2010 | $3,062 +0.2% | -- |
| 2009 | $3,057 +15.3% | -- |
| 2008 | $2,651 +8.8% | -- |
| 2007 | $2,437 +6% | -- |
| 2006 | $2,299 -6.5% | -- |
| 2005 | $2,457 +6.6% | -- |
| 2004 | $2,306 +11.1% | -- |
| 2003 | $2,076 +9.7% | -- |
| 2002 | $1,892 -12.5% | -- |
| 2001 | $2,162 | -- |
Find assessor info on the county website
Monthly payment
Est. payment
Payment breakdown
Explore the cost of this home by adjusting the details. Changes won't be saved.Climate risks
Neighborhood: 55302
Nearby schools
GreatSchools rating
- 7/10Annandale Elementary SchoolGrades: PK-5Distance: 4.5 mi
- 7/10Annandale Middle SchoolGrades: 6-8Distance: 4.1 mi
- 8/10Annandale Senior High SchoolGrades: 9-12Distance: 4.8 mi
- $1,064,5004 bd3 ba1.6k sqft15154 64th St NW, Annandale, MN 55302Off Market
- $1,250,8003 bd3 ba1.4k sqft15124 64th St NW, Annandale, MN 55302Off Market
- $772,3003 bd1 ba864 sqft15178 64th St NW, Annandale, MN 55302Off Market
- $729,1002 bd2 ba840 sqft15114 64th St NW, Annandale, MN 55302Off Market
- $1,266,0001 bd2 ba1.5k sqft15194 64th St NW, Annandale, MN 55302Off Market
- $1,434,9004 bd3 ba1.7k sqft15135 64th St NW, Annandale, MN 55302Off Market
- $922,0003 bd1 ba1k sqft15088 64th St NW, Annandale, MN 55302Off Market
- $1,077,6003 bd2 ba1.6k sqft15115 64th St NW, Annandale, MN 55302Off Market
A local agent can set up tours, give advice and negotiate with sellers.
Similar homes
- $1,040,0003 bd3 ba1.4k sqft11513 Kimball Ave NW, Annandale, MN 55302For Sale
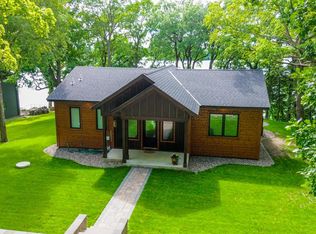
 MLS ID #7101048, Jean M Just, Kg Realty. NorthstarMLS as distributed by MLS GRID
 - $575,0002 bd2 ba1k sqft7590 Isaak Ave NW, Annandale, MN 55302For Sale
 MLS ID #7072758, Rick Seagraves, Edina Realty, Inc.. NorthstarMLS as distributed by MLS GRID
 - $649,9003 bd2 ba1.6k sqft13117 Bayview Rd, South Haven, MN 55382For Sale
 MLS ID #7103924, Sara B Caron, Coldwell Banker Realty. NorthstarMLS as distributed by MLS GRID
 - $749,9004 bd1 ba1.8k sqft12725 County Road 30 SW, Cokato, MN 55321For Sale
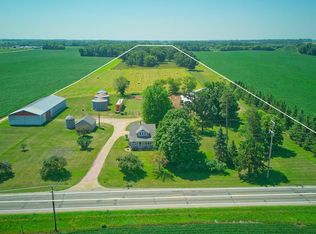 MLS ID #7111955, Jeffrey R Campbell, CENTURY 21 Atwood. NorthstarMLS as distributed by MLS GRID
 - $524,9003 bd2 ba1.8k sqft16650 109th St NW, South Haven, MN 55382For SaleMLS ID #7103734, John Scott Pippert, Oak Realty LLP. NorthstarMLS as distributed by MLS GRID
- $499,9001 bd1 ba702 sqft11056 Hoyer Ave NW, Annandale, MN 55302For SaleMLS ID #7068142, Bradley Adam, Fathom Realty MN, LLC. NorthstarMLS as distributed by MLS GRID
- $479,9002 bd2 ba1.7k sqft7541 Lake John Dr, Annandale, MN 55302New ConstructionMLS ID #6548736, Gary C Dagner, Oak Realty LLP. NorthstarMLS as distributed by MLS GRID
- $625,0004 bd1 ba1.2k sqft4250 35th St SW, Waverly, MN 55390For SaleMLS ID #7092155, Jenna Selthofner, RE/MAX Results. NorthstarMLS as distributed by MLS GRID
- $750,0004 bd1 ba1.8k sqft2840 30th St NE, Buffalo, MN 55313For SaleMLS ID #7008269, Peterson & Co., Keller Williams Integrity NW. NorthstarMLS as distributed by MLS GRID
- $724,9003 bd2 ba1.8k sqft2241 County Road 39 NW, Maple Lake, MN 55358For SaleMLS ID #7085153, Moe Mossa, Savvy Avenue, LLC. NorthstarMLS as distributed by MLS GRID
- $522,5002 bd1 ba768 sqft11780 103rd St NW, South Haven, MN 55382For SaleMLS ID #6806906, Gary C Dagner, Oak Realty LLP. NorthstarMLS as distributed by MLS GRID
- $539,9004 bd2 ba1.5k sqft72714 250th St, Dassel, MN 55325For SaleMLS ID #7037995, Vanderlinde Group, Vanderlinde Group | Edge Realty, Inc.. NorthstarMLS as distributed by MLS GRID
- $534,9003 bd2 ba1.7k sqft19548 County Road 21, Richmond, MN 56368For SaleMLS ID #7104851, Cole Anderson, Premier Real Estate Services. NorthstarMLS as distributed by MLS GRID
- $531,5002 bd2 ba1.7k sqft8890 Bishop Ave NW, Maple Lake, MN 55358For SaleMLS ID #7103917, Terri A Erickson, West Metro Real Estate Group. NorthstarMLS as distributed by MLS GRID
- $595,0003 bd2 ba1.4k sqft10209 Amery Ave NW, Monticello, MN 55362For SaleMLS ID #7050076, Jeff Lundquist, RE/MAX Advantage Plus. NorthstarMLS as distributed by MLS GRID
- $475,0003 bd1 ba1.7k sqft1478 Dempsey Ave NW, Buffalo, MN 55313For SaleMLS ID #7088748, Kristen Wuollet, Edina Realty, Inc.. NorthstarMLS as distributed by MLS GRID
- $799,0004 bd3 ba1.8k sqft1469 Pulaski Rd, Buffalo, MN 55313For SaleMLS ID #7044558, Sherry Olsen, Triumph Realty, Inc.. NorthstarMLS as distributed by MLS GRID
- $559,0002 bd2 ba1k sqft9145 Arnold Ave NW, Monticello, MN 55362For SaleMLS ID #7086701, Benjamin Troxel, JPW Realty. NorthstarMLS as distributed by MLS GRID
- $619,9003 bd3 ba1.9k sqft6055 Scenic View Ct, Kimball, MN 55353For SaleMLS ID #7033060, Amy Mondloch, Jack Chivers Realty. NorthstarMLS as distributed by MLS GRID
- $545,0002 bd2 ba1.4k sqft10215 Amery Ave NW, Monticello, MN 55362For SaleMLS ID #7049617, Jeff Lundquist, RE/MAX Advantage Plus. NorthstarMLS as distributed by MLS GRID
