Hardwood floors flow from the foyer through the main level and upper floor. Gourmet kitchen features custom soft-close cabinetry, sleek quartz slab countertops, stainless steel appliances (inclusive of a trash compactor), a cook island, a walk-in pantry, and a sunlit breakfast nook. Relax in the spacious, vaulted primary suite featuring a luxurious jetted tuband an expansive walk-in wardrobe. Secondary bedrooms offer generous space and flexibility, including one fitted with custombuilt-ins—ideal for a bonus room, home office, or media space. Outdoors, enjoy the newly added custom deck, perfect for perfect for entertaining in your private, oversized backyard. Additional highlights include a newer furnace and central air conditioning for year-round comfort. Unbeatable convenience with proximity to THPRD facilities, parks, scenic walking/biking trails, and shopping! All this and more on a large (over 1/4acre) lot.
Active
Price cut: $20K (10/1)
$775,000
15145 SW Trenton Ct, Beaverton, OR 97006
4beds
2,306sqft
Residential, Single Family Residence
Built in 1992
0.3 Acres Lot
$-- Zestimate®
$336/sqft
$17/mo HOA
What's special
Cook islandSleek quartz slab countertopsPrivate oversized backyardExpansive walk-in wardrobeSunlit breakfast nookNewly added custom deckSpacious vaulted primary suite
- 58 days
- 833
- 56
Zillow last checked:
Listing updated:
Listed by:
Martin Weil 503-680-4868,
RE/MAX Equity Group
Source: RMLS (OR),MLS#: 516736475
Facts & features
Interior
Bedrooms & bathrooms
- Bedrooms: 4
- Bathrooms: 3
- Full bathrooms: 2
- Partial bathrooms: 1
- Main level bathrooms: 1
Rooms
- Room types: Bedroom 4, Utility Room, Nook, Bedroom 2, Bedroom 3, Dining Room, Family Room, Kitchen, Living Room, Primary Bedroom
Primary bedroom
- Features: Ceiling Fan, Hardwood Floors, Jetted Tub, Suite, Vaulted Ceiling, Walkin Closet
- Level: Upper
- Area: 228
- Dimensions: 12 x 19
Bedroom 2
- Features: Hardwood Floors
- Level: Upper
- Area: 110
- Dimensions: 11 x 10
Bedroom 3
- Features: Hardwood Floors, Walkin Closet
- Level: Upper
- Area: 130
- Dimensions: 13 x 10
Bedroom 4
- Features: Builtin Features, Hardwood Floors
- Level: Upper
- Area: 220
- Dimensions: 20 x 11
Dining room
- Features: Formal, Hardwood Floors
- Level: Main
- Area: 120
- Dimensions: 10 x 12
Family room
- Features: Fireplace, Hardwood Floors
- Level: Main
- Area: 270
- Dimensions: 18 x 15
Kitchen
- Features: Cook Island, Gourmet Kitchen, Pantry, Trash Compactor, Quartz
- Level: Main
- Area: 154
- Width: 14
Living room
- Features: Bay Window, Formal, Hardwood Floors
- Level: Main
- Area: 228
- Dimensions: 12 x 19
Heating
- Forced Air, Fireplace(s)
Cooling
- Central Air
Appliances
- Included: Built In Oven, Cooktop, Dishwasher, Disposal, Microwave, Plumbed For Ice Maker, Stainless Steel Appliance(s), Trash Compactor, Gas Water Heater
Features
- Ceiling Fan(s), Granite, Quartz, Vaulted Ceiling(s), Built-in Features, Sink, Walk-In Closet(s), Formal, Cook Island, Gourmet Kitchen, Pantry, Suite, Tile
- Flooring: Hardwood, Tile
- Windows: Double Pane Windows, Vinyl Frames, Bay Window(s)
- Basement: Crawl Space
- Number of fireplaces: 1
- Fireplace features: Electric, Wood Burning
Interior area
- Total structure area: 2,306
- Total interior livable area: 2,306 sqft
Property
Parking
- Total spaces: 3
- Parking features: Garage Door Opener, Attached
- Attached garage spaces: 3
Accessibility
- Accessibility features: Garage On Main, Utility Room On Main, Accessibility
Features
- Levels: Two
- Stories: 2
- Patio & porch: Deck, Porch
- Has spa: Yes
- Spa features: Bath
- Fencing: Fenced
Lot
- Size: 0.3 Acres
- Features: Level, Private, Sprinkler, SqFt 10000 to 14999
Details
- Additional structures: ToolShed
- Parcel number: R2020405
- Zoning: Resid
Construction
Type & style
- Home type: SingleFamily
- Architectural style: Traditional
- Property subtype: Residential, Single Family Residence
Materials
- Brick, Cement Siding
- Foundation: Concrete Perimeter
- Roof: Composition
Condition
- Approximately
- New construction: No
- Year built: 1992
Utilities & green energy
- Gas: Gas
- Sewer: Public Sewer
- Water: Public
Community & HOA
Community
- Subdivision: Trenton Woods
HOA
- Has HOA: Yes
- Amenities included: Road Maintenance
- HOA fee: $200 annually
Location
- Region: Beaverton
Financial & listing details
- Price per square foot: $336/sqft
- Tax assessed value: $744,720
- Annual tax amount: $7,779
- Date on market: 8/20/2026
- Listing terms: Conventional
Estimated market value
Not available
Estimated sales range
Not available
Not available
Price history
| Date | Event | Price |
|---|---|---|
| 10/1/2026 | Price change | $775,000-2.5%$336/sqft |
Source:  RMLS (OR) #516736475 Report a problem RMLS (OR) #516736475 Report a problem | ||
| 8/20/2026 | Listed for sale | $795,000+13.6%$345/sqft |
Source: RMLS (OR) #516736475 Report a problem | ||
| 1/31/2022 | Sold | $700,000$304/sqft |
Source: RMLS (OR) #21645490 Report a problem | ||
| 12/13/2021 | Pending sale | $700,000$304/sqft |
Source: RMLS (OR) #21645490 Report a problem | ||
| 12/12/2021 | Listed for sale | $700,000+49%$304/sqft |
Source: RMLS (OR) #21645490 Report a problem | ||
| 7/7/2006 | Sold | $469,900+94.2%$204/sqft |
Source: Public Record Report a problem | ||
| 1/16/1998 | Sold | $242,000$105/sqft |
Source: Public Record Report a problem | ||
Public tax history
| Year | Property taxes | Tax assessment |
|---|---|---|
| 2025 | $7,780 +4.4% | $406,920 +3% |
| 2024 | $7,453 +6.5% | $395,070 +3% |
| 2023 | $7,001 +3.7% | $383,570 +3% |
| 2022 | $6,754 +3.7% | $372,400 |
| 2021 | $6,510 +3.1% | -- |
| 2020 | $6,312 +3.3% | $351,030 +3% |
| 2019 | $6,112 +3.4% | $340,810 |
| 2018 | $5,913 | $340,810 +6.1% |
| 2017 | $5,913 +7.5% | $321,260 +3% |
| 2016 | $5,498 | $311,910 +3% |
| 2015 | $5,498 +3.5% | $302,830 +3% |
| 2014 | $5,312 +8.2% | $294,010 +3% |
| 2013 | $4,910 +7.9% | $285,450 +3% |
| 2012 | $4,549 +2.6% | $277,140 -15.9% |
| 2011 | $4,434 +2.7% | $329,700 -6.6% |
| 2010 | $4,317 +2.1% | $352,940 -2.8% |
| 2009 | $4,229 +8.2% | $363,230 -10% |
| 2008 | $3,907 +2.4% | $403,720 -4.8% |
| 2007 | $3,817 +11.1% | $424,240 +14.4% |
| 2006 | $3,434 -9.9% | $370,780 +22.8% |
| 2005 | $3,814 +11.1% | $301,980 +8.4% |
| 2004 | $3,431 -4.6% | $278,550 +3.8% |
| 2003 | $3,595 +11.3% | $268,420 +7.6% |
| 2002 | $3,231 +3.4% | $249,400 +1.6% |
| 2001 | $3,124 +10.4% | $245,550 -0.2% |
| 2000 | $2,829 | $246,070 |
Find assessor info on the county website
Monthly payment
Est. payment
Payment breakdown
Explore the cost of this home by adjusting the details. Changes won't be saved.Climate risks
Neighborhood: Marlene Village
Nearby schools
Schools provided by the listing agent
- Elementary: Barnes
- Middle: Meadow Park
- High: Sunset
Source: RMLS (OR). This data may not be complete. We recommend contacting the local school district to confirm school assignments for this home.
Similar homes
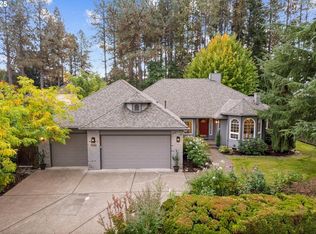
- $794,9504 bd3 ba2.7k sqft14374 NW Tripton Ct, Beaverton, OR 97006Active

 MLS ID #583102286, Jeff Edmondson, 24/7 Properties. RMLS (OR)
 - $699,0004 bd4 ba3.1k sqft357 NW 170th Dr, Beaverton, OR 97006Active
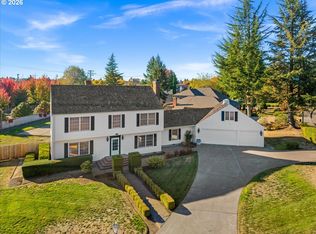 MLS ID #341815584, Paula Hixson, John L. Scott Market Center. RMLS (OR)
 - $834,9504 bd3 ba2.8k sqft15109 NW Todd St, Beaverton, OR 97006Active
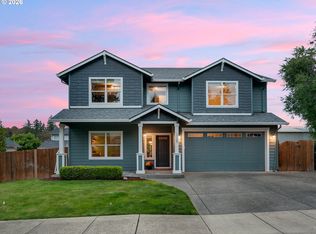 MLS ID #237159199, Steve Nassar, Premiere Property Group, LLC. RMLS (OR)
 - $825,0004 bd3 ba2.4k sqft648 NW Pacific Grove Dr, Beaverton, OR 97006Active
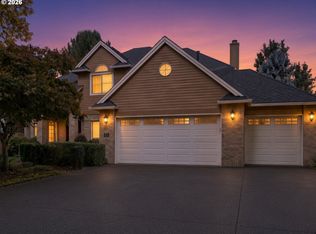 MLS ID #728132406, Vijay Gopalswamy, Oregon First. RMLS (OR)
 - $650,0004 bd3 ba1.9k sqft2385 NW Lydia Pl, Beaverton, OR 97006ActiveMLS ID #313767202, Whitney Parker, Redfin. RMLS (OR)
- $750,0004 bd3 ba2.2k sqft16617 NW Avondale Dr, Beaverton, OR 97006ActiveMLS ID #127263628, Sunita Thaker, Premiere Property Group, LLC. RMLS (OR)
- $645,0004 bd3 ba2.5k sqft16555 SW Estuary Dr, Beaverton, OR 97006ActiveMLS ID #304078052, Jason Gooing, ERA Freeman & Associates. RMLS (OR)
- $667,0004 bd3 ba2.2k sqft970 NW 176th Ave, Beaverton, OR 97006ActiveMLS ID #328908913, Lauren Sinha, The Agency Portland. RMLS (OR)
- $900,0003 bd3 ba2.8k sqft16230 NW Gianola Ct, Beaverton, OR 97006ActiveMLS ID #459687489, Jared Barnes, Save Big Realty. RMLS (OR)
- $729,9004 bd3 ba2.4k sqft18200 SW Pheasant Ln, Beaverton, OR 97003ActiveMLS ID #220782645, Farah Seibel, Redfin. RMLS (OR)
- $749,9004 bd3 ba3.1k sqft581 NW Cambray Pl, Beaverton, OR 97006ActiveMLS ID #238874375, Carey Hughes, Keller Williams Realty Professionals. RMLS (OR)
- $739,9003 bd2 ba1.9k sqft15615 NW Ridgetop Ln, Beaverton, OR 97006ActiveMLS ID #300059734, Coleen Jondahl, ELEETE Real Estate. RMLS (OR)
- $667,0005 bd3 ba2.6k sqft451 NW Yosemite Ter, Beaverton, OR 97006ActiveMLS ID #333225764, Sharon Parmenter, Opendoor Brokerage LLC. RMLS (OR)
- $648,4974 bd3 ba2.2k sqft14667 NW Pioneer Rd, Beaverton, OR 97006ActiveMLS ID #594276914, Steve Roesch, NextHome Realty Connection. RMLS (OR)
- $737,0004 bd3 ba2.6k sqft655 NW Willow Glen Pl, Beaverton, OR 97006ActiveMLS ID #437126489, Dirk Hmura, The Agency Portland. RMLS (OR)
- $719,5004 bd3 ba1.9k sqft14785 NW Perimeter Dr, Beaverton, OR 97006ActiveMLS ID #711045528, Bryce Guidoux, MORE Realty. RMLS (OR)
- $650,0006 bd4 ba2.4k sqft14853 NW Hunters Dr, Beaverton, OR 97006ActiveMLS ID #588979832, Marie Conser, John L. Scott. RMLS (OR)
- $650,0003 bd3 ba2.1k sqft2145 NW 159th Pl, Beaverton, OR 97006ActiveMLS ID #248009125, Paul Johnson, MORE Realty. RMLS (OR)
- $639,0003 bd2 ba1.3k sqft220 SW 144th Ave, Beaverton, OR 97006ActiveMLS ID #132156805, Ryan Wu, Call it Closed International, Inc. RMLS (OR)
