Nestled on a generous lot in a highly desirable Kirkwood location, this charming 3-bedroom, 2-bath home offers a wonderful combination of comfort, character, and opportunity. The spacious lot provides plenty of room to enjoy today while also offering an exceptional setting for a future custom home.
Inside, you'll find a bright and inviting layout with a large family room plus a versatile front living room that can easily serve as a formal dining room or additional gathering space. The kitchen and bathrooms have been updated over the years, creating a home that is move-in ready while still leaving room to make it your own.
The home also features a newer roof, HVAC system, and water heater—all just a few years old—along with updated plumbing, quality Marvin windows throughout, and all kitchen appliances included. Two backyard sheds provide excellent storage for lawn equipment, tools, hobbies, and seasonal items.
Although the home does not have a basement, the convenient single-level design means everything is easily accessible, with no stairs to navigate and less space to maintain. Enjoy relaxing evenings in the private backyard or take advantage of being just a short walk from Kirkwood Park and all the amenities the area has to offer.
Whether you're looking for a comfortable home to enjoy for years to come or searching for the ideal lot to build your dream home in the future, this property offers exceptional possibilities.
Pending
Listed by: Coldwell Banker Realty - Gundaker • Kristi Chiodini
$330,000
1515 Ann Ave, Saint Louis, MO 63122
3beds
1,536sqft
:
Get pre-qualified$2,198/mo
Single Family Residence
Built in 1955
10,001 Square Feet Lot
$-- Zestimate®
$215/sqft
$-- HOA
What's special
- 21 days |
- 1,147 |
- 48 |
Zillow last checked:
Listing updated:
Listed by:
Kristi Chiodini 314-494-8314,
Coldwell Banker Realty - Gundaker
Source: MARIS,MLS#: 26041610 Originating MLS: St. Louis Association of REALTORS
Originating MLS: St. Louis Association of REALTORSFacts & features
Interior
Bedrooms & bathrooms
- Bedrooms: 3
- Bathrooms: 2
- Full bathrooms: 2
- Main level bathrooms: 2
- Main level bedrooms: 3
Primary bedroom
- Level: Main
- Area: 272
- Dimensions: 17x16
Bedroom 2
- Level: Main
- Area: 187
- Dimensions: 17x11
Bedroom 3
- Level: Main
- Area: 132
- Dimensions: 12x11
Dining room
- Level: Main
- Area: 238
- Dimensions: 17x14
Family room
- Level: Main
- Area: 225
- Dimensions: 15x15
Kitchen
- Level: Main
- Area: 240
- Dimensions: 12x20
Heating
- Forced Air
Cooling
- Central Air
Features
- Basement: None
- Number of fireplaces: 1
- Fireplace features: Blower Fan, Electric, Family Room
Interior area
- Total structure area: 1,536
- Total interior livable area: 1,536 sqft
- Finished area above ground: 1,536
- Finished area below ground: 0
Property
Features
- Levels: One
- Patio & porch: Deck, Patio
Lot
- Size: 10,001 Square Feet
- Dimensions: 0050 / - 0200
- Features: Back Yard, Private
Details
- Parcel number: 24N420625
- Special conditions: Standard
Construction
Type & style
- Home type: SingleFamily
- Architectural style: Ranch
- Property subtype: Single Family Residence
Materials
- Vinyl Siding
- Foundation: Slab
Condition
- Year built: 1955
Utilities & green energy
- Electric: Single Phase
- Sewer: Public Sewer
- Water: Public
- Utilities for property: Electricity Connected, Natural Gas Connected
Community & HOA
Community
- Subdivision: Woodbine Heights
HOA
- Has HOA: No
Location
- Region: Saint Louis
Financial & listing details
- Price per square foot: $215/sqft
- Tax assessed value: $267,400
- Annual tax amount: $2,882
- Date on market: 7/10/2026
- Cumulative days on market: 21 days
- Listing terms: Cash,Conventional,FHA,VA Loan
- Electric utility on property: Yes
Estimated market value
Not available
Estimated sales range
Not available
Not available
Price history
| Date | Event | Price |
|---|---|---|
| 7/12/2026 | Pending sale | $330,000$215/sqft |
Source:  MARIS #26041610 Report a problem MARIS #26041610 Report a problem | ||
| 7/10/2026 | Listed for sale | $330,000$215/sqft |
Source: MARIS #26041610 Report a problem | ||
| 9/14/1993 | Sold | -- |
Source: Agent Provided Report a problem | ||
Public tax history
| Year | Property taxes | Tax assessment |
|---|---|---|
| 2025 | $2,882 -7.9% | $50,810 +1.9% |
| 2024 | $3,131 +1.6% | $49,860 |
| 2023 | $3,082 +19% | $49,860 +27.7% |
| 2022 | $2,590 +1.3% | $39,030 |
| 2021 | $2,557 -8.1% | $39,030 -4.5% |
| 2020 | $2,783 +13.8% | $40,890 |
| 2019 | $2,445 | $40,890 +29.5% |
| 2018 | $2,445 | $31,580 |
| 2017 | $2,445 +0.1% | $31,580 +12.3% |
| 2016 | $2,442 +13% | $28,120 |
| 2015 | $2,161 | $28,120 -10.7% |
| 2014 | $2,161 -12.1% | $31,490 |
| 2013 | $2,457 | $31,490 +13.1% |
| 2012 | -- | $27,850 |
| 2011 | -- | $27,850 +13.7% |
| 2010 | $1,798 +4.4% | $24,490 |
| 2009 | $1,722 +4.5% | $24,490 -19.3% |
| 2008 | $1,648 +21.6% | $30,340 +27.5% |
| 2007 | $1,355 | $23,790 +19.5% |
| 2006 | $1,355 +4.5% | $19,910 |
| 2005 | $1,296 | $19,910 +28.1% |
| 2003 | -- | $15,540 -3.2% |
| 2002 | $1,134 +22.4% | $16,060 |
| 2001 | $926 | $16,060 |
Find assessor info on the county website
Monthly payment
Est. payment
Payment breakdown
Explore the cost of this home by adjusting the details. Changes won't be saved.Climate risks
Neighborhood: 63122
Nearby schools
GreatSchools rating
- 5/10George R. Robinson Elementary SchoolGrades: K-5Distance: 0.6 mi
- 8/10Nipher Middle SchoolGrades: 6-8Distance: 1.5 mi
- 9/10Kirkwood Sr. High SchoolGrades: 9-12Distance: 1.3 mi
Schools provided by the listing agent
- Elementary: George R. Robinson Elem.
- Middle: Nipher Middle
- High: Kirkwood Sr. High
Source: MARIS. This data may not be complete. We recommend contacting the local school district to confirm school assignments for this home.
- $267,8002 bd1 ba992 sqft1517 Ann Ave, Saint Louis, MO 63122Off Market
- $242,5002 bd1 ba1.2k sqft1519 Ann Ave, Saint Louis, MO 63122Off Market
- $--3 bd2 ba1.5k sqft1511 Ann Ave, Kirkwood, MO 63122Sold
- $1,330,6002.36 Acres1513 Ann Ave, Saint Louis, MO 63122Off Market
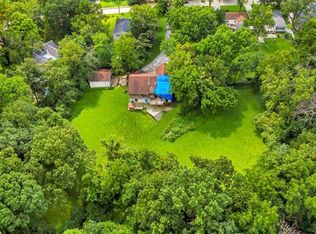
- $334,6002 bd1 ba1k sqft1531 Ann Ave, Saint Louis, MO 63122Off Market
- $379,2002 bd2 ba1.5k sqft1601 Ann Ave, Saint Louis, MO 63122Off Market
- $469,7003 bd3 ba1.6k sqft1512 Ann Ave, Saint Louis, MO 63122Off Market
- $1,051,8004 bd3 ba3.9k sqft1528 Ann Ave, Kirkwood, MO 63122Off Market
A local agent can set up tours, give advice and negotiate with sellers.
A local lender can help you make sure your offer is ready when you are.
Similar homes
- $459,0003 bd2 ba1.6k sqft634 Warrenton Dr, Saint Louis, MO 63122For Sale
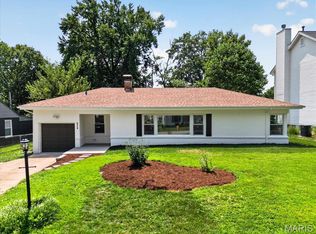
 MLS ID #26032270, Clay Savage, Coldwell Banker Realty - Gundaker West Regional. MARIS
 - $430,0005 bd2 ba2k sqft1015 Barberry Ln, Saint Louis, MO 63122For Sale
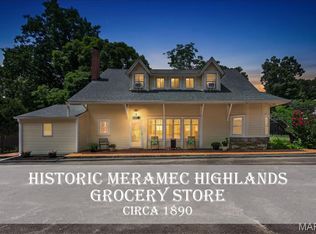 MLS ID #26041215, Jonathan Adams, Berkshire Hathaway HomeServices Select Properties. MARIS
 - $229,0003 bd2 ba1.1k sqft436 Meacham St, Saint Louis, MO 63122For Sale
 MLS ID #26026334, Lance Merrick, Real Broker LLC. MARIS
 - $324,9003 bd1 ba1k sqft4684 Venarde Dr, Saint Louis, MO 63128For Sale
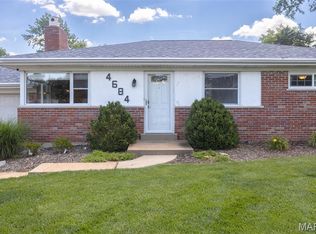 MLS ID #26038948, Heather A Reeves, RE/MAX Results. MARIS
 - $342,0003 bd3 ba1.3k sqft4712 Tonga Dr, Saint Louis, MO 63128For SaleMLS ID #26044136, Jenny A Wisniewski, Landmark Realty. MARIS
- $350,0004 bd2 ba1.6k sqft407 Palermo Dr, Ballwin, MO 63021For SaleMLS ID #26037324, Cherie Wandersee, RE/MAX Results. MARIS
- $359,0003 bd2 ba1.5k sqft701 Garlyn Ct, Saint Louis, MO 63123For SaleMLS ID #26028486, Pamela Berra, ReeceNichols Real Estate. MARIS
- $275,0003 bd1 ba1.4k sqft7210 Shellburne Dr, Saint Louis, MO 63123For SaleMLS ID #26046778, Todd Schowalter, Keller Williams Realty St. Louis. MARIS
- $344,9003 bd2 ba1.3k sqft2235 Saint Peters Howell Rd, Saint Peters, MO 63376For SaleMLS ID #26037642, Jerry B Roark, Realty Executives Premiere. MARIS
- $400,0003 bd2 ba2.1k sqft12505 Weber Hill Rd, Saint Louis, MO 63127For SaleMLS ID #26032342, Dianne J Stasa, ReeceNichols Real Estate. MARIS
- $325,0003 bd2 ba1.5k sqft171 Kunze Dr, Saint Charles, MO 63303For SaleMLS ID #26047133, Louise J Robertson, Heartland Realty. MARIS
- $379,0003 bd3 ba1.8k sqft11201 Trieste Dr, Saint Louis, MO 63146For SaleMLS ID #26034263, Mark & Neil Gellman, EXP Realty, LLC. MARIS
- $324,0003 bd2 ba1.4k sqft3310 Lynch Rd, Pacific, MO 63069For SaleMLS ID #26036766, William Biermann, Gateway Real Estate. MARIS
- $275,0003 bd1 ba1.2k sqft805 Brookridge Dr, Saint Louis, MO 63119For SaleMLS ID #26036177, Suzy Richards, Berkshire Hathaway HomeServices Select Properties. MARIS
- $375,0003 bd2 ba1.6k sqft952 Bridgeport Dr, Ballwin, MO 63011For SaleMLS ID #26037069, Debbie J Williams, ReeceNichols Real Estate. MARIS
- $287,5004 bd3 ba1.8k sqft11 Windswept Dr, Arnold, MO 63010For SaleMLS ID #26042992, Travis L Greer, Exit Elite Realty. MARIS
- $325,0003 bd2 ba1.5k sqft39 Ridgeview Circle Ct, Ballwin, MO 63021For SaleMLS ID #26015067, Rena Mooney, ReeceNichols Real Estate. MARIS
- $264,9003 bd1 ba1.2k sqft8351 S Laclede Station Rd, Saint Louis, MO 63123For SaleMLS ID #26037594, Elijah F Johnson, Sansone Residential Collective LLC. MARIS
- $389,9003 bd3 ba1.8k sqft10202 Jubil Dr, Saint Louis, MO 63123For SaleMLS ID #26043724, Chris G Grus, EXP Realty, LLC. MARIS
- $334,9993 bd2 ba1.1k sqft7 Wayne St, Saint Charles, MO 63301For SaleMLS ID #26040115, Kathleen Richter, ReeceNichols Real Estate. MARIS
