Step into this charming 1889 Victorian home, where historic character meets modern comfort in the heart of Denver. This 3-bedroom, 2.5-bath home offers approximately 1,798 square feet of well-designed living space, highlighted by hardwood flooring, generous natural light, and thoughtful architectural details that bring timeless charm to every room.
The main level features a spacious living and dining area, perfect for everyday living and entertaining. The kitchen blends classic warmth with traditional updates, including ample counter space, tile backsplash, stainless steel appliances, and rich wood cabinetry.
Upstairs, the primary suite provides a welcoming retreat complete with a private en-suite bath and a charming balcony- the perfect spot to enjoy a quiet morning coffee or an evening pause under the Colorado sky. Additional bedrooms offer flexible space for family, guests, or a home office.
Outside, the private fully-fenced backyard extends your living space and creates an inviting setting for outdoor dining or relaxation.
Located just moments from local dining, shopping, and major commuter routes, this home offers historic charm, modern livability, and unbeatable Denver convenience. A truly unique opportunity to enjoy a residence that feels both timeless and ready for today.
Though a garage cannot be added due to the lot configuration, generous street parking is typically available in front of the home.
For sale
Price cut: $10K (7/16)
$630,000
1515 E 31st Avenue, Denver, CO 80205
3beds
1,798sqft
:
Get pre-qualified$3,945/mo
Single Family Residence
Built in 1885
3,100 Square Feet Lot
$-- Zestimate®
$350/sqft
$-- HOA
What's special
Thoughtful architectural detailsPrivate fully-fenced backyardCharming balconyPrivate en-suite bathStainless steel appliancesTile backsplashRich wood cabinetry
- 236 days |
- 1,902 |
- 163 |
Zillow last checked:
Listing updated:
Listed by:
Ford Fountain Team 720-320-8901 FordFountain@livsothebysrealty.com,
LIV Sotheby's International Realty
Source: REcolorado as distributed by MLS GRID,MLS#: 7970079
Facts & features
Interior
Bedrooms & bathrooms
- Bedrooms: 3
- Bathrooms: 3
- Full bathrooms: 1
- 3/4 bathrooms: 1
- 1/2 bathrooms: 1
- Main level bathrooms: 1
Bedroom
- Description: Private Balcony And Ensuite Bath
- Features: Primary Suite
- Level: Upper
- Area: 119.31 Square Feet
- Dimensions: 9.7 x 12.3
Bedroom
- Level: Upper
- Area: 135.63 Square Feet
- Dimensions: 9.9 x 13.7
Bedroom
- Level: Upper
- Area: 173.03 Square Feet
- Dimensions: 12.1 x 14.3
Bathroom
- Level: Main
- Area: 24.79 Square Feet
- Dimensions: 3.7 x 6.7
Bathroom
- Features: En Suite Bathroom, Primary Suite
- Level: Upper
- Area: 51.12 Square Feet
- Dimensions: 7.2 x 7.1
Bathroom
- Level: Upper
- Area: 58.5 Square Feet
- Dimensions: 9 x 6.5
Dining room
- Level: Main
- Area: 110.21 Square Feet
- Dimensions: 10.3 x 10.7
Kitchen
- Level: Main
- Area: 158.76 Square Feet
- Dimensions: 12.11 x 13.11
Living room
- Level: Main
- Area: 194.81 Square Feet
- Dimensions: 12.1 x 16.1
Office
- Level: Main
- Area: 168.51 Square Feet
- Dimensions: 13.7 x 12.3
Heating
- Forced Air, Natural Gas
Cooling
- None
Appliances
- Included: Dishwasher, Dryer, Microwave, Oven, Range, Refrigerator, Washer
Features
- Flooring: Laminate
- Windows: Double Pane Windows
- Basement: Unfinished
- Number of fireplaces: 1
- Fireplace features: Living Room
Interior area
- Total structure area: 1,798
- Total interior livable area: 1,798 sqft
- Finished area above ground: 1,654
- Finished area below ground: 0
Video & virtual tour
Property
Features
- Levels: Two
- Stories: 2
- Patio & porch: Front Porch
- Exterior features: Private Yard
- Fencing: Partial
Lot
- Size: 3,100 Square Feet
- Features: Level
Details
- Parcel number: 226505009
- Zoning: U-SU-B1
- Special conditions: Standard
Construction
Type & style
- Home type: SingleFamily
- Architectural style: Victorian
- Property subtype: Single Family Residence
Materials
- Frame, Other
- Roof: Composition
Condition
- Updated/Remodeled
- Year built: 1885
Utilities & green energy
- Sewer: Public Sewer
- Water: Public
- Utilities for property: Electricity Connected, Natural Gas Connected
Community & HOA
Community
- Subdivision: Whittier
HOA
- Has HOA: No
Location
- Region: Denver
Financial & listing details
- Price per square foot: $350/sqft
- Tax assessed value: $779,900
- Annual tax amount: $3,846
- Date on market: 12/2/2025
- Listing terms: Cash,Conventional
- Exclusions: Sellers Personal Property And Staging Items
- Ownership: Individual
- Electric utility on property: Yes
- Road surface type: Paved
Estimated market value
Not available
Estimated sales range
Not available
Not available
Price history
| Date | Event | Price |
|---|---|---|
| 7/16/2026 | Price change | $630,000-1.6%$350/sqft |
Source:  REcolorado as distributed by MLS GRID #7970079 Report a problem REcolorado as distributed by MLS GRID #7970079 Report a problem | ||
| 6/25/2026 | Listed for rent | $3,350$2/sqft |
Source: Zillow Rentals Report a problem | ||
| 6/24/2026 | Price change | $640,000-1.5%$356/sqft |
Source: REcolorado as distributed by MLS GRID #7970079 Report a problem | ||
| 5/27/2026 | Listing removed | $3,350$2/sqft |
Source: Zillow Rentals Report a problem | ||
| 5/21/2026 | Price change | $650,000-7%$362/sqft |
Source: REcolorado as distributed by MLS GRID #7970079 Report a problem | ||
| 5/16/2026 | Price change | $3,350-2.9%$2/sqft |
Source: Zillow Rentals Report a problem | ||
| 5/15/2026 | Listed for rent | $3,450$2/sqft |
Source: Zillow Rentals Report a problem | ||
| 4/9/2026 | Price change | $699,000-4.2%$389/sqft |
Source: REcolorado as distributed by MLS GRID #7970079 Report a problem | ||
| 2/9/2026 | Price change | $730,000-2.7%$406/sqft |
Source: REcolorado as distributed by MLS GRID #7970079 Report a problem | ||
| 12/2/2025 | Listed for sale | $750,000+76.5%$417/sqft |
Source: REcolorado as distributed by MLS GRID #7970079 Report a problem | ||
| 9/17/2025 | Listing removed | $3,450$2/sqft |
Source: Zillow Rentals Report a problem | ||
| 9/15/2025 | Listed for rent | $3,450$2/sqft |
Source: Zillow Rentals Report a problem | ||
| 8/28/2025 | Listing removed | $3,450$2/sqft |
Source: Zillow Rentals Report a problem | ||
| 8/8/2025 | Listed for rent | $3,450+4.5%$2/sqft |
Source: Zillow Rentals Report a problem | ||
| 1/6/2024 | Listing removed | -- |
Source: Zillow Rentals Report a problem | ||
| 12/19/2023 | Listed for rent | $3,300$2/sqft |
Source: Zillow Rentals Report a problem | ||
| 12/17/2023 | Listing removed | -- |
Source: Zillow Rentals Report a problem | ||
| 11/28/2023 | Price change | $3,300-5.7%$2/sqft |
Source: Zillow Rentals Report a problem | ||
| 11/1/2023 | Listed for rent | $3,500+6.1%$2/sqft |
Source: Zillow Rentals Report a problem | ||
| 10/24/2023 | Listing removed | -- |
Source: Zillow Rentals Report a problem | ||
| 10/19/2023 | Listed for rent | $3,300-5.7%$2/sqft |
Source: Zillow Rentals Report a problem | ||
| 10/10/2023 | Listing removed | -- |
Source: Zillow Rentals Report a problem | ||
| 9/11/2023 | Listed for rent | $3,500+13.1%$2/sqft |
Source: Zillow Rentals Report a problem | ||
| 8/18/2019 | Listing removed | $3,095$2/sqft |
Source: Zillow Rental Manager Report a problem | ||
| 8/9/2019 | Listed for rent | $3,095$2/sqft |
Source: Zillow Rental Manager Report a problem | ||
| 5/20/2015 | Sold | $425,000+58.3%$236/sqft |
Source: Public Record Report a problem | ||
| 6/30/2014 | Sold | $268,550$149/sqft |
Source: Public Record Report a problem | ||
Public tax history
| Year | Property taxes | Tax assessment |
|---|---|---|
| 2024 | $3,763 +16.1% | $48,560 -6.1% |
| 2023 | $3,240 +3.6% | $51,740 +27% |
| 2022 | $3,127 +6.2% | $40,740 -2.8% |
| 2021 | $2,944 +2.9% | $41,910 +5.6% |
| 2020 | $2,862 +14.7% | $39,675 -0.7% |
| 2019 | $2,494 | $39,952 +23.9% |
| 2018 | $2,494 +0.3% | $32,240 |
| 2017 | $2,487 +41.5% | $32,240 +9.4% |
| 2016 | $1,757 +20.1% | $29,460 +31% |
| 2015 | $1,463 0% | $22,490 +27.7% |
| 2014 | $1,463 +14.4% | $17,610 |
| 2013 | $1,280 +17.9% | $17,610 +15.7% |
| 2012 | $1,085 -5.1% | $15,220 |
| 2011 | $1,143 +2.2% | $15,220 -11.4% |
| 2010 | $1,118 -9.2% | $17,170 |
| 2009 | $1,231 -0.2% | $17,170 -6.9% |
| 2008 | $1,234 +16.3% | $18,440 |
| 2007 | $1,061 +1.1% | $18,440 +16.3% |
| 2006 | $1,049 +10.5% | $15,850 |
| 2005 | $950 +10.8% | $15,850 +4.6% |
| 2003 | $857 +1.9% | $15,160 +5.9% |
| 2002 | $841 | $14,320 +54.8% |
| 2001 | -- | $9,250 |
Find assessor info on the county website
Monthly payment
Est. payment
Payment breakdown
Explore the cost of this home by adjusting the details. Changes won't be saved.Climate risks
Neighborhood: Whittier
Nearby schools
GreatSchools rating
- 2/10Cole Arts And Science AcademyGrades: PK-5Distance: 0.2 mi
- 2/10Manual Middle SchoolGrades: 6-8Distance: 0.3 mi
- 5/10Manual High SchoolGrades: 9-12Distance: 0.3 mi
Schools provided by the listing agent
- Elementary: Cole Arts And Science Academy
- Middle: Whittier E-8
- High: Manual
- District: Denver 1
Source: REcolorado as distributed by MLS GRID. This data may not be complete. We recommend contacting the local school district to confirm school assignments for this home.
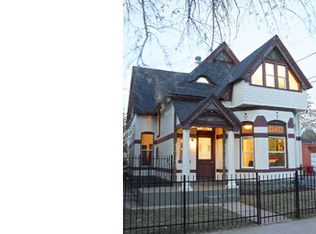
- $717,6003 bd2 ba2.1k sqft1517 E 31st Ave, Denver, CO 80205Off Market
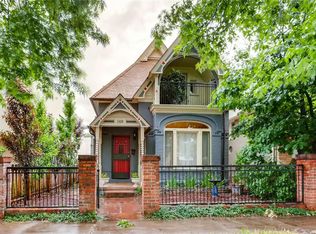
- $802,0004 bd3 ba1.9k sqft1509 E 31st Ave, Denver, CO 80205Off Market
- $847,3002 bd3 ba1.7k sqft1501 E 31st Ave, Denver, CO 80205Off Market

- $946,9003 bd2 ba1.9k sqft3118 N Humboldt St, Denver, CO 80205Off Market
- $927,6003 bd3 ba1.9k sqft3120 N Humboldt St, Denver, CO 80205Off Market
- $--2 bd1 ba1.2k sqft1545 E 31st Ave APT 2, Denver, CO 80205Off Market
- $--2 bd1 ba1k sqft1545 E 31st Ave #3, Denver, CO 80205Off Market
- $1,8001 bd1 ba900 sqft1545 E 31st Ave #4, Denver, CO 80205For Rent
A local agent can set up tours, give advice and negotiate with sellers.
Similar homes
- $569,0002 bd2 ba1.1k sqft3653 N High Street, Denver, CO 80205For Sale

 MLS ID #6838803, Thomas Clark, HomeSmart. REcolorado as distributed by MLS GRID
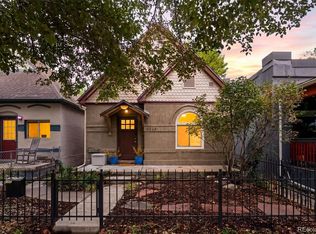
 - $725,0003 bd3 ba1.8k sqft3525 N Williams Street, Denver, CO 80205For Sale
 MLS ID #3121760, Lisa Santos, Compass - Denver. REcolorado as distributed by MLS GRID
 - $735,0003 bd2 ba1.8k sqft2952 N Vine Street, Denver, CO 80205For Sale
 MLS ID #4241236, Kelly Eischen, HomeSmart Realty. REcolorado as distributed by MLS GRID
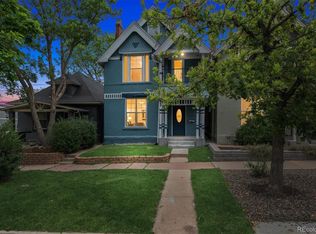
 - $779,0003 bd2 ba1.8k sqft2658 N Williams Street, Denver, CO 80205For Sale
 MLS ID #6646346, Jane Knauf, Metro Home Finders. REcolorado as distributed by MLS GRID
 - $589,0002 bd2 ba1.1k sqft3744 N Gilpin Street, Denver, CO 80205For SaleMLS ID #6438991, Lisa Santos, Compass - Denver. REcolorado as distributed by MLS GRID
- $549,0002 bd2 ba1.4k sqft2955 Champa Street, Denver, CO 80205For SaleMLS ID #2593136, Olive Joy Bongolan, Real Broker, LLC DBA Real. REcolorado as distributed by MLS GRID
- $695,0002 bd2 ba2k sqft1525 E 23rd Avenue, Denver, CO 80205For SaleMLS ID #7195330, Connie Kraska, LIV Sotheby's International Realty. REcolorado as distributed by MLS GRID
- $750,0003 bd3 ba1.6k sqft1922 E 28th Ave, Denver, CO 80205For Sale
 MLS ID #1056249, Molly Wride Smith, Smith & Wride Real Estate. IRES as distributed by MLS GRID
 - $795,0003 bd2 ba1.8k sqft3027 Lawrence Street, Denver, CO 80205For SaleMLS ID #1589015, Kyle Flaming, Lightning Realty. REcolorado as distributed by MLS GRID
- $779,0003 bd2 ba2.1k sqft3411 N Vine St, Denver, CO 80205For SaleMLS ID #1060429, Jorgen Mandl, Group Centerra. IRES as distributed by MLS GRID
- $899,9004 bd4 ba2.2k sqft2450 N Vine Street, Denver, CO 80205For SaleMLS ID #2476699, Lisa Huntington-Kinn, Your Castle Real Estate Inc. REcolorado as distributed by MLS GRID
- $499,9002 bd1 ba1k sqft2622 N Downing Street, Denver, CO 80205For SaleMLS ID #6016557, Angel Feng, Orchard Brokerage LLC. REcolorado as distributed by MLS GRID
- $474,9002 bd2 ba1.2k sqft2030 E Martin Luther King Jr Boulevard, Denver, CO 80205For SaleMLS ID #5159051, Carrie Wernecke, Camber Realty, LTD. REcolorado as distributed by MLS GRID
- $739,0005 bd3 ba1.7k sqft3505 N Steele Street, Denver, CO 80205For SaleMLS ID #8777519, Briana Mendez, Orchard Brokerage LLC. REcolorado as distributed by MLS GRID
- $638,0004 bd2 ba1.9k sqft4230 Lipan Street, Denver, CO 80211For SaleMLS ID #2464621, Pete Cook, Keller Williams Realty Downtown LLC. REcolorado as distributed by MLS GRID
- $625,0003 bd2 ba1.6k sqft4507 E 7th Avenue, Denver, CO 80220For SaleMLS ID #9636457, Chase Arnold, LIV Sotheby's International Realty. REcolorado as distributed by MLS GRID
- $700,0004 bd3 ba2k sqft1113 N Washington St, Denver, CO 80203For SaleMLS ID #1060849, Maria Gallucci, Compass-Denver. IRES as distributed by MLS GRID
- $625,0003 bd4 ba2.2k sqft3444 N Xenia Street, Denver, CO 80238For SaleMLS ID #9393729, John Stegner, Your Castle Real Estate Inc. REcolorado as distributed by MLS GRID
- $899,0005 bd3 ba2.1k sqft2439 N Ogden Street, Denver, CO 80205For SaleMLS ID #1625789, Andy Gray, Your Castle Real Estate Inc. REcolorado as distributed by MLS GRID
- $630,0003 bd2 ba1.3k sqft1870 W Beekman Place, Denver, CO 80221For SaleMLS ID #2166575, Robert Tait, Engel & Volkers Denver. REcolorado as distributed by MLS GRID
