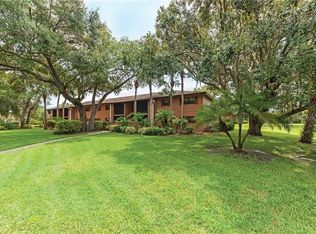
Under contract-accepting backup offers. Serene Wooded & Canal Views in Oak Forrest! A premier gated 55+ community in the heart of Port Charlotte. This 2-bedroom, 2-bathroom condo offers a rare, high-value escape: a private, tranquil view of lush woods and a beautiful canal nestled in a prime location in Charlotte County. Enjoy easy access to practically everything you need! Situated just around the corner from a major shopping and retail center, this property offers a private wooded feel while maintaining access to many local amenities such as: Publix, BJ's, Sams Club, Home Depot, Walmart, Homegoods, The Metro Diner, Perkins, Planet Fitness, and many many more options. Living here means more than just a great location; it’s about the community. Oak Forrest is known for its friendly atmosphere and awesome amenities including multiple heated pools, an active Clubhouse, shuffleboard courts, and multiple BBQ/picnic areas. While it has amazing on site and local options, it also provides reasonable access to medical care, and the beautiful beaches of the Gulf Coast. Surrounded by beautiful walking paths, this is the perfect getaway for snowbirds or full time residents alike. Don’t miss your chance to own one of the few units in Oak Forrest that combines community convenience with a "hidden gem" view!
Under contract
Price cut: $5K (5/29)
$114,999
1515 FORREST NELSON BOULEVARD #O104, PORT CHARLOTTE, FL 33952
2beds
899sqft
:
Get pre-qualified$1,174/mo
Condominium
Built in 1984
-- sqft lot
$-- Zestimate®
$128/sqft
$357/mo HOA
What's special
Private wooded feelShuffleboard courtsMultiple heated pools
- 190 days |
- 125 |
- 4 |
Zillow last checked:
Listing updated:
Listed by:
Ben Grieco PLLC 845-674-5290,
COLDWELL BANKER SUNSTAR REALTY 941-627-3321
Source: Stellar MLS,MLS#: C7521082 Originating MLS: Port Charlotte
Originating MLS: Port Charlotte
Facts & features
Interior
Bedrooms & bathrooms
- Bedrooms: 2
- Bathrooms: 2
- Full bathrooms: 2
Primary bedroom
- Features: Built-in Closet
- Level: First
Bedroom 2
- Features: Built-in Closet
- Level: First
Kitchen
- Features: No Closet
- Level: First
Living room
- Features: No Closet
- Level: First
Heating
- Electric
Cooling
- Central Air
Appliances
- Included: Dryer, Range, Refrigerator, Washer
- Laundry: Inside
Features
- Thermostat
- Flooring: Carpet
- Doors: Sliding Doors
- Has fireplace: No
Interior area
- Total structure area: 899
- Total interior livable area: 899 sqft
Video & virtual tour
Property
Features
- Levels: One
- Stories: 1
- Exterior features: Storage
- Has view: Yes
- View description: Trees/Woods, Water
- Water view: Water
Lot
- Residential vegetation: Mature Landscaping, Oak Trees
Details
- Parcel number: 402208876212
- Zoning: RMF15
- Special conditions: None
Construction
Type & style
- Home type: Condo
- Property subtype: Condominium
Materials
- Block
- Foundation: Slab
- Roof: Shingle
Condition
- New construction: No
- Year built: 1984
Utilities & green energy
- Sewer: Public Sewer
- Water: Public
- Utilities for property: Cable Connected
Community & HOA
Community
- Features: Buyer Approval Required, Clubhouse, Community Mailbox, Gated Community - No Guard, Pool, Sidewalks, Tennis Court(s)
- Pet fee: $0 monthly
- Senior community: Yes
- Subdivision: OAK FORREST
HOA
- Has HOA: Yes
- Services included: Common Area Taxes, Community Pool, Insurance, Maintenance Structure, Maintenance Grounds, Manager, Pool Maintenance, Sewer, Trash, Water
- HOA fee: $357 monthly
- HOA name: Oak Forrest Condo Association
- HOA phone: 941-625-7061
Location
- Region: Pt Charlotte
Financial & listing details
- Price per square foot: $128/sqft
- Annual tax amount: $2,432
- Date on market: 2/1/2026
- Cumulative days on market: 191 days
- Listing terms: Cash,Conventional
- Ownership: Condominium
- Total actual rent: 0
- Road surface type: Asphalt
Estimated market value
Not available
Estimated sales range
Not available
$1,359/mo
Price history
| Date | Event | Price |
|---|---|---|
| 7/19/2026 | Contingent | $114,999$128/sqft |
Source:  Stellar MLS #C7521082 Report a problem Stellar MLS #C7521082 Report a problem | ||
| 5/29/2026 | Price change | $114,999-4.2%$128/sqft |
Source: Stellar MLS #C7521082 Report a problem | ||
| 5/4/2026 | Price change | $119,999-4%$133/sqft |
Source: Stellar MLS #C7521082 Report a problem | ||
| 4/14/2026 | Price change | $124,999-3.8%$139/sqft |
Source: Stellar MLS #C7521082 Report a problem | ||
| 3/27/2026 | Price change | $129,999-7.1%$145/sqft |
Source: Stellar MLS #C7521082 Report a problem | ||
| 3/4/2026 | Price change | $139,900-9.7%$156/sqft |
Source: Stellar MLS #C7521082 Report a problem | ||
| 2/1/2026 | Listed for sale | $154,999$172/sqft |
Source: Stellar MLS #C7521082 Report a problem | ||
Public tax history
Tax history is unavailable.
Monthly payment
Est. payment
Payment breakdown
Explore the cost of this home by adjusting the details. Changes won't be saved.Climate risks
Neighborhood: 33952
Nearby schools
GreatSchools rating
- 6/10Liberty Elementary SchoolGrades: PK-5Distance: 1.3 mi
- 5/10Murdock Middle SchoolGrades: 6-8Distance: 2.4 mi
- 2/10Port Charlotte High SchoolGrades: 9-12Distance: 1.6 mi
- $126,0002 bd2 ba899 sqft1515 Forrest Nelson Blvd APT B202, Port Charlotte, FL 33952Sold
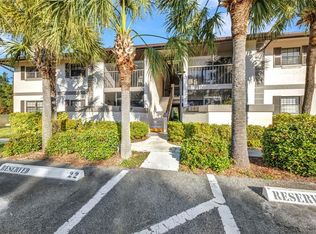
- $119,5002 bd2 ba899 sqft1515 Forrest Nelson Blvd APT E106, Pt Charlotte, FL 33952Sold

- $110,0001 bd1 ba689 sqft1515 Forrest Nelson Blvd APT E108, Pt Charlotte, FL 33952Sold
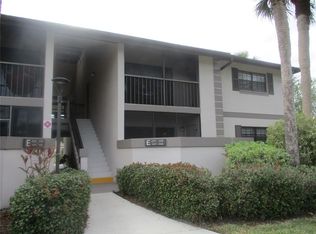
- $152,0002 bd2 ba899 sqft1515 Forrest Nelson Blvd UNIT D-103, Pt Charlotte, FL 33952Sold
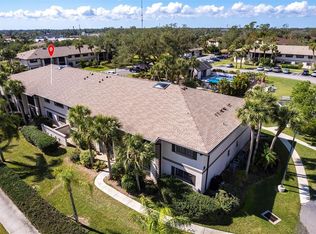
- $105,0002 bd2 ba964 sqft1515 Forrest Nelson Blvd UNIT R-201, Pt Charlotte, FL 33952Sold
- $122,5002 bd2 ba899 sqft1515 Forrest Nelson Blvd UNIT G-102, Pt Charlotte, FL 33952Sold
- $129,9002 bd2 ba899 sqft1515 Forrest Nelson Blvd UNIT N-201, Pt Charlotte, FL 33952For Sale
- $135,0002 bd2 ba899 sqft1515 Forrest Nelson Blvd UNIT N-206, Pt Charlotte, FL 33952Sold
- $154,9002 bd2 ba899 sqft1515 Forrest Nelson Blvd UNIT B-101, Pt Charlotte, FL 33952Sold
A local agent can set up tours, give advice and negotiate with sellers.
Similar homes
- $110,0002 bd2 ba899 sqft1515 FORREST NELSON BOULEVARD #C105, PORT CHARLOTTE, FL 33952For Sale
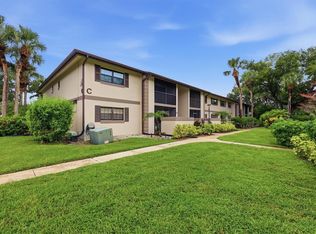
 MLS ID #A4701929, Kelli Ann Nold, TNG REAL ESTATE. Stellar MLS
 - $119,0002 bd2 ba899 sqft1515 FORREST NELSON BOULEVARD #N104, PORT CHARLOTTE, FL 33952For Sale
 MLS ID #A4674435, Patricia Baker, RE/MAX ALLIANCE GROUP. Stellar MLS
 - $129,9002 bd2 ba899 sqft1515 FORREST NELSON BOULEVARD #P101, PORT CHARLOTTE, FL 33952For Sale
 MLS ID #D6146959, Jennifer Guzik, MICHAEL SAUNDERS & COMPANY. Stellar MLS
 - $125,0002 bd2 ba899 sqft1515 FORREST NELSON BOULEVARD #C202, PORT CHARLOTTE, FL 33952For Sale
 MLS ID #A4696660, Dawn Bear, WILLIAM RAVEIS - FLORIDA LLC. Stellar MLS
 - $125,0002 bd2 ba899 sqft1515 FORREST NELSON BOULEVARD #B206, PORT CHARLOTTE, FL 33952For SaleMLS ID #C7524025, Christie-Elyse Turbiville, RE/MAX PALM REALTY. Stellar MLS
- $85,9002 bd2 ba919 sqft21300 BRINSON AVENUE #201, PORT CHARLOTTE, FL 33952For SaleMLS ID #D6148319, Roger Richmond, KELLER WILLIAMS ISLAND LIFE REAL ESTATE. Stellar MLS
- $117,5002 bd2 ba848 sqft1051 FORREST NELSON BOULEVARD #201, PORT CHARLOTTE, FL 33952For SaleMLS ID #D6147350, Debbie Jones, RE/MAX ALLIANCE GROUP. Stellar MLS
- $129,9002 bd2 ba899 sqft1515 FORREST NELSON BOULEVARD #N201, PORT CHARLOTTE, FL 33952For SaleMLS ID #C7521576, Shellee Guinta, COLDWELL BANKER SUNSTAR REALTY. Stellar MLS
- $130,0002 bd2 ba899 sqft1515 FORREST NELSON BOULEVARD #G104, PORT CHARLOTTE, FL 33952For SaleMLS ID #C7524026, Rhonda Gustitus, KW PEACE RIVER PARTNERS. Stellar MLS
- $139,9002 bd2 ba899 sqft1515 FORREST NELSON BOULEVARD #L105, PORT CHARLOTTE, FL 33952For SaleMLS ID #C7524020, Barb Mc Henry, COLDWELL BANKER SUNSTAR REALTY. Stellar MLS
- $134,9002 bd2 ba899 sqft1515 Forrest Nelson Blvd Unit M-106, Pt Charlotte, FL 33952For Sale
 MLS ID #2026021759, Liz Williamson, Realty One Group MVP. Florida Gulf Coast MLS
 - $109,9002 bd2 ba919 sqft21300 BRINSON AVENUE #111, PORT CHARLOTTE, FL 33952For SaleMLS ID #C7521578, Carri Metzger, COLDWELL BANKER REALTY. Stellar MLS
- $139,9002 bd2 ba899 sqft1515 FORREST NELSON BOULEVARD #P105, PORT CHARLOTTE, FL 33952For SaleMLS ID #D6146336, Mark Hamsher, PARADISE EXCLUSIVE REAL ESTATE. Stellar MLS
- $127,0002 bd2 ba899 sqft19505 QUESADA AVENUE #C203, PORT CHARLOTTE, FL 33948For SaleMLS ID #D6147158, Luisa Schack, COLDWELL BANKER SUNSTAR REALTY. Stellar MLS
- $125,0002 bd2 ba899 sqft19505 QUESADA AVENUE #AA201, PORT CHARLOTTE, FL 33948For SaleMLS ID #C7527400, Maryanna Zito, RE/MAX PALM REALTY. Stellar MLS
- $123,0002 bd2 ba838 sqft19505 QUESADA AVENUE #KK204, PORT CHARLOTTE, FL 33948For SaleMLS ID #C7526313, Stefanie Concannon, COLDWELL BANKER SUNSTAR REALTY. Stellar MLS
- $105,0002 bd2 ba783 sqft3006 CARING WAY #224, PORT CHARLOTTE, FL 33952For SaleMLS ID #C7521699, Mike Oakes, KW PEACE RIVER PARTNERS. Stellar MLS
- $99,5002 bd2 ba919 sqft2437 HARBOR BOULEVARD #114, PORT CHARLOTTE, FL 33952For SaleMLS ID #C7523530, Sue Rueckel, REALTY HUB. Stellar MLS
- $117,9001 bd1 ba689 sqft19505 QUESADA AVENUE #S208, PORT CHARLOTTE, FL 33948For SaleMLS ID #C7520563, Kirk DeVries, RE/MAX PALM REALTY. Stellar MLS
- $129,0002 bd2 ba899 sqft19505 QUESADA AVENUE #CC205, PORT CHARLOTTE, FL 33948For SaleMLS ID #C7522538, Linda Doherty, EXIT GULF COAST REALTY. Stellar MLS
