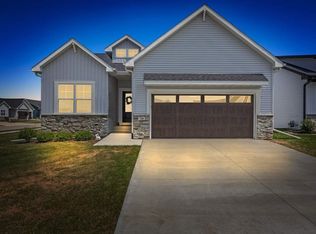
Better than new and loaded with upgrades, this stunning ranch home in a desirable neighborhood within close proximity to Centennial Park offers nearly 2,500 finished square feet. The open-concept main level features soaring 10-foot ceilings, luxury vinyl plank flooring, abundant natural light, custom blinds, beautifully appointed kitchen with granite countertops, walk-in pantry, and spacious island perfect for entertaining. The primary suite provides a private retreat with a walk-in closet, dual vanities, and walk-in shower. The two main level bathrooms have been updated with new quartz countertops, fixtures, mirrors and lighting. The finished lower level expands your living space with a large family room featuring a cozy gas fireplace and custom built-ins, an additional bedroom and full bathroom, plus extensive storage space. Step outside to enjoy the fully fenced backyard, complete with a newly added screened porch and deck, composite stairs, and an oversized concrete patio ideal for relaxing, grilling, or hosting guests. Located in a growing North Liberty neighborhood with parks, sidewalks, and easy access to schools, shopping, restaurants, and more, this move-in-ready home offers the perfect combination of comfort, style, and convenience.
Pending
$520,000
1515 Franklin St, North Liberty, IA 52317
4beds
2,483sqft
:
Get pre-qualified$3,696/mo
Single Family Residence, Residential
Built in 2019
0.28 Acres Lot
$516,500 Zestimate®
$209/sqft
$18/mo HOA
What's special
Extensive storage spaceComposite stairsWalk-in closetAbundant natural lightWalk-in pantryGranite countertopsBeautifully appointed kitchen
- 40 days |
- 286 |
- 9 |
Likely to sell faster than
Zillow last checked:
Listing updated:
Listed by:
Chelsey Riggan 319-631-1434,
Urban Acres Real Estate
Source: Iowa City Area AOR,MLS#: 202603998
Facts & features
Interior
Bedrooms & bathrooms
- Bedrooms: 4
- Bathrooms: 3
- Full bathrooms: 3
Rooms
- Room types: Family Room, Primary Bath
Heating
- Forced Air, Natural Gas
Cooling
- Ceiling Fan(s), Central Air
Appliances
- Included: Dishwasher, Microwave, Range Or Oven, Refrigerator
- Laundry: Main Level, Laundry Room
Features
- High Ceilings, Tray Ceiling(s), Breakfast Bar, Pantry
- Flooring: Carpet, LVP
- Basement: Full,Finished
- Number of fireplaces: 1
- Fireplace features: Gas Log, In LL
Interior area
- Total structure area: 2,483
- Total interior livable area: 2,483 sqft
- Finished area above ground: 1,583
- Finished area below ground: 900
Property
Parking
- Total spaces: 3
- Parking features: Garage - Attached
- Has attached garage: Yes
Features
- Patio & porch: Deck, Patio, Screened
Lot
- Size: 0.28 Acres
- Dimensions: 94 x 130
- Features: Less Than Half Acre, Level
Details
- Parcel number: 0614458001
- Zoning: Residential
- Special conditions: Standard
Construction
Type & style
- Home type: SingleFamily
- Property subtype: Single Family Residence, Residential
Materials
- Partial Stone, Vinyl, Frame
Condition
- Year built: 2019
Details
- Builder name: Robson
Utilities & green energy
- Sewer: Public Sewer
- Water: Public
Green energy
- Indoor air quality: Passive Radon
Community & HOA
Community
- Features: Close To School, Near Shopping, Sidewalks, Street Lights
- Security: Smoke Detector(s)
- Subdivision: Harvest Estates
HOA
- Has HOA: Yes
- Services included: Other
- HOA fee: $210 annually
Location
- Region: North Liberty
Financial & listing details
- Price per square foot: $209/sqft
- Tax assessed value: $500,000
- Annual tax amount: $7,884
- Date on market: 6/23/2026
- Listing terms: Cash,Conventional
Estimated market value
$516,500
$491,000 - $542,000
$2,803/mo
Price history
| Date | Event | Price |
|---|---|---|
| 7/10/2026 | Pending sale | $520,000$209/sqft |
Source:  Iowa City Area AOR #202603998 Report a problem Iowa City Area AOR #202603998 Report a problem | ||
| 6/23/2026 | Listed for sale | $520,000+16.1%$209/sqft |
Source: Iowa City Area AOR #202603998 Report a problem | ||
| 2/26/2024 | Listing removed | -- |
Source: Iowa City Area AOR #202302335 Report a problem | ||
| 11/2/2023 | Sold | $448,000-2%$180/sqft |
Source: Iowa City Area AOR #202304987 Report a problem | ||
| 9/30/2023 | Contingent | $457,000$184/sqft |
Source: Iowa City Area AOR #202304987 Report a problem | ||
| 9/22/2023 | Listed for sale | $457,000$184/sqft |
Source: Iowa City Area AOR #202304987 Report a problem | ||
| 9/20/2023 | Listing removed | $457,000$184/sqft |
Source: Iowa City Area AOR #202302335 Report a problem | ||
| 6/6/2023 | Price change | $457,000-1.7%$184/sqft |
Source: Iowa City Area AOR #202302335 Report a problem | ||
| 4/28/2023 | Listed for sale | $465,000+5.7%$187/sqft |
Source: Iowa City Area AOR #202302335 Report a problem | ||
| 4/27/2022 | Sold | $439,900$177/sqft |
Source: Iowa City Area AOR #202201028 Report a problem | ||
| 3/16/2022 | Contingent | $439,900$177/sqft |
Source: Iowa City Area AOR #202201028 Report a problem | ||
| 3/16/2022 | Price change | $439,900-2.2%$177/sqft |
Source: Iowa City Area AOR #202201028 Report a problem | ||
| 2/25/2022 | Listed for sale | $450,000+15.4%$181/sqft |
Source: Iowa City Area AOR #202201028 Report a problem | ||
| 5/8/2020 | Sold | $389,900$157/sqft |
Source: Iowa City Area AOR #202001617 Report a problem | ||
| 3/1/2020 | Listed for sale | $389,900+457%$157/sqft |
Source: Lepic-Kroeger, REALTORS #202001617 Report a problem | ||
| 4/18/2019 | Sold | $70,000$28/sqft |
Source: Public Record Report a problem | ||
Public tax history
| Year | Property taxes | Tax assessment |
|---|---|---|
| 2025 | $7,704 -1.2% | $500,000 +8.4% |
| 2024 | $7,800 +10.5% | $461,100 |
| 2023 | $7,058 +1.5% | $461,100 +29.5% |
| 2022 | $6,956 +102.9% | $356,000 |
| 2021 | $3,428 +18944.4% | $356,000 +102.8% |
| 2020 | $18 +28.6% | $175,500 |
| 2019 | $14 | -- |
Find assessor info on the county website
Monthly payment
Est. payment
Payment breakdown
Explore the cost of this home by adjusting the details. Changes won't be saved.Climate risks
Neighborhood: 52317
Nearby schools
GreatSchools rating
- 8/10North Bend Elementary SchoolGrades: K-3Distance: 0.6 mi
- 9/10Clear Creek Amana Middle SchoolGrades: 6-8Distance: 2.9 mi
- 7/10Clear Creek Amana High SchoolGrades: 9-12Distance: 3.2 mi
Schools provided by the listing agent
- Elementary: CCANorthBend
- Middle: ClearCreek
- High: ClearCreek
Source: Iowa City Area AOR. This data may not be complete. We recommend contacting the local school district to confirm school assignments for this home.
- $552,7005 bd3 ba1.7k sqft1510 Franklin St, North Liberty, IA 52317Off Market
- $519,9004 bd3 ba2.7k sqft1520 Parker Ct, North Liberty, IA 52317Sold
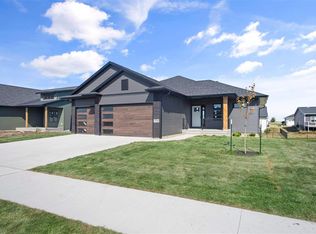
- $525,0005 bd3 ba2.9k sqft1530 Franklin St, North Liberty, IA 52317Sold

- $599,9005 bd3 ba3.1k sqft1530 Parker Ct, North Liberty, IA 52317Sold

- $481,4005 bd3 ba1.5k sqft1545 Franklin St, North Liberty, IA 52317Off Market
- $510,8994 bd3 ba2.2k sqft1020 Harrison St, North Liberty, IA 52317Sold
- $472,2004 bd3 ba1.5k sqft1540 Franklin St, North Liberty, IA 52317Off Market
- $454,0005 bd3 ba1.8k sqft1540 Parker Ct, North Liberty, IA 52317Off Market
A local agent can set up tours, give advice and negotiate with sellers.
Similar homes
- $549,9005 bd3 ba2.8k sqft1080 Harrison St, North Liberty, IA 52317For Sale
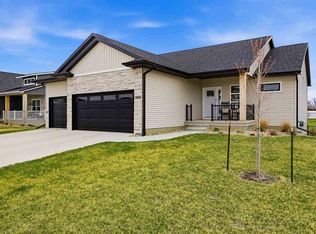 MLS ID #202604647, Tundi Brady. Iowa City Area AOR
 - $569,9004 bd3 ba2.7k sqft1060 Harrison St, North Liberty, IA 52317For Sale
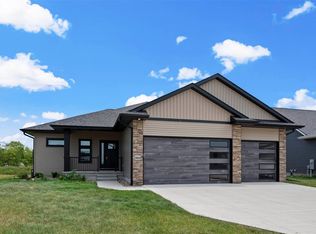 MLS ID #202604191, Dylan Robson. Iowa City Area AOR
 - $520,0005 bd3 ba2.7k sqft1980 Silver Maple Trl, North Liberty, IA 52317For Sale
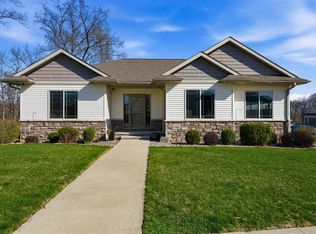 MLS ID #202603531, Ali Rashid. Iowa City Area AOR
 - $439,0004 bd3 ba2k sqft710 Kohl Dr, North Liberty, IA 52317For Sale
 MLS ID #202604748, Kimberly Bockenstedt. Iowa City Area AOR
 - $549,9005 bd4 ba2.7k sqft1720 Silver Maple Trl, North Liberty, IA 52317For SaleMLS ID #202604656, Ashley Bermel. Iowa City Area AOR
- $575,0005 bd3 ba2.7k sqft1315 E Tartan Dr, North Liberty, IA 52317For SaleMLS ID #202604660, Gwen Johnson. Iowa City Area AOR
- $369,9004 bd3 ba2.3k sqft2015 Suttner Dr, North Liberty, IA 52317New ConstructionMLS ID #202604756, Mike Bails. Iowa City Area AOR
- $599,0004 bd3 ba2.7k sqft1280 Morrison St, Northliberty, IA 52317New ConstructionMLS ID #202604037, Emily Hammes. Iowa City Area AOR
- $597,0004 bd3 ba2.7k sqft1290 Morrison St, Northliberty, IA 52317New ConstructionMLS ID #202601197, Jill Armstrong. Iowa City Area AOR
- $365,0004 bd4 ba2.5k sqft1882 Carroll Ct, North Liberty, IA 52317For SaleMLS ID #202604205, David Moore. Iowa City Area AOR
- $469,9004 bd3 ba2.3k sqft1240 Priscilla Ct, North Liberty, IA 52317New ConstructionMLS ID #202601309, Mike Bails. Iowa City Area AOR
- $489,5005 bd3 ba2.3k sqft1275 Eisenhower Blvd Lot 3, Northliberty, IA 52317New ConstructionMLS ID #202602564, David Moore. Iowa City Area AOR
- $489,5005 bd3 ba2.3k sqft1285 Priscilla Ct Lot 7, Northliberty, IA 52317New ConstructionMLS ID #202603041, David Moore. Iowa City Area AOR
- $300,0003 bd3 ba1.7k sqft1375 Whipple Ct, North Liberty, IA 52317For SaleMLS ID #202603972, David Moore. Iowa City Area AOR
- $419,9004 bd3 ba2.3k sqft1267 Berkshire Ln, Northliberty, IA 52317For SaleMLS ID #202603735, Rebecca Phipps. Iowa City Area AOR
- $510,0005 bd3 ba2.6k sqft565 Dakota Ave, Tiffin, IA 52340For SaleMLS ID #202604090, Melissa Hodapp. Iowa City Area AOR
- $609,0005 bd3 ba3.1k sqft1405 Croell Ave, Tiffin, IA 52340For SaleMLS ID #202604734, Jeff Dill. Iowa City Area AOR
- $399,9004 bd3 ba2.2k sqft1161 Grant Way, North Liberty, IA 52317New ConstructionMLS ID #202603824, Ross Nusser. Iowa City Area AOR
- $618,9005 bd3 ba2.5k sqft100 S Seven Oaks Rd, North Liberty, IA 52317New ConstructionMLS ID #202604309, Jason Ainsworth. Iowa City Area AOR
- $330,0003 bd4 ba2.2k sqft1572 Vandello Cir, North Liberty, IA 52317For SaleMLS ID #202604297, Jill Armstrong. Iowa City Area AOR
