Welcome to your private Caledon estate, peacefully set on 34 picturesque acres offering the perfect blend of luxury, country living, functionality, and natural beauty. A long, winding driveway leads to this charming 2-storey brick home featuring 4 bedrooms and 5 bathrooms including a highly desirable main-level primary bedroom complete with a 4-piece ensuite, heated floors and 2 closets both with built-in organizers. The open concept kitchen is thoughtfully designed with quartz countertops, abundant workspace, and beautiful views overlooking the backyard. The kitchen and dining area flow seamlessly into a generous sunken living room highlighted by a cozy wood-burning fireplace ideal for relaxing evenings. Upstairs you will find two spacious bedrooms each with their own private 4-piece ensuite. A cedar closet with a laundry chute adds both charm and practicality. The unfinished walk-out basement already includes a 3-piece bathroom, propane fireplace, laundry area, with endless potential to customize your needs. Perfect for equestrian enthusiasts, hobby farmers, or those seeking versatile outdoor space. The property includes a large functional 7-stall barn (with room for additional stalls), a workshop, hayloft/storage area and chicken coop. Rolling clear acreage provides endless opportunities for paddocks, trails, and recreation. The backyard sports an above-ground pool, deck and gazebo, the perfect setting for summer gatherings. A 2-car attached garage and abundant parking complete this stunning property. Ideally located in the highly sought after Caledon countryside, on a paved road, a short drive to amenities and schools, Caledon East, Bolton and Brampton. This is a golden opportunity to acquire unspoiled acreage and create your own masterpiece. Come and see, it just may be the property you have been waiting for.
Under contract
C$1,999,999
15163 Centreville Creek Rd, Caledon, ON L7C 3C3
4beds
5baths
Single Family Residence
Built in ----
34 Square Feet Lot
$-- Zestimate®
C$--/sqft
C$-- HOA
What's special
Long winding drivewayHeated floorsOpen concept kitchenQuartz countertopsAbundant workspaceCozy wood-burning fireplacePropane fireplace
- 72 days |
- 9 |
- 1 |
Zillow last checked:
Listing updated:
Listed by:
The Richie Group Inc.
Source: TRREB,MLS®#: W13123498 Originating MLS®#: Toronto Regional Real Estate Board
Originating MLS®#: Toronto Regional Real Estate BoardFacts & features
Interior
Bedrooms & bathrooms
- Bedrooms: 4
- Bathrooms: 5
Primary bedroom
- Level: Main
- Dimensions: 3.83 x 4.75
Bedroom 2
- Level: Main
- Dimensions: 3.67 x 3.73
Bedroom 3
- Level: Upper
- Dimensions: 3.91 x 3.89
Bedroom 4
- Level: Upper
- Dimensions: 4.01 x 6.21
Dining room
- Level: Main
- Dimensions: 4.28 x 4.24
Exercise room
- Level: Lower
- Dimensions: 5.56 x 3.61
Foyer
- Level: Main
- Dimensions: 2.78 x 2.88
Kitchen
- Level: Main
- Dimensions: 6.37 x 3.72
Laundry
- Level: Lower
- Dimensions: 8.36 x 7.11
Living room
- Level: Main
- Dimensions: 6.53 x 3.99
Mud room
- Level: Main
- Dimensions: 6.4 x 2.41
Recreation
- Level: Lower
- Dimensions: 7.65 x 7.77
Heating
- Forced Air, Propane
Cooling
- Central Air
Appliances
- Included: Water Heater Owned, Water Softener, Water Treatment
Features
- Primary Bedroom - Main Floor, Storage
- Flooring: Carpet Free
- Basement: Unfinished,Walk-Out Access
- Has fireplace: Yes
- Fireplace features: Wood Burning, Propane
Interior area
- Living area range: 3000-3500 null
Property
Parking
- Total spaces: 17
- Parking features: Private, Garage Door Opener
- Has garage: Yes
Features
- Stories: 2
- Patio & porch: Deck, Patio
- Exterior features: Privacy, Landscaped, Private Pond, Recreational Area
- Has private pool: Yes
- Pool features: Above Ground
- Has view: Yes
- View description: Hills, Pool, Pasture, Meadow, Panoramic, Pond, Trees/Woods
- Has water view: Yes
- Water view: Pond
Lot
- Size: 34 Square Feet
- Features: Golf, Greenbelt/Conservation, Library, Place Of Worship, School Bus Route, Park, Rectangular Lot
- Topography: Open Space,Sloping,Rolling,Wooded/Treed
Details
- Additional structures: Barn, Gazebo
- Parcel number: 143350267
- Other equipment: Generator - Full
Construction
Type & style
- Home type: SingleFamily
- Property subtype: Single Family Residence
Materials
- Brick
- Foundation: Concrete Block
- Roof: Shingle
Utilities & green energy
- Sewer: Septic
- Water: Drilled Well
Community & HOA
Location
- Region: Caledon
Financial & listing details
- Annual tax amount: C$5,135
- Date on market: 5/13/2026
The Richie Group Inc.
The Richie Group Inc.
By pressing Contact Agent, you agree that the real estate professional identified above may call/text you about your search, which may involve use of automated means and pre-recorded/artificial voices. You don't need to consent as a condition of buying any property, goods, or services. Message/data rates may apply. You also agree to our Terms of Use. Zillow does not endorse any real estate professionals. We may share information about your recent and future site activity with your agent to help them understand what you're looking for in a home.
Price history
Price history is unavailable.
Public tax history
Tax history is unavailable.
Climate risks
Neighborhood: L7C
Nearby schools
GreatSchools rating
No schools nearby
We couldn't find any schools near this home.
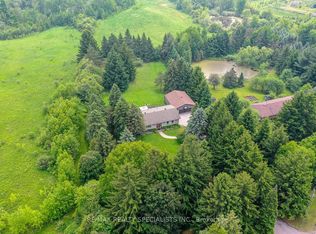
- C$1,499,9004 bd2 ba-- sqft6739 Castlederg Side Rd, Caledon, ON L7C0P6For Sale
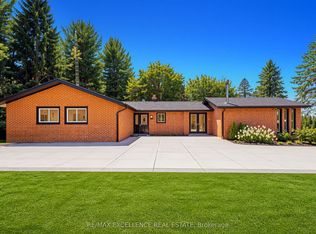
- C$1,649,0005 bd4 ba-- sqft14812 Centreville Creek Rd, Caledon, ON L7C3B1For Sale
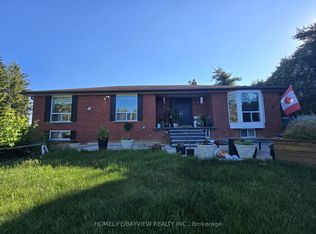
- C$1,799,9995 bd3 ba-- sqft15246 The Gore Rd, Caledon, ON L7C3E4For Sale
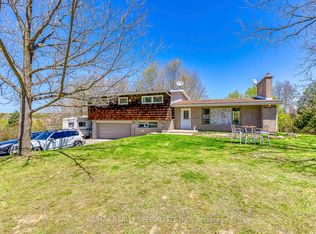
- C$1,700,0004 bd3 ba-- sqft15195 The Gore Rd, Caledon, ON L7E0X2For Sale
- C$7,000,0004 bd2 ba-- sqft15366 The Gore Rd, Caledon, ON L7C3E4For Sale
- C$1,588,0004 bd2 ba-- sqft14877 The Gore Rd, Caledon, ON L7E0X1For Sale
- C$16,800,0007 bd9 ba-- sqft15466 The Gore Rd, Caledon, ON L7C3E5For Sale
- C$1,449,0005 bd4 ba-- sqft15553 The Gore Rd, Caledon, ON L7E0X3For Sale
Similar homes
- C$1,269,0005 bd5 ba-- sqft59 Tarquini Cres, Caledon, ON L7E 2Z5For Sale
 MLS ID #W13603010, The Richie Group Inc.. TRREB
 - C$1,999,9994 bd5 ba-- sqft62 Gibson Lake Dr, Caledon, ON L7E 4B2For Sale
 MLS ID #W12968958, HOMELIFE/MIRACLE REALTY LTD. TRREB
 - C$1,698,0004 bd3 ba-- sqft19 Jean St, Caledon, ON L7C 1P7For Sale
 MLS ID #W13548102, PROPERTY.CA INC.. TRREB
 - C$1,799,0004 bd4 ba-- sqft44 Gibson Lake Dr, Caledon, ON L7E 4B2For Sale
 MLS ID #W13563894, CENTURY 21 MILLENNIUM INC.. TRREB
 - C$1,850,0004 bd4 ba-- sqft3 Carroll Ct, Caledon, ON L7E 0E1For SaleMLS ID #W13447330, ROYAL LEPAGE RCR REALTY. TRREB
- C$1,847,0004 bd3 ba-- sqft14432 Innis Lake Rd, Caledon, ON L7C 2Y7For SaleMLS ID #W12745078, SUTTON GROUP QUANTUM REALTY INC.. TRREB
- C$1,799,0004 bd4 ba-- sqft143 Green Lake Rd W, Caledon, ON L7K 1S3For SaleMLS ID #W13555716, The Richie Group Inc.. TRREB
- C$1,675,0005 bd4 ba-- sqft5 Valleygreen Cres S, Caledon, ON L7C 1J3For SaleMLS ID #W13214024, ROYAL LEPAGE CREDIT VALLEY REAL ESTATE. TRREB
- C$1,649,9005 bd3 ba-- sqft9 McCartney Dr, Caledon, ON L7C 0B7For SaleMLS ID #W13214766, RE/MAX REALTY SPECIALISTS INC.. TRREB
- C$1,990,0006 bd5 ba-- sqft20511 Main St, Caledon, ON L7K 1R5For SaleMLS ID #W13435052, HARVEY KALLES REAL ESTATE LTD.. TRREB
- C$1,999,9995 bd3 ba-- sqft2 Cedar Dr, Caledon, ON L7K 1H6For SaleMLS ID #W13514846, RE/MAX REAL ESTATE CENTRE INC.. TRREB
- C$1,600,0004 bd4 ba-- sqft110 Palmer Cir, Caledon, ON L7E 0A5For SaleMLS ID #W13233376, Sotheby's International Realty Canada. TRREB
- C$2,199,0006 bd5 ba-- sqft4 Tranquility Ct, Caledon, ON L7E 3R7For SaleMLS ID #W13518834, RE/MAX REALTY SPECIALISTS INC.. TRREB
- C$1,699,0005 bd4 ba-- sqft25 Giles Rd, Caledon, ON L7K 0B6For SaleMLS ID #W13526358, iCloud Realty Ltd.. TRREB
- C$1,900,0004 bd4 ba-- sqft14451 Winston Churchill Blvd, Caledon, ON L7C 1S7For SaleMLS ID #W13445462, RE/MAX REALTY SPECIALISTS INC.. TRREB
- C$2,350,0006 bd5 ba-- sqft21 Bartley Dr, Caledon, ON L7E 0N1For SaleMLS ID #W12824808, The Richie Group Inc.. TRREB
- C$1,799,0004 bd4 ba-- sqft14 Buena Vista Dr, Orangeville, ON L9W 1Y4For SaleMLS ID #X13509254, RE/MAX REAL ESTATE CENTRE INC.. TRREB
- C$2,198,0004 bd4 ba-- sqft25 Whispering Pine Trl, Aurora, ON L4G 5C7For SaleMLS ID #N13591866, HOMELIFE/BAYVIEW REALTY INC.. TRREB
- C$1,899,8004 bd3 ba-- sqft80 Findlay Ave, King, ON L7B 1E1For SaleMLS ID #N13564954, CENTURY 21 HERITAGE GROUP LTD.. TRREB
- C$1,899,9006 bd4 ba-- sqft18200 Mountainview Rd, Caledon, ON L7K 2E8For SaleMLS ID #W13462882, CENTURY 21 SKYLARK REAL ESTATE LTD.. TRREB
