15466 & 15430 Gore Road Stonebridge Estate. An Extraordinary, Fully Renovated Estate By Award-Winning Chatsworth Fine Homes With Interiors By Jane Lockhart Designs. Set In East Caledon, This Private 52.5-Acre Retreat Features Forested Grounds, Three Ponds, A Cascading Stream, A Protected Spring-Fed Lake, And A 2-Km Nature Trail. The Main Residence Offers A Grand Great Room, Formal Dining Area, Two-Way Fireplace, Custom Champagne Bar, And Walk-Out To A Stunning Terrace. The Gourmet Kitchen Includes An Attached Morning Kitchen And Premium Appliances. The Luxurious Primary Suite Features Dual Ensuites, Steam Showers, And A Bespoke Dressing Room. Upstairs, Find Three Ensuite Bedrooms, A Private Library, And An Entertainment Lounge With Walk-Out To The Resort-Style Pool. The Home Also Includes 2 Wet Bars, Custom Ice Cream Parlour, Salon And Spa, Gym With Cushioned Flooring, Trackman Golf Simulator, And A Striking Glass-Domed Conservatory. Outdoor Living Features A Covered Lounge With Automated Screens And Fireplace, Hot Tub With Waterfall, Professional Landscaping, Golf Green, Scenic Lookout, And Curated Gardens. Additional Residences Include A One-Bedroom Coach House, A Three-Bedroom Guest House With Basement And Fireplaces, And A Beach House With A Private Swimmable Pond And White Sand. Two Heated Garages With EV Chargers Complete This Exceptional Offering. Stonebridge Is A Rare Blend Of Natural Beauty, Refined Design, And Resort-Style Living.
For sale
C$16,800,000
15466 The Gore Rd, Caledon, ON L7C 3E5
7beds
9baths
Single Family Residence
Built in ----
36.91 Acres Lot
$-- Zestimate®
C$--/sqft
C$-- HOA
What's special
- 152 days
- 903
- 51
Zillow last checked:
Listing updated:
Listed by:
RE/MAX REALTRON BARRY COHEN HOMES INC.
Source: TRREB,MLS®#: W13078716 Originating MLS®#: Toronto Regional Real Estate Board
Originating MLS®#: Toronto Regional Real Estate BoardFacts & features
Interior
Bedrooms & bathrooms
- Bedrooms: 7
- Bathrooms: 9
Primary bedroom
- Level: Main
- Dimensions: 6.45 x 6.15
Bedroom 2
- Level: Second
- Dimensions: 5.36 x 4.24
Bedroom 3
- Level: Second
- Dimensions: 4.78 x 3.68
Bedroom 5
- Level: Lower
- Dimensions: 5.05 x 4.34
Dining room
- Level: Main
- Dimensions: 5.74 x 5.26
Exercise room
- Level: Lower
- Dimensions: 5.38 x 4.95
Kitchen
- Level: Main
- Dimensions: 6.53 x 2.11
Kitchen
- Level: Main
- Dimensions: 6.48 x 4.44
Library
- Level: Second
- Dimensions: 5.33 x 4.44
Living room
- Level: Main
- Dimensions: 8.33 x 7.44
Office
- Level: Second
- Dimensions: 4.62 x 4.57
Recreation
- Level: Lower
- Dimensions: 8.92 x 5.61
Heating
- Forced Air, Gas
Cooling
- Central Air
Appliances
- Included: Water Purifier, Water Softener
Features
- Solar Owned, In-Law Suite, Steam Room
- Basement: Finished with Walk-Out
- Has fireplace: Yes
Interior area
- Living area range: 5000 + null
Video & virtual tour
Property
Parking
- Total spaces: 15
- Parking features: Circular Driveway
- Has garage: Yes
Features
- Stories: 2
- Has private pool: Yes
- Pool features: In Ground
Lot
- Size: 36.91 Acres
- Features: Beach, Electric Car Charger, Golf, Greenbelt/Conservation, Lake/Pond, River/Stream
Details
- Additional structures: Aux Residences, Greenhouse
- Parcel number: 143350299
Construction
Type & style
- Home type: SingleFamily
- Property subtype: Single Family Residence
Materials
- Stone, Stucco (Plaster)
- Foundation: Poured Concrete
- Roof: Shingle
Utilities & green energy
- Sewer: Septic
Community & HOA
Location
- Region: Caledon
Financial & listing details
- Annual tax amount: C$51,391
- Date on market: 5/4/2026
Price history
Price history is unavailable.
Public tax history
Tax history is unavailable.
Climate risks
Neighborhood: L7C
Nearby schools
GreatSchools rating
No schools nearby
We couldn't find any schools near this home.

Similar homes
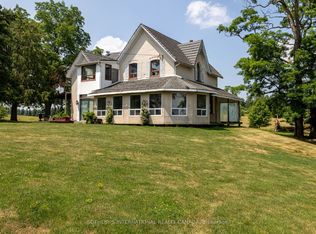
- C$12,999,9994 bd2 ba-- sqft5232 Mayfield Rd, Caledon, ON L7C 0Z5For Sale
 MLS ID #W13527180, COLDWELL BANKER THE REAL ESTATE CENTRE. TRREB
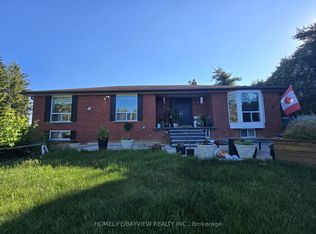
 - C$9,600,0008 bd7 ba-- sqft7690 Mayfield Rd, Caledon, ON L7E 0V9For Sale
 MLS ID #W13503520, HOMELIFE SUPERSTARS REAL ESTATE LIMITED. TRREB
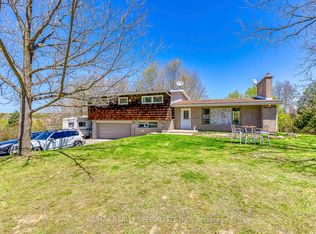
 - C$18,999,0006 bd8 ba-- sqft14358 Bathurst St, King, ON L7B 1K5For Sale
 MLS ID #N13728488, RE/MAX REALTRON REALTY INC.. TRREB
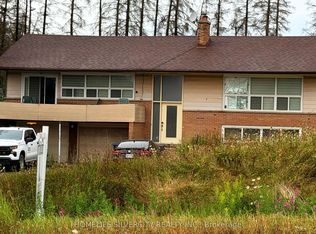
 - C$8,500,0005 bd3 ba-- sqft6688 Mayfield Rd, Caledon, ON L7C 0Z8For Sale
 MLS ID #W13668606, HOMELIFE SILVERCITY REALTY INC.. TRREB
