This charming home offers modern comfort and convenience...making this your perfect home! This beautifully maintained home offers a spacious, open floor plan and a welcoming atmosphere. The open-concept layout features a bright living area, updated kitchen, sunroom, and private master suite with an en-suite bath. The flex room can be a 3rd bedroom, den or office. The guest area is separate from the primary bedroom area. A peaceful backyard—ideal for relaxing or entertaining guests is just off the sunroom. Carolina Lakes is an amenity-rich active adult community that offers 2 outdoor pools, 1 indoor pool, exercise facility, woodworking/stained glass studio, pottery studio, billiards, clay tennis courts, pickleball, shuffleboard, bocce, hiking trails, and 160+ interest groups and clubs. Come and enjoy your retirement in this beautiful, easy to maintain home and resort style community.
Under contract-no show
Price cut: $10K (6/24)
$489,900
15164 Legend Oaks Ct, Fort Mill, SC 29715
3beds
1,777sqft
Single Family Residence
Built in 2006
0.18 Acres Lot
$479,900 Zestimate®
$276/sqft
$321/mo HOA
What's special
Updated kitchenWelcoming atmosphereSpacious open floor planOpen-concept layout
- 74 days |
- 315 |
- 10 |
Zillow last checked:
Listing updated:
Listed by:
Sandy Sharer sandy@sandysharerrealty.com,
Southern Nest Realty Inc
Source: Canopy MLS as distributed by MLS GRID,MLS#: 4375145
Facts & features
Interior
Bedrooms & bathrooms
- Bedrooms: 3
- Bathrooms: 2
- Full bathrooms: 2
- Main level bedrooms: 3
Primary bedroom
- Level: Main
Bedroom s
- Level: Main
Dining area
- Level: Main
Family room
- Level: Main
Kitchen
- Level: Main
Heating
- Central
Cooling
- Central Air
Appliances
- Included: Dishwasher, Disposal, Electric Range, Microwave, Refrigerator, Washer/Dryer
- Laundry: Laundry Room
Features
- Flooring: Carpet, Laminate, Tile
- Windows: Insulated Windows
- Has basement: No
- Fireplace features: Family Room, Gas
Interior area
- Total structure area: 1,777
- Total interior livable area: 1,777 sqft
- Finished area above ground: 1,777
- Finished area below ground: 0
Property
Parking
- Total spaces: 2
- Parking features: Attached Garage, Garage on Main Level
- Attached garage spaces: 2
Features
- Levels: One
- Stories: 1
- Patio & porch: Covered
- Exterior features: Lawn Maintenance
Lot
- Size: 0.18 Acres
Details
- Parcel number: 0016G0A005.00
- Zoning: PDD
- Special conditions: Standard
Construction
Type & style
- Home type: SingleFamily
- Property subtype: Single Family Residence
Materials
- Stone Veneer, Vinyl
- Foundation: Slab
Condition
- New construction: No
- Year built: 2006
Details
- Builder model: Copper Ridge
- Builder name: Pulte
Utilities & green energy
- Sewer: County Sewer
- Water: County Water
Community & HOA
Community
- Features: Fifty Five and Older
- Senior community: Yes
- Subdivision: Sun City Carolina Lakes
HOA
- Has HOA: Yes
- HOA fee: $321 monthly
- HOA name: Associa Carolinas
- HOA phone: 803-547-8858
Location
- Region: Fort Mill
Financial & listing details
- Price per square foot: $276/sqft
- Tax assessed value: $435,800
- Annual tax amount: $2,075
- Date on market: 5/1/2026
- Cumulative days on market: 74 days
- Road surface type: Concrete, Paved
Estimated market value
$479,900
$456,000 - $504,000
$2,474/mo
Price history
| Date | Event | Price |
|---|---|---|
| 7/10/2026 | Pending sale | $489,900$276/sqft |
Source:  Canopy MLS as distributed by MLS GRID #4375145 Report a problem Canopy MLS as distributed by MLS GRID #4375145 Report a problem | ||
| 6/24/2026 | Price change | $489,900-2%$276/sqft |
Source: Canopy MLS as distributed by MLS GRID #4375145 Report a problem | ||
| 5/1/2026 | Listed for sale | $499,900$281/sqft |
Source: Canopy MLS as distributed by MLS GRID #4375145 Report a problem | ||
Public tax history
| Year | Property taxes | Tax assessment |
|---|---|---|
| 2025 | $2,075 -47.3% | $12,190 +7% |
| 2024 | $3,937 +7.5% | $11,396 +7.5% |
| 2023 | $3,662 +2.1% | $10,601 |
| 2022 | $3,588 | $10,601 |
| 2021 | $3,588 +15% | $10,601 +15% |
| 2020 | $3,120 +0.1% | $9,218 |
| 2019 | $3,117 +96.4% | $9,218 |
| 2018 | $1,587 +34.9% | $9,218 |
| 2017 | $1,177 | -- |
| 2016 | $1,177 | -- |
| 2015 | $1,177 | -- |
| 2014 | -- | -- |
| 2011 | -- | $200,400 +4.8% |
| 2010 | -- | $191,300 |
| 2009 | -- | $191,300 |
| 2007 | -- | $191,300 |
Find assessor info on the county website
Monthly payment
Est. payment
Payment breakdown
Explore the cost of this home by adjusting the details. Changes won't be saved.Climate risks
Neighborhood: Indian Land
Nearby schools
GreatSchools rating
- 10/10Indian Land Elementary SchoolGrades: K-4Distance: 1.7 mi
- 4/10Indian Land Middle SchoolGrades: 7-8Distance: 1.5 mi
- 7/10Indian Land High SchoolGrades: 9-12Distance: 4 mi
- $200,400-- bd2 ba1.7k sqft15164 Legend Oaks Ct, Fort Mill, SC 29707Off Market
- $515,900-- bd2 ba2.1k sqft15158 Legend Oaks Ct, Indian Land, SC 29707Off Market
- $477,9002 bd2 ba1.7k sqft10579 Bethpage Dr, Indian Land, SC 29707Sold
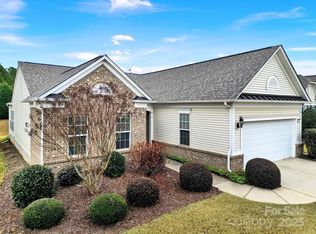
- $463,8003 bd2 ba1.8k sqft10585 Bethpage Dr, Indian Land, SC 29707Off Market
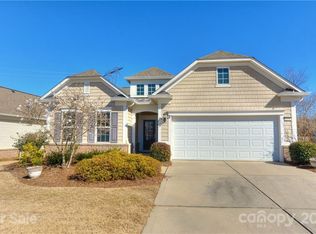
- $197,2002 bd2 ba1.5k sqft10573 Bethpage Dr, Fort Mill, SC 29707Off Market
- $510,800-- bd2 ba2.1k sqft15152 Legend Oaks Ct, Indian Land, SC 29707Off Market
- $494,0002 bd2 ba1.7k sqft10573 Bethpage Dr, Indian Land, SC 29707Sold
- $462,7002 bd2 ba1.5k sqft10573 Bethpage Dr, Fort Mill, SC 29707Off Market
A local agent can set up tours, give advice and negotiate with sellers.
Similar homes
- $515,0002 bd2 ba2.1k sqft3030 Voyageurs Way, Indian Land, SC 29707For Sale

 MLS ID #4403286, Blake Payton, RE/MAX Executive. Canopy MLS as distributed by MLS GRID
 - $492,5002 bd2 ba1.7k sqft2047 Kennedy Dr, Indian Land, SC 29707For Sale
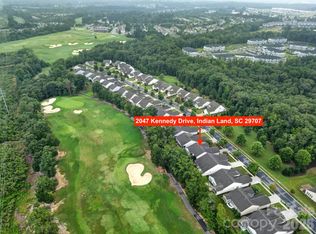 MLS ID #4401987, Keeley Ryan, RE/MAX Executive. Canopy MLS as distributed by MLS GRID
 - $350,0003 bd2 ba1.4k sqft17510 Hawks View Dr, Indian Land, SC 29707For Sale
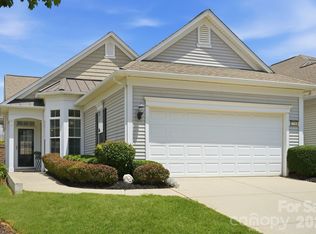 MLS ID #4397865, Kamilah Brathwaite, Ivester Jackson Christie's. Canopy MLS as distributed by MLS GRID
 - $510,0003 bd2 ba2k sqft446 Dudley Dr, Fort Mill, SC 29715For Sale
 MLS ID #4372013, Stacey Dixson, Helen Adams Realty. Canopy MLS as distributed by MLS GRID
 - $589,0003 bd2 ba2.1k sqft52224 Longspur Ln, Indian Land, SC 29707For SaleMLS ID #4390004, Reid Baxter, RE/MAX Executive. Canopy MLS as distributed by MLS GRID
- $525,0003 bd2 ba1.9k sqft2015 Vermount Way, Indian Land, SC 29707For SaleMLS ID #4351272, Samantha Borte, RE/MAX Executive. Canopy MLS as distributed by MLS GRID
- $549,0003 bd2 ba2k sqft2180 Hartwell Ln, Indian Land, SC 29707For SaleMLS ID #4379443, Keeley Ryan, RE/MAX Executive. Canopy MLS as distributed by MLS GRID
- $394,9003 bd2 ba1.9k sqftSun City Carolina Lakes, Fort Mill, SC 29715For SaleMLS ID #4383880, Patrick Nooney, RE/MAX Executive. Canopy MLS as distributed by MLS GRID
- $600,0003 bd2 ba2.2k sqft10411 Bethpage Dr, Indian Land, SC 29707For SaleMLS ID #4326425, Keeley Ryan, RE/MAX Executive. Canopy MLS as distributed by MLS GRID
- $545,0003 bd3 ba2.4k sqft8000 Pawleys Ct, Indian Land, SC 29707For SaleMLS ID #4337890, Suzanne Crosser, RE/MAX Executive. Canopy MLS as distributed by MLS GRID
- $489,9003 bd3 ba1.9k sqft1617 The Xing, Rock Hill, SC 29732For SaleMLS ID #4400490, Caroline Grant, Real Broker, LLC. Canopy MLS as distributed by MLS GRID
- $559,0003 bd3 ba2.3k sqft2190 Hartwell Ln, Indian Land, SC 29707For SaleMLS ID #4368725, Reid Baxter, RE/MAX Executive. Canopy MLS as distributed by MLS GRID
- $475,0004 bd3 ba2.4k sqft87423 Edsen Ct, Lancaster, SC 29720For SaleMLS ID #4396348, William Pratt, Stephen Cooley Real Estate. Canopy MLS as distributed by MLS GRID
- $549,0003 bd3 ba2.4k sqft20142 Dovekie Ln, Indian Land, SC 29707For SaleMLS ID #4331864, Suzanne Crosser, RE/MAX Executive. Canopy MLS as distributed by MLS GRID
- $394,5002 bd2 ba1.4k sqft23113 Whimbrel Cir, Indian Land, SC 29707For SaleMLS ID #4378526, Samantha Borte, RE/MAX Executive. Canopy MLS as distributed by MLS GRID
- $429,0002 bd2 ba1.5k sqft4034 Murray St, Indian Land, SC 29707For SaleMLS ID #4350949, Blake Payton, RE/MAX Executive. Canopy MLS as distributed by MLS GRID
- $399,0003 bd2 ba1.5k sqft5018 Grandview Dr, Indian Land, SC 29707For SaleMLS ID #4299225, Brandon Gafgen, Assist2sell Buyers & Sellers 1st Choice LLC. Canopy MLS as distributed by MLS GRID
- $465,0004 bd4 ba2.3k sqft230 Sycamore Dr, Lancaster, SC 29720For SaleMLS ID #4399490, Heather Skinner, Keller Williams Ballantyne Area. Canopy MLS as distributed by MLS GRID
- $665,0003 bd3 ba2.5k sqft49015 Gladiolus St, Indian Land, SC 29707For SaleMLS ID #4362933, Pook Bellini, Northgroup Real Estate. Canopy MLS as distributed by MLS GRID
- $495,0004 bd3 ba2.2k sqft1016 Loggerhead Dr, Lancaster, SC 29720For SaleMLS ID #4363202, Venu Parepalli, Ishvan Realty LLC. Canopy MLS as distributed by MLS GRID
