Ideally situated between vibrant downtown Golden and historic downtown Arvada, this beautifully maintained ranch style home offers the perfect blend of elegance, comfort, convenience, and Colorado living. Inside, refinished hickory hardwood floors flow throughout the open-concept floor plan, where abundant natural light creates a warm and inviting atmosphere. The thoughtfully designed layout features two spacious primary suites, each with a private en suite bathroom, plus a third bedroom with an adjacent three-quarter bath, providing exceptional flexibility for guests or a home office. Beautiful kitchen with quartz countertops, large island, and double ovens is perfect for entertaining. Step outside to your own private retreat, complete with professionally landscaped yard, spacious stone patio, pergola with retractable sun shade, and remote-controlled water feature that creates a peaceful setting for relaxing or entertaining. Large 3 car tandem garage with workbench and storage lockers is ready for your toys. 1700 square feet of unfinished and plumbed basement has so much potential to bring your vision to this already beautiful home. Located in the desirable, and well-maintained neighborhood of The Gardens at Table Mountain with access to bike trails and a community pool, this home offers tranquil living with quick access to the foothills, world-class ski resorts, and all the outdoor recreation Colorado is known for. With its exceptional location, thoughtful design, and outstanding outdoor living spaces, this home is a rare opportunity to enjoy the very best of the Golden lifestyle.
Pending
$1,050,000
15168 W 50th Place, Golden, CO 80403
3beds
3,896sqft
Single Family Residence
Built in 2015
7,971 Square Feet Lot
$-- Zestimate®
$270/sqft
$57/mo HOA
What's special
- 7 days |
- 733 |
- 50 |
Zillow last checked:
Listing updated:
Listed by:
Jennifer Hier 303-962-4272,
Your Castle Realty LLC
Source: REcolorado as distributed by MLS GRID,MLS#: 3369876
Facts & features
Interior
Bedrooms & bathrooms
- Bedrooms: 3
- Bathrooms: 3
- Full bathrooms: 1
- 3/4 bathrooms: 2
- Main level bathrooms: 3
- Main level bedrooms: 3
Bedroom
- Description: Large, Natural Light, New Carpet, En Suite
- Features: Primary Suite
- Level: Main
Bedroom
- Description: 2nd Primary Bedroom W/ En Suite
- Features: Primary Suite
- Level: Main
Bedroom
- Description: 3rd Bedroom Can Be Used As An Office. Adjacent 3/4 Bath Makes It A Great Second Guest Suite.
- Level: Main
Bathroom
- Description: Dbl Vanity, Walk-In Closet, Stone Tile And Quartz Counters
- Features: En Suite Bathroom, Primary Suite
- Level: Main
Bathroom
- Description: Stone Tile, Quartz Vanity, Walk-In Closet
- Features: En Suite Bathroom, Primary Suite
- Level: Main
Bathroom
- Description: Perfectly Located For Guests
- Level: Main
Dining room
- Description: Hickory Hardwood Floors, Large Executive Room
- Level: Main
Kitchen
- Description: Hickory Hardwood Floors, Quartz Countertops, Gas Cooktop, Dbl Ovens, Pull Outs Drawers, Breakfast Nook Adjacent To Outdoor Living
- Level: Main
Laundry
- Description: Washer / Dryer Included, Utility Sink
- Level: Main
Living room
- Description: Hickory Hardwood Floors, Surround Sound, Gas Fireplace W/ Blower, Large Windows To Outdoor Living Area, Up/Down Blinds, Wall Mounted Tv
- Level: Main
Mud room
- Level: Main
Heating
- Forced Air
Cooling
- Central Air
Appliances
- Included: Convection Oven, Cooktop, Dishwasher, Disposal, Double Oven, Dryer, Gas Water Heater, Humidifier, Microwave, Oven, Refrigerator, Self Cleaning Oven, Washer
Features
- Ceiling Fan(s), Eat-in Kitchen, Entrance Foyer, Five Piece Bath, High Ceilings, High Speed Internet, Kitchen Island, No Stairs, Open Floorplan, Primary Suite, Quartz Counters, Radon Mitigation System, Smoke Free, Solid Surface Counters, Sound System, Walk-In Closet(s), Wired for Data
- Flooring: Carpet, Tile, Wood
- Windows: Storm Window(s), Window Coverings
- Basement: Bath/Stubbed,Daylight,Interior Entry,Sump Pump
- Number of fireplaces: 1
- Fireplace features: Gas, Living Room
Interior area
- Total structure area: 3,896
- Total interior livable area: 3,896 sqft
- Finished area above ground: 2,194
- Finished area below ground: 0
Property
Parking
- Total spaces: 3
- Parking features: Concrete, Dry Walled, Insulated Garage, Lighted, Oversized, Storage, Tandem
- Attached garage spaces: 3
Features
- Levels: One
- Stories: 1
- Entry location: Stairs
- Patio & porch: Covered, Deck, Front Porch, Patio
- Exterior features: Fire Pit, Gas Grill, Lighting, Private Yard, Rain Gutters, Water Feature
- Pool features: Outdoor Pool
- Fencing: Full
Lot
- Size: 7,971 Square Feet
- Features: Foothills, Landscaped, Level
Details
- Parcel number: 460985
- Special conditions: Standard
Construction
Type & style
- Home type: SingleFamily
- Architectural style: Traditional
- Property subtype: Single Family Residence
Materials
- Frame, Stone, Wood Siding
- Foundation: Slab
Condition
- Year built: 2015
Details
- Builder name: Ryland Homes
Utilities & green energy
- Electric: 110V
- Sewer: Public Sewer
- Water: Public
- Utilities for property: Cable Available, Electricity Connected, Internet Access (Wired), Natural Gas Connected
Community & HOA
Community
- Security: Carbon Monoxide Detector(s), Radon Detector, Smoke Detector(s)
- Subdivision: Gardens At Table Mountain
HOA
- Has HOA: Yes
- Amenities included: Garden Area, Park, Playground, Pool, Trail(s)
- Services included: Reserve Fund, Maintenance Grounds, Recycling, Road Maintenance, Snow Removal, Trash
- HOA fee: $57 monthly
- HOA name: Advance HOA Management
- HOA phone: 303-482-2213
Location
- Region: Golden
Financial & listing details
- Price per square foot: $270/sqft
- Tax assessed value: $950,885
- Annual tax amount: $8,633
- Date on market: 7/16/2026
- Listing terms: Cash,Conventional,VA Loan
- Exclusions: Staging Furniture And Items.
- Ownership: Individual
- Electric utility on property: Yes
- Road surface type: Paved
Estimated market value
Not available
Estimated sales range
Not available
Not available
Price history
| Date | Event | Price |
|---|---|---|
| 7/21/2026 | Pending sale | $1,050,000$270/sqft |
Source:  REcolorado as distributed by MLS GRID #3369876 Report a problem REcolorado as distributed by MLS GRID #3369876 Report a problem | ||
| 7/16/2026 | Listed for sale | $1,050,000+75.6%$270/sqft |
Source: REcolorado as distributed by MLS GRID #3369876 Report a problem | ||
| 8/3/2017 | Sold | $598,000-1.2%$153/sqft |
Source: Public Record Report a problem | ||
| 7/4/2017 | Pending sale | $605,000$155/sqft |
Source: Coldwell Banker Residential Brokerage - Denver West #2949486 Report a problem | ||
| 6/28/2017 | Price change | $605,000-1.6%$155/sqft |
Source: Coldwell Banker Residential Brokerage - Denver West #2949486 Report a problem | ||
| 6/16/2017 | Listed for sale | $615,000+17.3%$158/sqft |
Source: COLDWELL BANKER RESIDENTIAL 54 #2949486 Report a problem | ||
| 6/16/2015 | Sold | $524,242$135/sqft |
Source: Public Record Report a problem | ||
Public tax history
| Year | Property taxes | Tax assessment |
|---|---|---|
| 2025 | $8,237 +2.9% | $59,430 +0.2% |
| 2024 | $8,005 +16.5% | $59,329 |
| 2023 | $6,868 -2.1% | $59,329 +29.2% |
| 2022 | $7,018 +6.3% | $45,929 -2.8% |
| 2021 | $6,605 | $47,250 +7.8% |
| 2020 | $6,605 -5.2% | $43,846 |
| 2019 | $6,969 +13.3% | $43,846 +14.9% |
| 2018 | $6,152 | $38,150 |
| 2017 | $6,152 +96.8% | $38,150 +1.6% |
| 2016 | $3,127 | $37,565 +81.7% |
| 2015 | $3,127 +215.6% | $20,674 +223.6% |
| 2014 | $991 | $6,389 |
Find assessor info on the county website
Monthly payment
Est. payment
Payment breakdown
Explore the cost of this home by adjusting the details. Changes won't be saved.Climate risks
Neighborhood: 80403
Nearby schools
GreatSchools rating
- 8/10Fairmount Elementary SchoolGrades: K-5Distance: 0.4 mi
- 7/10Drake Junior High SchoolGrades: 6-8Distance: 1.5 mi
- 7/10Arvada West High SchoolGrades: 9-12Distance: 2.8 mi
Schools provided by the listing agent
- Elementary: Fairmount
- Middle: Drake
- High: Arvada West
- District: Jefferson County R-1
Source: REcolorado as distributed by MLS GRID. This data may not be complete. We recommend contacting the local school district to confirm school assignments for this home.
- $1,009,5004 bd3 ba3.1k sqft15178 W 50th Pl, Golden, CO 80403Off Market
- $1,027,7003 bd4 ba3.6k sqft15158 W 50th Pl, Golden, CO 80403Off Market
- $941,7003 bd3 ba2.3k sqft15179 W 50th Dr, Golden, CO 80403Off Market
- $917,8003 bd3 ba2.4k sqft15199 W 50th Dr, Golden, CO 80403Off Market
- $1,134,2005 bd4 ba3.8k sqft15159 W 50th Dr, Golden, CO 80403Off Market
- $956,5003 bd3 ba2.1k sqft15138 W 50th Pl, Golden, CO 80403Off Market
- $359-- sqft15138 W 50th Pl, Golden, CO 80403Off Market
- $1,097,8004 bd3 ba3.1k sqft5034 Kendrick Ct, Golden, CO 80403Off Market
A local agent can set up tours, give advice and negotiate with sellers.
Similar homes
- $1,129,9994 bd4 ba3.2k sqft5045 Gladiola, Golden, CO 80403For Sale
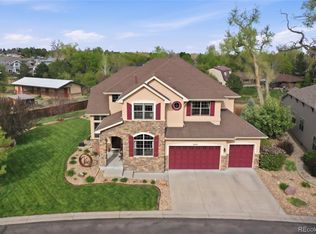
 MLS ID #8064276, Tina Kulp, Life Designs Real Estate. REcolorado as distributed by MLS GRID
 - $950,0005 bd4 ba3k sqft15263 W 49th Place, Golden, CO 80403For Sale
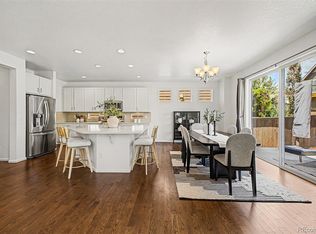 MLS ID #2462842, Natalie Parsons, 8z Real Estate. REcolorado as distributed by MLS GRID
 - $995,0003 bd4 ba5.2k sqft6329 Umber Circle, Golden, CO 80403For Sale
 MLS ID #1768511, Lisa Brooks, Lisa Brooks. REcolorado as distributed by MLS GRID
 - $1,075,0005 bd5 ba4.5k sqft6064 Flattop Street, Golden, CO 80403For Sale
 MLS ID #2201106, Jennifer Davenport, LIV Sotheby's International Realty. REcolorado as distributed by MLS GRID
 - $980,0004 bd3 ba3.3k sqft6165 Flattop Street, Golden, CO 80403For SaleMLS ID #2553595, Melissa Fawcett, Century 21 Community First. REcolorado as distributed by MLS GRID
- $1,150,0004 bd3 ba3.3k sqft13950 W 32nd Avenue, Golden, CO 80401For SaleMLS ID #8380686, Meg Pitkin, Milehimodern. REcolorado as distributed by MLS GRID
- $945,0003 bd3 ba3.9k sqft19723 W 58th Place, Golden, CO 80403For SaleMLS ID #2631582, Daniel Bakken, Grant Real Estate Company. REcolorado as distributed by MLS GRID
- $1,400,0006 bd4 ba5.5k sqft15028 W 54th Drive, Golden, CO 80403For SaleMLS ID #9486292, Christopher Thompson, 5281 Exclusive Homes Realty. REcolorado as distributed by MLS GRID
- $925,0003 bd2 ba4k sqft16852 W 65th Circle, Arvada, CO 80007For SaleMLS ID #4743771, Diane Howard, Keller Williams Avenues Realty. REcolorado as distributed by MLS GRID
- $1,199,0005 bd4 ba4.1k sqft6118 Salvia Court, Golden, CO 80403For SaleMLS ID #4583800, Nora Granger, Megastar Realty. REcolorado as distributed by MLS GRID
- $1,350,0005 bd5 ba4.9k sqft6273 Mcintyre Court, Golden, CO 80403For SaleMLS ID #4879255, Mary Barela-Cordova, BC Realty LLC. REcolorado as distributed by MLS GRID
- $--3 bd4 ba2.6k sqft6319 Braun Cir, Arvada, CO 80004AuctionAuction.com 2
- $1,100,0003 bd3 ba2k sqft14310 W 30th Place, Golden, CO 80401For SaleMLS ID #8458217, Joshua Brink, Fox Trail Realty LLC. REcolorado as distributed by MLS GRID
- $780,0004 bd2 ba2.1k sqft5785 Indiana Street, Golden, CO 80403For SaleMLS ID #2040985, Rick Erickson, Erickson Sellers Real Estate Inc. REcolorado as distributed by MLS GRID
- $825,0003 bd3 ba3.2k sqft11074 W 54th Lane, Arvada, CO 80002For SaleMLS ID #4951038, Marieke Kittelson, MB Bellissimo Homes. REcolorado as distributed by MLS GRID
- $585,0003 bd3 ba3k sqft16797 W 61st Place, Arvada, CO 80403For SaleMLS ID #2082261, DD Rockwell, Berkshire Hathaway HomeServices Colorado Real Estate, LLC. REcolorado as distributed by MLS GRID
- $799,9993 bd2 ba3.9k sqft15805 W 63rd Avenue, Arvada, CO 80403For SaleMLS ID #5256518, Jean Ferguson, Ferguson & Company. REcolorado as distributed by MLS GRID
- $1,300,0004 bd3 ba2.1k sqft16041 W 74th Avenue, Arvada, CO 80007For SaleMLS ID #7371686, Kristin Sullivan, Insight Realty Team LLC. REcolorado as distributed by MLS GRID
- $920,0004 bd4 ba4k sqft14607 W 71st Drive, Arvada, CO 80004For SaleMLS ID #3922073, Irina Bloshenko, JPAR Modern Real Estate. REcolorado as distributed by MLS GRID
- $1,199,9004 bd5 ba4.8k sqft13028 W 27th Lane, Golden, CO 80401For SaleMLS ID #1739274, Tim Wade, Keller Williams Advantage Realty LLC. REcolorado as distributed by MLS GRID
