Welcome to this exceptional 5-bedroom, 4-bath home offering over 4,000 square feet of beautifully designed living space with room for everyone! From the moment you step inside, you'll appreciate the spacious layout featuring a convenient main-floor bedroom and laundry room, making everyday living both comfortable and functional. The heart of the home offers generous living and entertaining spaces, while the incredible finished basement is truly a showstopper. Complete with a custom bar and a second kitchen area, it's the perfect space for hosting gatherings, game days, holidays, or creating a private living area for extended family. Step outside and discover your own private retreat featuring a spacious back deck, inviting patio, and a charming sunroom-perfect for relaxing in every season. The property also includes a greenhouse, a gardener's dream just waiting for you to bring your vision to life. Whether you're growing flowers, fresh vegetables, or creating your own backyard oasis, this unique feature offers endless possibilities for anyone with a green thumb. Car lovers, hobbyists, and anyone needing extra storage will love the additional detached garage featuring a dedicated workshop area, providing endless possibilities for projects and organization. For added peace of mind, this home also includes a brand-new backup generator installed in 2025, ensuring comfort and reliability year-round. With its impressive size, thoughtful amenities, and exceptional indoor and outdoor living spaces, this one-of-a-kind property offers the perfect blend of luxury, functionality, and comfort. Don't miss your opportunity to make this incredible home yours!
Contingent
$359,800
1517 E 1st St, Streator, IL 61364
5beds
4,043sqft
:
Get pre-qualified$2,613/mo
Single Family Residence
Built in 1989
0.39 Acres Lot
$-- Zestimate®
$89/sqft
$-- HOA
What's special
Convenient main-floor bedroomAdditional detached garagePrivate retreatIncredible finished basementSecond kitchen areaCustom barCharming sunroom
- 8 days |
- 639 |
- 30 |
Likely to sell faster than
Zillow last checked:
Listing updated:
Listed by:
Sarah Morris (815)992-8210,
Keller Williams Infinity
Source: MRED as distributed by MLS GRID,MLS#: 12702296
Facts & features
Interior
Bedrooms & bathrooms
- Bedrooms: 5
- Bathrooms: 4
- Full bathrooms: 3
- 1/2 bathrooms: 1
Rooms
- Room types: Bedroom 5, Kitchen, Family Room, Sun Room
Primary bedroom
- Features: Flooring (Carpet), Bathroom (Full)
- Level: Main
- Area: 315 Square Feet
- Dimensions: 21X15
Bedroom 2
- Features: Flooring (Carpet)
- Level: Second
- Area: 272 Square Feet
- Dimensions: 17X16
Bedroom 3
- Features: Flooring (Carpet)
- Level: Second
- Area: 312 Square Feet
- Dimensions: 24X13
Bedroom 4
- Features: Flooring (Carpet)
- Level: Second
- Area: 357 Square Feet
- Dimensions: 21X17
Bedroom 5
- Features: Flooring (Carpet)
- Level: Basement
- Area: 180 Square Feet
- Dimensions: 15X12
Dining room
- Features: Flooring (Ceramic Tile)
- Level: Main
- Area: 165 Square Feet
- Dimensions: 15X11
Family room
- Features: Flooring (Carpet)
- Level: Basement
- Area: 450 Square Feet
- Dimensions: 30X15
Other
- Level: Basement
- Area: 285 Square Feet
- Dimensions: 19X15
Kitchen
- Features: Flooring (Ceramic Tile)
- Level: Main
- Area: 136 Square Feet
- Dimensions: 17X8
Kitchen 2nd
- Level: Basement
- Area: 450 Square Feet
- Dimensions: 30X15
Laundry
- Features: Flooring (Ceramic Tile)
- Level: Main
- Area: 77 Square Feet
- Dimensions: 11X7
Living room
- Features: Flooring (Carpet)
- Level: Main
- Area: 300 Square Feet
- Dimensions: 20X15
Sun room
- Features: Flooring (Carpet)
- Level: Main
- Area: 304 Square Feet
- Dimensions: 19X16
Heating
- Forced Air
Cooling
- Central Air
Appliances
- Included: Range, Microwave, Dishwasher, Refrigerator, Washer, Dryer
- Laundry: In Unit
Features
- 1st Floor Bedroom, Walk-In Closet(s)
- Flooring: Carpet
- Windows: Screens
- Basement: Finished,Full
- Number of fireplaces: 1
- Fireplace features: Gas Log, Gas Starter, Living Room
Interior area
- Total structure area: 4,043
- Total interior livable area: 4,043 sqft
- Finished area below ground: 1,172
Property
Parking
- Total spaces: 4
- Parking features: Concrete, Garage Door Opener, Yes, Garage Owned, Attached, Detached, Garage
- Attached garage spaces: 4
- Has uncovered spaces: Yes
Accessibility
- Accessibility features: No Disability Access
Features
- Stories: 2
- Patio & porch: Deck, Patio
- Fencing: Fenced
Lot
- Size: 0.39 Acres
- Dimensions: 169x100
Details
- Additional structures: Second Garage
- Parcel number: 3430121002
- Special conditions: None
Construction
Type & style
- Home type: SingleFamily
- Property subtype: Single Family Residence
Materials
- Vinyl Siding
- Roof: Asphalt
Condition
- New construction: No
- Year built: 1989
Utilities & green energy
- Sewer: Public Sewer
- Water: Public
Community & HOA
Community
- Features: Street Lights, Street Paved
HOA
- Services included: None
Location
- Region: Streator
Financial & listing details
- Price per square foot: $89/sqft
- Tax assessed value: $264,048
- Annual tax amount: $8,234
- Date on market: 7/15/2026
- Ownership: Fee Simple
Estimated market value
Not available
Estimated sales range
Not available
Not available
Price history
| Date | Event | Price |
|---|---|---|
| 7/20/2026 | Contingent | $359,800$89/sqft |
Source: MRED as distributed by MLS GRID #12702296 Report a problem | ||
| 7/15/2026 | Listed for sale | $359,800$89/sqft |
Source:  MRED as distributed by MLS GRID #12702296 Report a problem MRED as distributed by MLS GRID #12702296 Report a problem | ||
Public tax history
| Year | Property taxes | Tax assessment |
|---|---|---|
| 2024 | $8,281 +51.6% | $88,016 +15.2% |
| 2023 | $5,461 +14.4% | $76,383 +11.8% |
| 2022 | $4,774 +10.7% | $68,333 +10.7% |
| 2021 | $4,313 | $61,711 +5% |
| 2020 | -- | $58,783 +0.9% |
| 2019 | $4,106 | $58,230 -1.2% |
| 2018 | $4,106 +63.9% | $58,949 -2.7% |
| 2017 | $2,505 +5.6% | $60,609 -0.3% |
| 2016 | $2,373 | $60,792 -2.1% |
| 2015 | $2,373 -1.1% | $62,084 -5.3% |
| 2012 | $2,401 | $65,543 -2.6% |
| 2011 | -- | $67,272 -1.7% |
| 2010 | -- | $68,401 |
Find assessor info on the county website
Monthly payment
Est. payment
Payment breakdown
Explore the cost of this home by adjusting the details. Changes won't be saved.Climate risks
Neighborhood: 61364
Nearby schools
GreatSchools rating
- 4/10Northlawn Jr High SchoolGrades: 5-8Distance: 1.2 mi
- 2/10Streator Twp High SchoolGrades: 9-12Distance: 1.5 mi
- 4/10Centennial Elementary SchoolGrades: K-4Distance: 2 mi
Schools provided by the listing agent
- District: 40
Source: MRED as distributed by MLS GRID. This data may not be complete. We recommend contacting the local school district to confirm school assignments for this home.
- $231,300-- bd-- ba1.9k sqft1519 E 1st St, Streator, IL 61364Off Market
- $157,600-- bd-- ba1.6k sqft1515 E 1st St, Streator, IL 61364Off Market
- $85,986-- bd-- ba2.2k sqft4 Kiley Dr, Streator, IL 61364Off Market
- $253,0004 bd2 ba2.2k sqft1518 Highland Pl, Streator, IL 61364Off Market
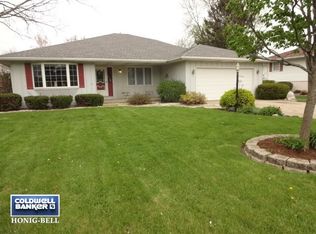
- $238,7003 bd2 ba1.5k sqft1513 E 1st St, Streator, IL 61364Off Market
- $226,500-- bd-- ba1.5k sqft1601 E 1st St, Streator, IL 61364Off Market
- $259,000-- bd-- ba1.5k sqft1516 Highland Pl, Streator, IL 61364Off Market
- $242,000-- bd-- ba1.8k sqft1600 Highland Pl, Streator, IL 61364Off Market
A local agent can set up tours, give advice and negotiate with sellers.
A local lender can help you make sure your offer is ready when you are.
Similar homes
- $224,5003 bd2 ba2k sqft706 Fuller St, Streator, IL 61364Active
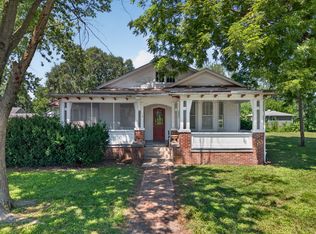 MLS ID #12646744, Patrick Chismarick, Chismarick Realty, LLC. MRED as distributed by MLS GRID
 - $234,9004 bd2 ba2k sqft1818 S Carr St, Streator, IL 61364For Sale
 MLS ID #202601943, Katie Troccoli. NorthWest Illinois Alliance of REALTORS®
 - $360,0005 bd4 ba2.1k sqft704 Fort St, Ottawa, IL 61350Active
 MLS ID #12707502, George Shanley, Coldwell Banker Real Estate Group. MRED as distributed by MLS GRID
 - $380,0004 bd3 ba3.7k sqft1864 N 2753rd Rd, Ottawa, IL 61350For Sale
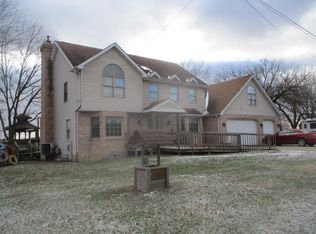 MLS ID #202600670, Lloyd Chapman. NorthWest Illinois Alliance of REALTORS®
 - $359,9004 bd4 ba2.3k sqft1101 Country Oak Dr, Ottawa, IL 61350ActiveMLS ID #12681777, Tammy Barry, Homesmart Realty Group IL. MRED as distributed by MLS GRID
- $480,0005 bd3 ba2.2k sqft214 Columbus Rd, Streator, IL 61364ActiveMLS ID #12646621, Cookie Zeleznik, Coldwell Banker Realty. MRED as distributed by MLS GRID
- $469,9005 bd4 ba4k sqft3314 E 3050 North Rd, Ancona, IL 61311ActiveMLS ID #12691214, Amy Eppel, Eppel Realty. MRED as distributed by MLS GRID
- $239,0003 bd4 ba2k sqft313 S Everett St, Streator, IL 61364ActiveMLS ID #12603099, DeAnna Carlson, RE/MAX 1st Choice. MRED as distributed by MLS GRID
- $296,9004 bd2 ba2.6k sqft300 E Lafayette St, Ottawa, IL 61350NewMLS ID #12711432, George Shanley, Coldwell Banker Real Estate Group. MRED as distributed by MLS GRID
- $345,0004 bd3 ba2.2k sqft15 Oaklane Dr, Ottawa, IL 61350ActiveMLS ID #12664287, George Shanley, Coldwell Banker Real Estate Group. MRED as distributed by MLS GRID
- $350,0005 bd2 ba2.8k sqft401 E Prospect Ave, Ottawa, IL 61350ActiveMLS ID #12662005, George Shanley, Coldwell Banker Real Estate Group. MRED as distributed by MLS GRID
- $335,0004 bd3 ba2.4k sqft17469 N 300 East Rd, Flanagan, IL 61740ActiveMLS ID #12688328, Alex Latzke, eXp Realty. MRED as distributed by MLS GRID
- $399,0003 bd3 ba2.2k sqft45 Oak Ridge Dr, La Salle, IL 61301ActiveMLS ID #12615876, Kira Miskowiec, @properties Christies International Real Estate. MRED as distributed by MLS GRID
- $190,0004 bd2 ba2.1k sqft724 County Road 2600 E, Toluca, IL 61369For Sale
 MLS ID #PA1268376, Abigail King, eXp Realty. RMLS Alliance as distributed by MLS GRID
 - $337,5004 bd2 ba2.2k sqft4 Maplewood Ln, Ottawa, IL 61350ActiveMLS ID #12547820, Tammy Barry, Homesmart Realty Group IL. MRED as distributed by MLS GRID
- $509,9005 bd4 ba2.4k sqft1223 S Fox Run Dr, Marseilles, IL 61341ActiveMLS ID #12691151, Dave Cameron, Coldwell Banker Real Estate Group. MRED as distributed by MLS GRID
- $289,0003 bd2 ba2k sqft3 Trexler Ave, Oglesby, IL 61348ActiveMLS ID #12696677, Christine Hopps, Coldwell Banker Today's. MRED as distributed by MLS GRID
- $299,9003 bd2 ba2.2k sqft300 Adams St, Ottawa, IL 61350For SaleMLS ID #202603624, Sherry Ackerman. NorthWest Illinois Alliance of REALTORS®
- $499,5003 bd2 ba2.6k sqft2650 N State Route 23, Ottawa, IL 61350ActiveMLS ID #12669147, Cortney Kaufman, Coldwell Banker Real Estate Group. MRED as distributed by MLS GRID
- $279,5003 bd3 ba2.2k sqft1202 Lincoln Ave, Ottawa, IL 61350For Sale By Owner
