Located in the desirable Crossridge subdivision just off Campbell Lane, this well maintained 3 bedroom, 2 bath brick home sits on a spacious 0.51 acre lot. Offering approximately 2,289 square feet, the home features an open layout with large living areas, vaulted ceilings, and a bright sunroom that fills the space with natural light. The kitchen provides generous cabinet and counter space and flows easily into the dining and living areas, creating a great layout for both everyday living and entertaining. The living room offers plenty of space to gather and relax while the sunroom provides an additional area to enjoy year round. The primary suite offers a comfortable retreat with a private bathroom and ample space for larger furniture. Two additional bedrooms provide flexibility for guests, family members, or a home office, along with a second full bathroom for convenience. Outside, a large deck overlooks the backyard and offers plenty of space for relaxing, grilling, or hosting friends and family. The expansive yard provides room to enjoy outdoor activities while still being easy to maintain. Conveniently located just minutes from shopping, dining, schools, and entertainment along Campbell Lane, with quick access to I 65, this home offers the perfect combination of space, comfort, and location in one of Bowling Green’s most convenient areas.
Under contract
Price cut: $10K (5/29)
$378,000
1517 Greenmeadow Ct, Bowling Green, KY 42104
3beds
2,289sqft
Single Family Residence
Built in 1993
0.51 Acres Lot
$366,000 Zestimate®
$165/sqft
$-- HOA
What's special
Vaulted ceilings
- 166 days |
- 119 |
- 2 |
Zillow last checked:
Listing updated:
Listed by:
Cassy Barnett 270-634-0869,
EXP Realty, LLC
Source: RASK,MLS#: RA20261185
Facts & features
Interior
Bedrooms & bathrooms
- Bedrooms: 3
- Bathrooms: 2
- Full bathrooms: 2
- Main level bathrooms: 2
- Main level bedrooms: 3
Rooms
- Room types: Sun Room
Primary bedroom
- Level: Main
Bedroom 2
- Level: Main
Bedroom 3
- Level: Main
Primary bathroom
- Level: Main
Bathroom
- Features: Double Vanity, Granite Counters, Tub/Shower Combo
Kitchen
- Features: Pantry
Heating
- Forced Air, Electric
Cooling
- Central Electric
Appliances
- Included: Dishwasher, Refrigerator, Electric Water Heater
- Laundry: Laundry Closet
Features
- Ceiling Fan(s), Vaulted Ceiling(s), Walk-In Closet(s), Walls (Dry Wall), Formal Dining Room
- Flooring: Carpet, Hardwood, Tile
- Windows: Thermo Pane Windows
- Basement: None,Crawl Space
- Number of fireplaces: 1
- Fireplace features: 1, Gas
Interior area
- Total structure area: 2,289
- Total interior livable area: 2,289 sqft
Property
Parking
- Total spaces: 2
- Parking features: Attached
- Attached garage spaces: 2
- Has uncovered spaces: Yes
Accessibility
- Accessibility features: 1st Floor Bathroom
Features
- Patio & porch: Patio
- Exterior features: Concrete Walks, Garden, Landscaping
- Fencing: None
- Body of water: None
Lot
- Size: 0.51 Acres
- Features: City Lot, Subdivided
Details
- Parcel number: 041D22B056
Construction
Type & style
- Home type: SingleFamily
- Architectural style: Ranch
- Property subtype: Single Family Residence
Materials
- Brick
- Roof: Shingle
Condition
- New Construction
- New construction: No
- Year built: 1993
Utilities & green energy
- Water: City
- Utilities for property: Cable Available, Sewer Available
Community & HOA
Community
- Security: Smoke Detector(s)
- Subdivision: Crossridge
HOA
- Has HOA: Yes
- Amenities included: None
Location
- Region: Bowling Green
Financial & listing details
- Price per square foot: $165/sqft
- Tax assessed value: $319,900
- Annual tax amount: $2,695
- Price range: $378K - $378K
- Date on market: 3/5/2026
Estimated market value
$366,000
$348,000 - $384,000
$2,278/mo
Price history
| Date | Event | Price |
|---|---|---|
| 6/15/2026 | Pending sale | $378,000$165/sqft |
Source: eXp Realty #1297292 Report a problem | ||
| 5/29/2026 | Price change | $378,000-2.6%$165/sqft |
Source:  RASK #RA20261185 Report a problem RASK #RA20261185 Report a problem | ||
| 4/29/2026 | Price change | $388,000-2.5%$170/sqft |
Source: RASK #RA20261185 Report a problem | ||
| 3/5/2026 | Listed for sale | $398,000-0.3%$174/sqft |
Source: RASK #RA20261185 Report a problem | ||
| 2/6/2026 | Listing removed | $399,000$174/sqft |
Source: RASK #RA20254544 Report a problem | ||
| 9/22/2025 | Price change | $399,000-3.9%$174/sqft |
Source: RASK #RA20254544 Report a problem | ||
| 8/7/2025 | Listed for sale | $415,000-2.4%$181/sqft |
Source: RASK #RA20254544 Report a problem | ||
| 8/5/2025 | Listing removed | -- |
Source: Owner Report a problem | ||
| 6/5/2025 | Listed for sale | $425,000+63.5%$186/sqft |
Source: Owner Report a problem | ||
| 10/1/2019 | Listing removed | $259,900$114/sqft |
Source: Coldwell Banker Legacy Real Estate Group #20193341 Report a problem | ||
| 7/23/2019 | Listed for sale | $259,900+49.4%$114/sqft |
Source: Coldwell Banker Legacy Real Estate Group BG #20193341 Report a problem | ||
| 7/13/2001 | Sold | $174,000$76/sqft |
Source: Agent Provided Report a problem | ||
Public tax history
| Year | Property taxes | Tax assessment |
|---|---|---|
| 2025 | $2,695 +15.8% | $319,900 +16.9% |
| 2024 | $2,328 +18% | $273,700 +19% |
| 2023 | $1,972 +7.1% | $230,000 |
| 2022 | $1,841 +0.4% | $230,000 |
| 2021 | $1,834 -0.4% | $230,000 |
| 2020 | $1,841 | $230,000 |
| 2019 | $1,841 +0.2% | $230,000 |
| 2018 | $1,837 +0.5% | $230,000 |
| 2017 | $1,828 +10% | $230,000 +7% |
| 2015 | $1,662 | $215,000 |
| 2014 | -- | $215,000 |
| 2011 | -- | $215,000 |
| 2010 | -- | $215,000 |
| 2009 | -- | $215,000 |
Find assessor info on the county website
Monthly payment
Est. payment
Payment breakdown
Explore the cost of this home by adjusting the details. Changes won't be saved.Climate risks
Neighborhood: 42104
Nearby schools
GreatSchools rating
- 7/10William H. Natcher Elementary SchoolGrades: PK-6Distance: 0.4 mi
- 10/10Drakes Creek Middle SchoolGrades: 7-8Distance: 2.2 mi
- 10/10Greenwood High SchoolGrades: 9-12Distance: 2.2 mi
Schools provided by the listing agent
- Elementary: William H Natcher
- Middle: Drakes Creek
- High: Greenwood
Source: RASK. This data may not be complete. We recommend contacting the local school district to confirm school assignments for this home.
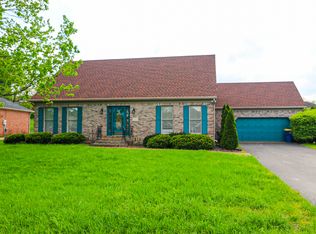
- $398,4003 bd3 ba2.2k sqft1511 Greenmeadow Ct, Bowling Green, KY 42104Off Market
- $409,3004 bd2 ba2.7k sqft1523 Greenmeadow Ct, Bowling Green, KY 42104Off Market
- $489,7003 bd2 ba2.7k sqft1507 Greenmeadow Ct, Bowling Green, KY 42104Off Market
- $348,7003 bd2 ba2k sqft1512 Greenmeadow Ct, Bowling Green, KY 42104Off Market
- $392,6004 bd3 ba2.7k sqft1529 Greenmeadow Ct, Bowling Green, KY 42104Off Market
- $431,9003 bd2 ba2.3k sqft1506 Greenmeadow Ct, Bowling Green, KY 42104Off Market
- $492,3005 bd3 ba3k sqft1518 Greenmeadow Ct, Bowling Green, KY 42104Off Market
- $427,5003 bd2 ba2.1k sqft2706 Crossridge St, Bowling Green, KY 42104Off Market
A local agent can set up tours, give advice and negotiate with sellers.
A local lender can help you make sure your offer is ready when you are.
Similar homes
- $396,0004 bd2 ba2.6k sqft2925 Smallhouse Rd, Bowling Green, KY 42104For Sale
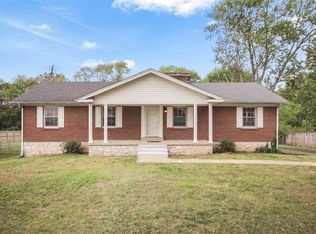
 MLS ID #RA20264991, Anthony Spires, Coldwell Banker Legacy Group. RASK
 - $399,9003 bd2 ba2.1k sqft56 Onyx Ct, Bowling Green, KY 42104For Sale
 MLS ID #RA20264738, Zachary French, Mills Real Estate & Auction. RASK
 - $389,0003 bd3 ba2.3k sqft2536 Avondale Dr, Bowling Green, KY 42104For Sale
 MLS ID #RA20262648, Zam K Dal, Coldwell Banker Legacy Group. RASK
 - $409,9003 bd3 ba2.1k sqft1931 Elmhurst Way, Bowling Green, KY 42104For Sale
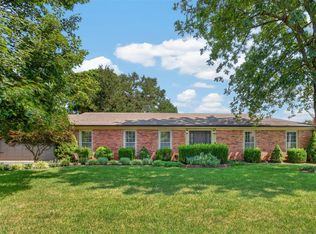 MLS ID #RA20264706, Elinor D Salsman, Coldwell Banker Legacy Group. RASK
 - $429,9004 bd2 ba2.5k sqft2829 Edward Dr, Bowling Green, KY 42104For SaleMLS ID #RA20264705, Ty Bettersworth, Coldwell Banker Legacy Group. RASK
- $415,0003 bd2 ba2.2k sqft189 Hunters Crossing Way, Bowling Green, KY 42104For SaleMLS ID #RA20264458, Shelby N Papp, Coldwell Banker Legacy Group. RASK
- $399,0004 bd2 ba2.4k sqft2412 Grider Pond Rd, Bowling Green, KY 42104For SaleMLS ID #RA20264669, Kristy Harris, Keller Williams Realty of Clarksville. RASK
- $369,9004 bd2 ba2.2k sqft535 Farmer Ln, Bowling Green, KY 42104For SaleMLS ID #RA20263117, Stacy J Carter, Crye-Leike Executive Realty. RASK
- $374,9004 bd2 ba2.4k sqft649 Summerlin Dr, Bowling Green, KY 42104For SaleMLS ID #RA20263317, Mihreta Heldic, Crye-Leike Executive Realty. RASK
- $375,0004 bd3 ba2k sqft543 Greenridge Dr, Bowling Green, KY 42104For SaleMLS ID #RA20261157, Amy Rush, Coldwell Banker Legacy Group. RASK
- $414,9003 bd2 ba2k sqft637 Willow Bend Cir, Bowling Green, KY 42104For SaleMLS ID #RA20264745, Steven J Arndell, Keller Williams First Choice R. RASK
- $439,0004 bd4 ba3.1k sqft1535 Chenoweth Cir, Bowling Green, KY 42104For Sale
 MLS ID #SC48198, Stacey G Thomas, Trust Realty, LLC. South Central Kentucky AOR
 - $340,0004 bd3 ba2.1k sqft2112 Grider Pond Rd, Bowling Green, KY 42104For SaleMLS ID #RA20263874, Hank M Wilson, EXP Realty, LLC. RASK
- $349,9004 bd3 ba2.3k sqft681 Masters Way, Bowling Green, KY 42104For SaleMLS ID #RA20263028, Heather H Boyd, SimpliHOM. RASK
- $395,5004 bd3 ba2.9k sqft130 Hilldale Ave, Bowling Green, KY 42104For SaleMLS ID #RA20262978, Cassi M Harris, Coldwell Banker Legacy Group. RASK
- $280,5003 bd2 ba1.5k sqft214 Wesley Way, Bowling Green, KY 42104For SaleMLS ID #RA20264985, Christine A Siegle, Keller Williams First Choice R. RASK
- $435,0005 bd4 ba2.2k sqft2904 Smallhouse Rd, Bowling Green, KY 42104For SaleMLS ID #RA20264316, Kelsey L Murray, Keller Williams First Choice R. RASK
- $289,9003 bd2 ba1.6k sqft2436 Grider Pond Rd, Bowling Green, KY 42104For SaleMLS ID #RA20264863, Tony M Huynh, Keller Williams First Choice R. RASK
- $354,9004 bd5 ba2.9k sqft185 Memphis Junction Rd, Bowling Green, KY 42101For SaleMLS ID #RA20264890, Rachel Murphy, Keller Williams First Choice R. RASK
- $399,9003 bd3 ba2.3k sqft429 W McLellan Rd, Bowling Green, KY 42101For SaleMLS ID #RA20264771, Tony M Huynh, Keller Williams First Choice R. RASK
