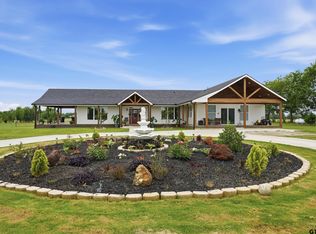
Beautiful new construction on 13+ acres in Sulphur Springs! This 4 bedroom, 3.5 bath home features an open floor plan, quartz countertops throughout the house, hardwood floors, kitchen island, and fireplace. Kitchen includes stainless steel appliances, plus gas line available for range conversion. Enjoy country living with a covered porch, 2 car garage, and no HOA. Seller is offering $5,000 in closing cost assistance to the buyer with an acceptable offer. The perfect blend of modern comfort and country charm!
Pending
$614,900
1518 County Road 4761, Sulphur Springs, TX 75482
4beds
2,754sqft
:
Get pre-qualified$4,977/mo
Single Family Residence
Built in 2026
13.11 Acres Lot
$601,200 Zestimate®
$223/sqft
$-- HOA
What's special
Open floor planHardwood floorsKitchen islandCovered porch
- 134 days |
- 239 |
- 8 |
Zillow last checked:
Listing updated:
Listed by:
Martha Padilla-Jandres 0769887 972-271-1910,
Pro-Star Realty LLC 972-271-1910
Source: NTREIS,MLS#: 21213136
Facts & features
Interior
Bedrooms & bathrooms
- Bedrooms: 4
- Bathrooms: 4
- Full bathrooms: 3
- 1/2 bathrooms: 1
Primary bedroom
- Features: Ceiling Fan(s), Walk-In Closet(s)
- Level: First
- Dimensions: 0 x 0
Bedroom
- Features: Ceiling Fan(s)
- Level: First
- Dimensions: 0 x 0
Bedroom
- Features: Ceiling Fan(s)
- Level: First
- Dimensions: 0 x 0
Bedroom
- Features: Ceiling Fan(s)
- Level: First
- Dimensions: 0 x 0
Primary bathroom
- Features: Dual Sinks, Granite Counters
- Level: First
- Dimensions: 0 x 0
Other
- Features: Granite Counters
- Level: First
- Dimensions: 0 x 0
Other
- Features: Granite Counters
- Level: Second
- Dimensions: 0 x 0
Half bath
- Features: Granite Counters
- Level: First
- Dimensions: 0 x 0
Kitchen
- Features: Built-in Features, Granite Counters, Kitchen Island
- Level: First
- Dimensions: 0 x 0
Living room
- Features: Ceiling Fan(s), Fireplace
- Level: First
- Dimensions: 0 x 0
Heating
- Central
Cooling
- Central Air, Ceiling Fan(s)
Appliances
- Included: Dishwasher, Electric Range, Microwave, Refrigerator
- Laundry: Laundry in Utility Room
Features
- Cathedral Ceiling(s), Decorative/Designer Lighting Fixtures, Granite Counters, Kitchen Island, Open Floorplan, Walk-In Closet(s)
- Flooring: Carpet, Hardwood, Tile
- Has basement: No
- Number of fireplaces: 1
- Fireplace features: Living Room, Wood Burning
Interior area
- Total interior livable area: 2,754 sqft
Video & virtual tour
Property
Parking
- Total spaces: 2
- Parking features: Door-Single, Driveway, Garage Faces Side
- Attached garage spaces: 2
Features
- Levels: Two
- Stories: 2
- Patio & porch: Front Porch, Covered
- Pool features: None
- Fencing: None
Lot
- Size: 13.11 Acres
- Features: Acreage
Details
- Parcel number: R000030960
Construction
Type & style
- Home type: SingleFamily
- Architectural style: Traditional,Detached
- Property subtype: Single Family Residence
- Attached to another structure: Yes
Materials
- Brick
Condition
- Year built: 2026
Utilities & green energy
- Sewer: Septic Tank
- Utilities for property: Septic Available
Community & HOA
Community
- Subdivision: .
HOA
- Has HOA: No
Location
- Region: Sulphur Springs
Financial & listing details
- Price per square foot: $223/sqft
- Annual tax amount: $2,062
- Date on market: 3/21/2026
- Cumulative days on market: 129 days
- Listing terms: Cash,Conventional,FHA,VA Loan
Estimated market value
$601,200
$571,000 - $631,000
$3,090/mo
Price history
| Date | Event | Price |
|---|---|---|
| 7/22/2026 | Pending sale | $614,900$223/sqft |
Source: NTREIS #21213136 Report a problem | ||
| 7/6/2026 | Contingent | $614,900$223/sqft |
Source: NTREIS #21213136 Report a problem | ||
| 3/21/2026 | Listed for sale | $614,900$223/sqft |
Source: NTREIS #21213136 Report a problem | ||
Public tax history
Tax history is unavailable.
Monthly payment
Est. payment
Payment breakdown
Explore the cost of this home by adjusting the details. Changes won't be saved.Climate risks
Neighborhood: 75482
Nearby schools
GreatSchools rating
- 7/10North Hopkins Elementary SchoolGrades: PK-6Distance: 4 mi
- 7/10North Hopkins High SchoolGrades: 7-12Distance: 4 mi
Schools provided by the listing agent
- Elementary: Northhopki
- Middle: Northhopki
- High: Northhopki
- District: North Hopkins ISD
Source: NTREIS. This data may not be complete. We recommend contacting the local school district to confirm school assignments for this home.
- $--13.11 Acres3 County Road 4761, Sulphur Springs, TX 75482Sold
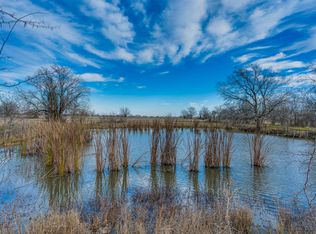
- $37,870-- bd-- ba1.9k sqft1562 County Road 4761, Sulphur Springs, TX 75482Off Market
- $--13.11 Acres2 County Road 4761, Sulphur Springs, TX 75482Sold

- $3,490-- bd-- ba784 sqft1588 County Road 4761, Sulphur Springs, TX 75482Off Market
- $198,800-- bd-- ba1.8k sqft1875 County Road 4761, Sulphur Springs, TX 75482Off Market
- $69,980-- bd-- ba-- sqft49 County Road 4791, Sulphur Springs, TX 75482Off Market
- $31,760-- bd-- ba1.3k sqft49 County Road 4791, Sulphur Springs, TX 75482Off Market
- $--54.66 AcresCounty Road 4761, Sulphur Springs, TX 75482Sold
A local agent can set up tours, give advice and negotiate with sellers.
Similar homes
- $599,9004 bd4 ba2.2k sqft44 Jennifer Ln, Sulphur Springs, TX 75482For Sale
 MLS ID #21342737, Carrie Chase Nuckolls. NTREIS
 - $550,0006 bd3 ba2.3k sqft346 County Road 3501, Sulphur Springs, TX 75482For Sale
 MLS ID #21265763, Martie Abercrombie. NTREIS
 - $625,0003 bd3 ba3.2k sqft2641 County Road 4586, Sulphur Springs, TX 75482For Sale
 MLS ID #26008538, Suzanne Athey, RE/MAX Dallas Suburbs. GTARMLS
 - $550,0003 bd3 ba2.7k sqft511 Interstate Highway 30 E, Sulphur Springs, TX 75482For Sale
 MLS ID #21211236, Kason Childress. NTREIS
 - $649,0003 bd4 ba2.6k sqft340 County Road 3585, Dike, TX 75437For SaleMLS ID #21338629, Kristin Thompson. NTREIS
- $578,5003 bd3 ba2.8k sqft11 Nicklaus Dr, Sulphur Springs, TX 75482For SaleMLS ID #21175404, Sawyer Sinclair. NTREIS
- $634,4003 bd3 ba2.6k sqft3041 Choctaw Rd, Commerce, TX 75428For SaleMLS ID #21333975, Shannan Peacock. NTREIS
- $649,0003 bd3 ba2.7k sqft1079 Country Club Rd, Sulphur Springs, TX 75482For SaleMLS ID #21340972, Michelle Blackmon. NTREIS
- $724,0005 bd4 ba3.7k sqft661 Majors Dr, Sulphur Springs, TX 75482For SaleMLS ID #21179075, Yajahira Prestien. NTREIS
- $525,0005 bd3 ba3.5k sqft231 Turtle Creek Dr, Sulphur Springs, TX 75482For SaleMLS ID #21304137, Cassie Fleming. NTREIS
- $634,2005 bd3 ba3.1k sqft8919 County Road 2310, Sulphur Springs, TX 75482For SaleMLS ID #25017714, Leonard Beles, Castillo Realty. GTARMLS
- $384,9503 bd2 ba2.5k sqft1421 Airport Rd, Sulphur Springs, TX 75482For SaleMLS ID #21287599, Matt Calloway. NTREIS
- $700,0004 bd3 ba3.4k sqft142 Cedar Ln, Sulphur Springs, TX 75482For SaleMLS ID #21145254, Michelle Staubus. NTREIS
- $570,0004 bd3 ba3k sqft7106 County Road 4729 #2, Commerce, TX 75428For SaleMLS ID #21342336, Leah Cunningham. NTREIS
- $447,0003 bd2 ba2.1k sqft1620 College St, Sulphur Springs, TX 75482For SaleMLS ID #21323580, Renee Jennings. NTREIS
- $519,9003 bd2 ba1.4k sqft3974 State Highway 11 E, Sulphur Springs, TX 75482For SaleMLS ID #21092037, Carrie Chase Nuckolls. NTREIS
- $824,9004 bd6 ba3.4k sqft17 Jennifer Ln, Sulphur Springs, TX 75482For SaleMLS ID #21181317, Mazie McDaniel. NTREIS
- $675,0004 bd2 ba3k sqft7106 County Road 4729, Commerce, TX 75428For SaleMLS ID #21309468, Leah Cunningham. NTREIS
- $518,0004 bd4 ba2.8k sqft2147 Heath St, Sulphur Springs, TX 75482For SaleMLS ID #21083723, Kati Adair. NTREIS
- $549,9002 bd2 ba2.1k sqft424 Saddle Ridge Rd, Sulphur Springs, TX 75482For SaleMLS ID #25016017, Amy Downs, DHS Realty. GTARMLS
