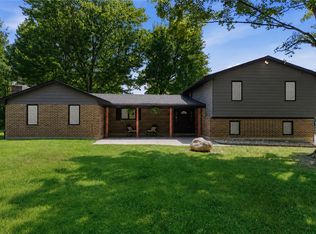
***Property back on market due to buyer changing their mind with closing less than a week away. Property was through inspections and appraisal. ****Nestled on 4 picturesque acres, this beautifully updated 3-bedroom, 1 full and 1 half bath home offers the perfect blend of original character and modern convenience. The remodeled kitchen is a true showstopper, featuring KitchenAid stainless steel appliances, a farmhouse sink, and thoughtful finishes that flow seamlessly into the home’s warm and inviting living spaces.
Inside, you’ll find two fireplaces that add charm and comfort, along with updated flooring and fresh paint throughout. Natural light pours in, enhancing the home’s timeless appeal. Both bathrooms have been stylishly updated with shiplap accents and exposed brick, adding a touch of rustic elegance.
Outside, the property truly shines with two large barns/garage buildings, offering endless possibilities for storage, hobbies, or animals. A private well adds to the home’s efficiency and country charm. Peaceful, private, and full of character—this property is a rare opportunity to enjoy modern living with a countryside feel in the desirable Valley View School District.
Accepting backups
Price cut: $20K (7/18)
$459,000
15184 State Route 725, Germantown, OH 45327
3beds
2,088sqft
:
Get pre-qualified$3,398/mo
Single Family Residence
Built in 1919
4 Acres Lot
$450,400 Zestimate®
$220/sqft
$-- HOA
What's special
- 59 days |
- 1,212 |
- 52 |
Zillow last checked:
Listing updated:
Listed by:
Lauren Dillon (937)949-0006,
Glasshouse Realty Group
Source: DABR MLS,MLS#: 960969 Originating MLS: Dayton Area Board of REALTORS
Originating MLS: Dayton Area Board of REALTORSFacts & features
Interior
Bedrooms & bathrooms
- Bedrooms: 3
- Bathrooms: 2
- Full bathrooms: 1
- 1/2 bathrooms: 1
- Main level bathrooms: 1
Bedroom
- Level: Second
- Dimensions: 14 x 15
Bedroom
- Level: Second
- Dimensions: 15 x 14
Bedroom
- Level: Second
- Dimensions: 14 x 14
Dining room
- Level: Main
- Dimensions: 10 x 15
Family room
- Level: Main
- Dimensions: 13 x 13
Kitchen
- Level: Main
- Dimensions: 9 x 12
Laundry
- Level: Main
- Dimensions: 7 x 12
Living room
- Level: Main
- Dimensions: 15 x 15
Office
- Level: Main
- Dimensions: 15 x 15
Heating
- Baseboard, Propane
Cooling
- Central Air
Features
- Stone Counters, Remodeled
- Basement: Full,Unfinished
- Number of fireplaces: 2
- Fireplace features: Two
Interior area
- Total structure area: 2,088
- Total interior livable area: 2,088 sqft
Property
Parking
- Total spaces: 4
- Parking features: Barn, Detached, Four or more Spaces, Garage, Storage
- Garage spaces: 4
Features
- Levels: Two
- Stories: 2
Lot
- Size: 4 Acres
Details
- Parcel number: D14007110021
- Zoning: Agricultural
- Zoning description: Agricultural
Construction
Type & style
- Home type: SingleFamily
- Property subtype: Single Family Residence
Materials
- Vinyl Siding
Condition
- Year built: 1919
Utilities & green energy
- Electric: 220 Volts in Garage
- Sewer: Septic Tank
- Water: Well
- Utilities for property: Propane, Septic Available, Water Available
Community & HOA
HOA
- Has HOA: No
Location
- Region: Germantown
Financial & listing details
- Price per square foot: $220/sqft
- Tax assessed value: $359,780
- Annual tax amount: $4,647
- Date on market: 6/4/2026
Estimated market value
$450,400
$428,000 - $473,000
$1,987/mo
Price history
| Date | Event | Price |
|---|---|---|
| 7/23/2026 | Pending sale | $459,000$220/sqft |
Source: DABR MLS #960969 Report a problem | ||
| 7/18/2026 | Price change | $459,000-4.2%$220/sqft |
Source:  DABR MLS #960969 Report a problem DABR MLS #960969 Report a problem | ||
| 6/23/2026 | Price change | $479,000-2.2%$229/sqft |
Source: DABR MLS #960969 Report a problem | ||
| 6/5/2026 | Listed for sale | $489,900$235/sqft |
Source: DABR MLS #960969 Report a problem | ||
| 4/16/2026 | Listing removed | $489,900$235/sqft |
Source: DABR MLS #949917 Report a problem | ||
| 4/14/2026 | Price change | $489,900-1%$235/sqft |
Source: DABR MLS #949917 Report a problem | ||
| 4/8/2026 | Listed for sale | $495,000$237/sqft |
Source: DABR MLS #949917 Report a problem | ||
| 3/9/2026 | Pending sale | $495,000$237/sqft |
Source: DABR MLS #949917 Report a problem | ||
| 2/9/2026 | Price change | $495,000-0.8%$237/sqft |
Source: DABR MLS #949917 Report a problem | ||
| 1/14/2026 | Price change | $499,000-5.8%$239/sqft |
Source: DABR MLS #949917 Report a problem | ||
| 1/13/2026 | Price change | $529,900-3.7%$254/sqft |
Source: DABR MLS #949917 Report a problem | ||
| 1/6/2026 | Price change | $550,000-3.5%$263/sqft |
Source: DABR MLS #949917 Report a problem | ||
| 1/2/2026 | Listed for sale | $570,000-15.6%$273/sqft |
Source: DABR MLS #949917 Report a problem | ||
| 9/22/2025 | Sold | $675,000-5.6%$323/sqft |
Source: DABR MLS #936417 Report a problem | ||
| 8/18/2025 | Pending sale | $715,000$342/sqft |
Source: DABR MLS #936417 Report a problem | ||
| 7/16/2025 | Price change | $715,000-5.9%$342/sqft |
Source: DABR MLS #936417 Report a problem | ||
| 7/6/2025 | Price change | $759,900-5%$364/sqft |
Source: DABR MLS #936646 Report a problem | ||
| 6/27/2025 | Price change | $799,900-4.8%$383/sqft |
Source: DABR MLS #936417 Report a problem | ||
| 6/22/2025 | Price change | $840,000-2.9%$402/sqft |
Source: DABR MLS #936646 Report a problem | ||
| 6/14/2025 | Listed for sale | $865,000$414/sqft |
Source:  Cincy MLS #1844215 Report a problem Cincy MLS #1844215 Report a problem | ||
Public tax history
| Year | Property taxes | Tax assessment |
|---|---|---|
| 2025 | $4,647 +7.4% | $125,920 |
| 2024 | $4,326 +2% | $125,920 |
| 2023 | $4,242 +11.9% | $125,920 +20.2% |
| 2022 | $3,791 -1.4% | $104,800 |
| 2021 | $3,844 +1% | $104,800 |
| 2020 | $3,804 -6% | $104,800 +15.4% |
| 2019 | $4,047 -0.1% | $90,800 +43.7% |
| 2018 | $4,052 +0.8% | $63,190 |
| 2017 | $4,019 -9.6% | $63,190 -9.8% |
| 2016 | $4,447 +4.6% | $70,070 |
| 2015 | $4,251 +1.9% | $70,070 |
| 2014 | $4,173 | $70,070 |
Find assessor info on the county website
Monthly payment
Est. payment
Payment breakdown
Explore the cost of this home by adjusting the details. Changes won't be saved.Climate risks
Neighborhood: 45327
Nearby schools
GreatSchools rating
- 6/10Valley View Intermediate SchoolGrades: K-5Distance: 3.9 mi
- 6/10Valley View Junior High SchoolGrades: 6-8Distance: 3.7 mi
- 7/10Valley View High SchoolGrades: 9-12Distance: 3.9 mi
Schools provided by the listing agent
- District: Valley View
Source: DABR MLS. This data may not be complete. We recommend contacting the local school district to confirm school assignments for this home.
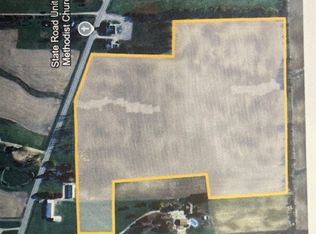
- $312,00026 Acres0 State Route 725, Germantown, OH 45327Lot/Land
- $11,3000.692 AcresState Route 725, Germantown, OH 45327Off Market
- $11,400-- bd-- ba-- sqftState Route 725, Germantown, OH 45327Off Market
- $12,200-- bd-- ba-- sqftState Route 725, Germantown, OH 45327Off Market
- $11,600-- bd-- ba-- sqftState Route 725, Germantown, OH 45327Off Market
- $1,760-- bd-- ba-- sqftState Route 725, Germantown, OH 45327Off Market
- $34,310-- bd-- ba-- sqftState Route 725, Germantown, OH 45327Off Market
- $869,9005 bd3 ba2.6k sqftState Route 725, Germantown, OH 45327Off Market
A local agent can set up tours, give advice and negotiate with sellers.
A local lender can help you make sure your offer is ready when you are.
Similar homes
- $418,9003 bd3 ba2k sqft7426 Martz Paulin Rd, Franklin, OH 45005For Sale
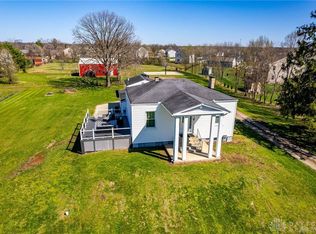
 MLS ID #959997, Tiffanie R Burney, eXp Realty. DABR MLS
 - $399,0004 bd2 ba2.3k sqft5813 Somers Gratis Rd, Camden, OH 45311For Sale
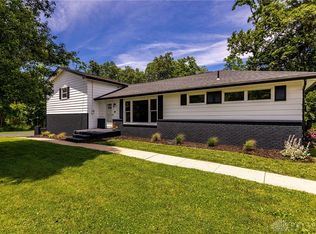 MLS ID #961802, Sherri Koons, eXp Realty. DABR MLS
 - $414,0003 bd1 ba1.5k sqft12284 Old Dayton Rd, Brookville, OH 45309For Sale
 MLS ID #963952, Ron S Hinds, BHHS Professional Realty. DABR MLS
 - $550,0003 bd3 ba2.2k sqft5500 Utica Rd, Waynesville, OH 45068For Sale
 MLS ID #965568, Leigh Hart, Keller Williams Community Part. DABR MLS
 - $339,9004 bd2 ba2k sqft8180 Manning Rd, Germantown, OH 45327For SaleMLS ID #955039, Carmella I Baker, RE/MAX Victory + Affiliates. DABR MLS
- $375,0003 bd2 ba2.1k sqft10551 Old Dayton Rd, New Lebanon, OH 45345For SaleMLS ID #962488, Tim O'Bryant, Irongate Inc.. DABR MLS
- $270,0003 bd2 ba1.3k sqft275 E Market St, Germantown, OH 45327For SaleMLS ID #962285, Quincey Sullivan, RE/MAX Incompass. DABR MLS
- $385,0004 bd3 ba2.6k sqft2418 Fox Run Rd, Dayton, OH 45459For SaleMLS ID #965403, Claire Dunn, Coldwell Banker Heritage. DABR MLS
- $425,0005 bd3 ba2.1k sqft8080 Township Line Rd, Waynesville, OH 45068For SaleMLS ID #957919, Janelle Sprandel, Comey & Shepherd REALTORS. DABR MLS
- $450,0005 bd3 ba2.7k sqft6621 Statesboro Rd, Dayton, OH 45459For SaleMLS ID #960436, Claire Dunn, Coldwell Banker Heritage. DABR MLS
- $230,0003 bd2 ba1.2k sqft9967 Sugar St, Germantown, OH 45327For SaleMLS ID #954205, Matt Collins, eXp Realty. DABR MLS
- $415,0004 bd3 ba2.4k sqft600 Grants Trl, Dayton, OH 45459For SaleMLS ID #963594, Marissa Niswonger, Irongate Inc.. DABR MLS
- $469,9003 bd3 ba2.4k sqft751 Bristol View Dr, Hamilton, OH 45013For SaleMLS ID #961482, Jeffrey Boyle, Keller Williams Advisors Rlty. DABR MLS
- $369,9004 bd2 ba2.1k sqft6155 Union Rd N, Clayton, OH 45315For SaleMLS ID #956839, Shelley Parks, eXp Realty. DABR MLS
- $479,0003 bd3 ba2.6k sqft10035 Mallet Dr, Dayton, OH 45458For SaleMLS ID #963625, Andrew Gaydosh, eXp Realty. DABR MLS
- $515,0003 bd3 ba3k sqft6763 Munger Rd, Dayton, OH 45459For SaleMLS ID #963676, Vicky L Piper, NavX Realty, LLC. DABR MLS
- $359,0003 bd3 ba1.7k sqft5560 Hugh Dr, Dayton, OH 45459For SaleMLS ID #964932, Carolyn Gudorf, Howard Hanna Real Estate Serv. DABR MLS
- $465,0004 bd3 ba2.7k sqft1860 Weathered Wood Trl, Centerville, OH 45459For SaleMLS ID #963663, Ryan Gillen, Keller Williams Community Part. DABR MLS
- $279,9002 bd1 ba1.1k sqft12426-122 State, Camden, OH 45311For SaleMLS ID #958189, Reva Owens, Coldwell Banker Heritage. DABR MLS
- $410,0004 bd4 ba2.1k sqft165 Caraway Dr, Springboro, OH 45066For SaleMLS ID #965043, Shekira Dabbelt, Howard Hanna Real Estate Serv. DABR MLS
