USING PREFERRED LENDER WILL QUALIFY FOR 1% LENDER CREDIT! RATE BUY DOWN! all brick home offers 5,122 sq, 5 br (2 Masters, one up, and one down), 3 full baths, and two half baths, all located on .74 acre. House includes a Florida room, a balcony for the upstairs master. Large patio for entertaining, and a bonus room most men would die for! Tons of hardwood throughout main level and upstairs. It's also located on the 13th hole at SRCC. Fenced back yard, 3-car garage (that also been plumbed for a bathroom with someone installing a pool). Formal dining room, and a separate utility room too. Just too many updates to mention! This one has all the bells and whistles!
Active
Price cut: $24K (8/31)
$1,675,000
1519 Riverview Dr, Murfreesboro, TN 37129
5beds
5,122sqft
Single Family Residence, Residential
Built in 1976
0.74 Acres Lot
$-- Zestimate®
$327/sqft
$-- HOA
What's special
All brick homeSeparate utility roomBonus roomLarge patio for entertainingFlorida roomFormal dining room
- 186 days
- 371
- 5
Zillow last checked:
Listing updated:
Listed by:
Von Mitchell Dotson 615-969-0820,
Keller Williams Realty - Murfreesboro 615-895-8000
Source: RealTracs MLS as distributed by MLS GRID,MLS#: 3141062
Facts & features
Interior
Bedrooms & bathrooms
- Bedrooms: 5
- Bathrooms: 6
- Full bathrooms: 3
- 1/2 bathrooms: 3
- Main level bedrooms: 1
Bedroom 1
- Features: Suite
- Level: Suite
- Area: 238 Square Feet
- Dimensions: 14x17
Bedroom 2
- Area: 270 Square Feet
- Dimensions: 15x18
Bedroom 3
- Area: 154 Square Feet
- Dimensions: 11x14
Bedroom 4
- Area: 182 Square Feet
- Dimensions: 13x14
Primary bathroom
- Features: Double Vanity
- Level: Double Vanity
Den
- Area: 238 Square Feet
- Dimensions: 14x17
Dining room
- Features: Formal
- Level: Formal
- Area: 210 Square Feet
- Dimensions: 14x15
Other
- Features: Other
- Level: Other
- Area: 425 Square Feet
- Dimensions: 17x25
Kitchen
- Features: Eat-in Kitchen
- Level: Eat-in Kitchen
- Area: 322 Square Feet
- Dimensions: 14x23
Living room
- Features: Great Room
- Level: Great Room
- Area: 322 Square Feet
- Dimensions: 14x23
Recreation room
- Features: Other
- Level: Other
- Area: 414 Square Feet
- Dimensions: 18x23
Heating
- Central
Cooling
- Central Air
Appliances
- Included: Built-In Electric Oven, Double Oven, Electric Oven, Built-In Electric Range, Cooktop, Dishwasher, Disposal, Microwave, Stainless Steel Appliance(s)
- Laundry: Electric Dryer Hookup
Features
- Ceiling Fan(s), Entrance Foyer, Open Floorplan, Redecorated, Smart Thermostat, Walk-In Closet(s), High Speed Internet
- Flooring: Carpet, Wood, Tile
- Basement: Crawl Space
- Number of fireplaces: 1
- Fireplace features: Living Room, Wood Burning
Interior area
- Total structure area: 5,122
- Total interior livable area: 5,122 sqft
- Finished area above ground: 5,122
Property
Parking
- Total spaces: 3
- Parking features: Garage Door Opener, Garage Faces Side
- Garage spaces: 3
Features
- Levels: Three Or More
- Stories: 2
- Patio & porch: Porch, Patio, Screened
- Fencing: Back Yard
Lot
- Size: 0.74 Acres
- Dimensions: 180 x 180
- Features: Level
- Topography: Level
Details
- Parcel number: 080I B 00304 R0046390
- Special conditions: Standard
- Other equipment: Satellite Dish
Construction
Type & style
- Home type: SingleFamily
- Property subtype: Single Family Residence, Residential
Materials
- Brick
Condition
- New construction: No
- Year built: 1976
Utilities & green energy
- Sewer: Public Sewer
- Water: Public
- Utilities for property: Water Available, Cable Connected
Community & HOA
Community
- Security: Smoke Detector(s), Smart Camera(s)/Recording
- Subdivision: Riverview
HOA
- Has HOA: No
Location
- Region: Murfreesboro
Financial & listing details
- Price per square foot: $327/sqft
- Tax assessed value: $742,700
- Annual tax amount: $5,252
- Date on market: 3/6/2026
Estimated market value
Not available
Estimated sales range
Not available
Not available
Price history
| Date | Event | Price |
|---|---|---|
| 8/31/2026 | Price change | $1,675,000-1.4%$327/sqft |
Source:  RealTracs MLS as distributed by MLS GRID #3141062 Report a problem RealTracs MLS as distributed by MLS GRID #3141062 Report a problem | ||
| 6/9/2026 | Price change | $1,699,000-5.6%$332/sqft |
Source: RealTracs MLS as distributed by MLS GRID #3141062 Report a problem | ||
| 5/22/2026 | Price change | $1,799,000-5.3%$351/sqft |
Source: RealTracs MLS as distributed by MLS GRID #3141062 Report a problem | ||
| 5/4/2026 | Price change | $1,900,000-9.5%$371/sqft |
Source: RealTracs MLS as distributed by MLS GRID #3141062 Report a problem | ||
| 4/18/2026 | Price change | $2,099,999-6.7%$410/sqft |
Source: RealTracs MLS as distributed by MLS GRID #3141062 Report a problem | ||
| 3/23/2026 | Price change | $2,250,000-8.2%$439/sqft |
Source: RealTracs MLS as distributed by MLS GRID #3141062 Report a problem | ||
| 3/6/2026 | Listed for sale | $2,450,000$478/sqft |
Source: RealTracs MLS as distributed by MLS GRID #3141062 Report a problem | ||
Public tax history
| Year | Property taxes | Tax assessment |
|---|---|---|
| 2025 | $5,252 | $185,675 |
| 2024 | $5,252 | $185,675 |
| 2023 | $5,252 +10.1% | $185,675 |
| 2022 | $4,770 +48.8% | $185,675 +103.2% |
| 2021 | $3,206 | $91,375 |
| 2020 | $3,206 +67.2% | $91,375 |
| 2019 | $1,918 -31.2% | $91,375 |
| 2018 | $2,786 -10.4% | $91,375 +14.2% |
| 2017 | $3,111 | $80,025 |
| 2016 | $3,111 | $80,025 |
| 2015 | $3,111 | $80,025 +18.9% |
| 2013 | $3,111 +23.6% | $67,300 |
| 2012 | $2,517 +0.1% | $67,300 |
| 2011 | $2,514 | $67,300 |
| 2010 | $2,514 +2% | $67,300 +5% |
| 2008 | $2,465 | $64,075 |
| 2007 | $2,465 +0.9% | $64,075 +0.9% |
| 2006 | $2,443 -1.3% | $63,500 +16% |
| 2005 | $2,475 | $54,763 |
| 2004 | $2,475 | $54,763 |
| 2002 | $2,475 | $54,763 |
| 2001 | -- | $54,763 -72.7% |
| 2000 | -- | $200,385 |
Find assessor info on the county website
Monthly payment
Est. payment
Payment breakdown
Explore the cost of this home by adjusting the details. Changes won't be saved.Climate risks
Neighborhood: 37129
Nearby schools
Schools provided by the listing agent
- Elementary: Northfield Elementary
- Middle: Siegel Middle School
- High: Siegel High School
Source: RealTracs MLS as distributed by MLS GRID. This data may not be complete. We recommend contacting the local school district to confirm school assignments for this home.
- $835,0003 bd3 ba3.5k sqft1525 Riverview Dr, Murfreesboro, TN 37129Off Market
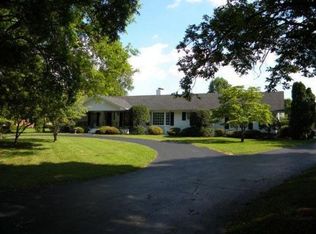
- $1,153,900-- bd3 ba4.5k sqft1515 Riverview Dr, Murfreesboro, TN 37129Off Market
- $844,9003 bd3 ba3.1k sqft1407 Riverview Dr, Murfreesboro, TN 37129Off Market
- $1,370,2004 bd5 ba4.5k sqft1518 Riverview Dr, Murfreesboro, TN 37129Off Market

Similar homes
- $1,589,0005 bd5 ba5.6k sqft3456 Red Oak Trl, Murfreesboro, TN 37130For Sale

 MLS ID #3319342, Brad Smithson. RealTracs MLS as distributed by MLS GRID
 - $1,899,0006 bd6 ba5.3k sqft2934 Stewart Creek Rd, Murfreesboro, TN 37129For Sale
 MLS ID #3251271, Edward (Ted) Blakeman. RealTracs MLS as distributed by MLS GRID
 - $1,349,0004 bd4 ba4.4k sqft4324 Pretoria Run, Murfreesboro, TN 37128For Sale
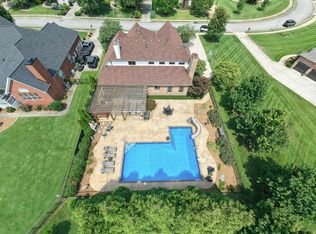 MLS ID #3320310, Danielle Holmes. RealTracs MLS as distributed by MLS GRID
 - $899,9004 bd4 ba4.4k sqft2205 Oakleigh Dr, Murfreesboro, TN 37129For Sale
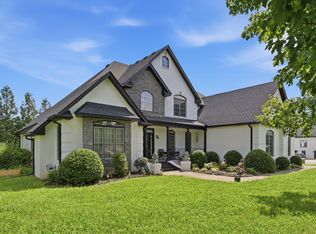 MLS ID #3320553, Haval Rizgar Kamake. RealTracs MLS as distributed by MLS GRID
 - $1,349,9005 bd5 ba4.2k sqft5713 Eaglemont Dr, Murfreesboro, TN 37129For SaleMLS ID #3256195, James Hamlett. RealTracs MLS as distributed by MLS GRID
- $874,5004 bd4 ba3.2k sqft2727 Wynthrope Hall Dr, Murfreesboro, TN 37129For SaleMLS ID #3260364, Breland Brown. RealTracs MLS as distributed by MLS GRID
- $1,199,0004 bd4 ba3k sqft2130 Stewart Creek Rd, Murfreesboro, TN 37129For SaleMLS ID #3311812, Angela Hoover. RealTracs MLS as distributed by MLS GRID
- $900,0004 bd3 ba3.6k sqft1530 Anatole Ct, Murfreesboro, TN 37130For SaleMLS ID #3529474, Scott Lynch. RealTracs MLS as distributed by MLS GRID
- $874,9004 bd4 ba4.2k sqft7030 Grindstone Way, Murfreesboro, TN 37129For SaleMLS ID #3510779, Jessica Warner. RealTracs MLS as distributed by MLS GRID
- $859,0004 bd4 ba4.2k sqft3356 Clovercroft Dr, Murfreesboro, TN 37130For SaleMLS ID #3531367, Bob Hoff. RealTracs MLS as distributed by MLS GRID
- $1,499,9004 bd5 ba3.8k sqft5816 Wagonvale Dr, Arrington, TN 37014For SaleMLS ID #3527995, Jennifer Sammis. RealTracs MLS as distributed by MLS GRID
- $898,0004 bd3 ba3.3k sqft4516 Pretoria Run, Murfreesboro, TN 37128For SaleMLS ID #3510774, Kimmy Campbell. RealTracs MLS as distributed by MLS GRID
- $1,565,0005 bd6 ba5.6k sqft1818 Eaves Ct, Nolensville, TN 37135For SaleMLS ID #3229346, Stephanie Jameson. RealTracs MLS as distributed by MLS GRID
- $1,299,0004 bd4 ba3.7k sqft3621 Yeargan Rd, Murfreesboro, TN 37128For SaleMLS ID #3217361, Kathleen Criswell. RealTracs MLS as distributed by MLS GRID
- $1,560,0006 bd5 ba5.3k sqft9759 Concord Pass, Brentwood, TN 37027For SaleMLS ID #3319283, Janis J. Martin. RealTracs MLS as distributed by MLS GRID
- $1,395,0004 bd5 ba4k sqft1825 N Lovvorn Rd, Christiana, TN 37037For SaleMLS ID #3529921, Willie Mangrum, Broker. RealTracs MLS as distributed by MLS GRID
- $995,0004 bd5 ba4.8k sqft403 Great Sun Ct, Murfreesboro, TN 37127For SaleMLS ID #3220287, Emily Mason. RealTracs MLS as distributed by MLS GRID
- $1,550,0004 bd4 ba4.4k sqft4119 Old Light Cir, Arrington, TN 37014For SaleMLS ID #3312565, Amanda Uggla. RealTracs MLS as distributed by MLS GRID
- $858,5004 bd4 ba3.9k sqft3202 Folcroft Dr, Murfreesboro, TN 37130For SaleMLS ID #3285622, Joni C. Martin. RealTracs MLS as distributed by MLS GRID
- $1,499,9003 bd4 ba4.7k sqft7785 Highway 99, Rockvale, TN 37153For SaleMLS ID #3318438, Darrell S. Huffman. RealTracs MLS as distributed by MLS GRID
