Could this be "the one"? Welcome to 152 Arlington Dr located in the desirable Arlington Heights subdivision — where peaceful surroundings, golf course living, and a beautiful established neighborhood come together in one incredible home. This spacious 4-bedroom, 3-bath two-story sits proudly on a desirable corner lot and offers the perfect blend of comfort, charm, and functionality.
Inside, you’ll find a warm and inviting layout with generous living spaces designed for both everyday living and entertaining. The main level features a large living room, a bright kitchen, dining area, convenient laundry room, and a cozy sunken family room complete with a decorative fireplace, half bath, and sliding glass doors leading to the fully fenced backyard and expansive concrete patio — perfect for summer nights, grilling, or relaxing outdoors.
Upstairs, the spacious primary suite offers a private retreat with its own ensuite bathroom and walk-in closet. Three additional bedrooms, a full hall bathroom, and a versatile bonus room provide plenty of flexibility for storage, hobbies, a home office, or play space. One of the rear bedrooms even offers peaceful lake views, adding an extra touch of charm to this already special home. The oversized covered front porch is perfect for sipping coffee on Sunday mornings.
Major updates include a new sewer line with cleanout, French drain system, stamped concrete covered front porch and water heater all completed in 2020, giving added peace of mind. The attached 2-car garage adds everyday convenience, while the nearby golf course and scenic surroundings make this location truly stand out.
From the inviting curb appeal to the spacious layout and lovely setting, this amazing home is packed with comfort and opportunity. Call your favorite agent today to get on the schedule.
Active under contract
Listed by: Hughes Group LLC • Kari S Thompson
$269,900
152 Arlington Dr, Granite City, IL 62040
4beds
2,030sqft
:
Get pre-qualified$1,883/mo
Single Family Residence
Built in 1970
0.32 Acres Lot
$-- Zestimate®
$133/sqft
$-- HOA
What's special
Decorative fireplaceVersatile bonus roomThree additional bedroomsDesirable corner lotCozy sunken family roomInviting curb appealGenerous living spaces
- 73 days |
- 98 |
- 2 |
Zillow last checked:
Listing updated:
Listed by:
Kari S Thompson 618-731-0485,
Hughes Group LLC
Source: MARIS,MLS#: 26029041 Originating MLS: Southwestern Illinois Board of REALTORS
Originating MLS: Southwestern Illinois Board of REALTORSFacts & features
Interior
Bedrooms & bathrooms
- Bedrooms: 4
- Bathrooms: 3
- Full bathrooms: 2
- 1/2 bathrooms: 1
- Main level bathrooms: 1
Primary bedroom
- Features: Floor Covering: Carpeting
- Level: Second
- Area: 210
- Dimensions: 14x15
Bedroom
- Description: View of lake from window.
- Features: Floor Covering: Carpeting
- Level: Second
- Area: 90
- Dimensions: 10x9
Bedroom
- Features: Floor Covering: Carpeting
- Level: Second
- Area: 88
- Dimensions: 11x8
Bedroom
- Features: Floor Covering: Carpeting
- Level: Second
Primary bathroom
- Level: Second
- Area: 25
- Dimensions: 5x5
Bathroom
- Features: Floor Covering: Luxury Vinyl Plank
- Level: Lower
- Area: 24
- Dimensions: 6x4
Bathroom
- Features: Floor Covering: Ceramic Tile
- Level: Second
- Area: 35
- Dimensions: 7x5
Dining room
- Features: Floor Covering: Luxury Vinyl Plank
- Level: Main
- Area: 110
- Dimensions: 10x11
Family room
- Features: Floor Covering: Luxury Vinyl Plank
- Level: Lower
- Area: 198
- Dimensions: 18x11
Kitchen
- Features: Floor Covering: Luxury Vinyl Plank
- Level: Main
- Area: 110
- Dimensions: 11x10
Laundry
- Features: Floor Covering: Concrete
- Level: Lower
- Area: 60
- Dimensions: 10x6
Living room
- Features: Floor Covering: Luxury Vinyl Plank
- Level: Main
- Area: 221
- Dimensions: 17x13
Other
- Features: Floor Covering: Carpeting
- Level: Second
Heating
- Forced Air
Cooling
- Central Air
Appliances
- Included: Stainless Steel Appliance(s), Dishwasher, Microwave, Electric Oven, Electric Range, Refrigerator
- Laundry: Laundry Room
Features
- Dining/Living Room Combo, Entrance Foyer, High Ceilings, Walk-In Closet(s)
- Flooring: Carpet, Ceramic Tile, Luxury Vinyl
- Has basement: No
- Number of fireplaces: 1
- Fireplace features: Decorative
Interior area
- Total structure area: 2,030
- Total interior livable area: 2,030 sqft
- Finished area above ground: 2,030
Property
Parking
- Total spaces: 2
- Parking features: Attached, Driveway, Garage, Garage Door Opener, Garage Faces Rear, RV Access/Parking
- Attached garage spaces: 2
- Has uncovered spaces: Yes
Features
- Levels: Two
- Patio & porch: Front Porch, Patio, Rear Porch
- Exterior features: Private Yard
- Fencing: Back Yard,Fenced,Wood
- Has view: Yes
- View description: Lake
- Water view: Lake
Lot
- Size: 0.32 Acres
- Dimensions: 111 x 125.2 IRR
- Features: Back Yard, Corner Lot, Front Yard, Level
Details
- Parcel number: 172201304404003
- Special conditions: Standard
Construction
Type & style
- Home type: SingleFamily
- Architectural style: Other
- Property subtype: Single Family Residence
Materials
- Brick Veneer, Vinyl Siding
- Roof: Architectural Shingle
Condition
- Year built: 1970
Utilities & green energy
- Electric: Ameren
- Sewer: Public Sewer
- Water: Public
- Utilities for property: Electricity Connected, Sewer Connected, Underground Utilities, Water Connected
Community & HOA
Community
- Features: Golf, Lake
- Subdivision: Arlington Heights 3rd Add
HOA
- Has HOA: No
Location
- Region: Granite City
Financial & listing details
- Price per square foot: $133/sqft
- Tax assessed value: $207,750
- Annual tax amount: $3,806
- Date on market: 5/20/2026
- Cumulative days on market: 73 days
- Listing terms: Cash,Conventional,FHA,VA Loan
- Ownership: Private
- Electric utility on property: Yes
Estimated market value
Not available
Estimated sales range
Not available
Not available
Price history
| Date | Event | Price |
|---|---|---|
| 6/14/2026 | Contingent | $269,900$133/sqft |
Source:  MARIS #26029041 Report a problem MARIS #26029041 Report a problem | ||
| 5/20/2026 | Listed for sale | $269,900+77.6%$133/sqft |
Source: MARIS #26029041 Report a problem | ||
| 2/10/2020 | Sold | $152,000-2.6%$75/sqft |
Source: MARIS #19063729 Report a problem | ||
| 1/15/2020 | Pending sale | $156,000$77/sqft |
Source: Epic Realty LLC #19063729 Report a problem | ||
| 10/30/2019 | Price change | $156,000-1.3%$77/sqft |
Source: Epic Realty LLC #19063729 Report a problem | ||
| 10/15/2019 | Price change | $158,000-1.3%$78/sqft |
Source: Epic Realty LLC #19063729 Report a problem | ||
| 8/24/2019 | Price change | $160,000+1.9%$79/sqft |
Source: Epic Realty LLC #19063729 Report a problem | ||
| 7/23/2019 | Price change | $157,000-1.9%$77/sqft |
Source: Owner Report a problem | ||
| 7/1/2019 | Price change | $160,000-5.9%$79/sqft |
Source: Owner Report a problem | ||
| 6/26/2019 | Price change | $170,000+0%$84/sqft |
Source: Owner Report a problem | ||
| 5/11/2019 | Price change | $169,999-2.9%$84/sqft |
Source: Owner Report a problem | ||
| 4/20/2019 | Listed for sale | $174,999+67.5%$86/sqft |
Source: Owner Report a problem | ||
| 12/16/2016 | Sold | $104,500-0.5%$51/sqft |
Source: MARIS #4501838 Report a problem | ||
| 11/21/2016 | Pending sale | $105,000$52/sqft |
Source: Berkshire Hathaway HomeServices Elite Properties #4501838 Report a problem | ||
| 11/16/2016 | Listed for sale | $105,000$52/sqft |
Source: Berkshire Hathaway HomeServices Elite Properties #4501838 Report a problem | ||
| 11/15/2016 | Pending sale | $105,000$52/sqft |
Source: Berkshire Hathaway HomeServices Elite Properties #4501838 Report a problem | ||
| 10/18/2016 | Price change | $105,000-8.6%$52/sqft |
Source: Berkshire Hathaway HomeServices Elite Properties #4501838 Report a problem | ||
| 8/9/2016 | Price change | $114,900+4.5%$57/sqft |
Source: Berkshire Hathaway HomeServices Elite Properties #4501838 Report a problem | ||
| 4/30/2016 | Price change | $109,900-15.4%$54/sqft |
Source: Berkshire Hathaway HomeServices Elite Properties #4501838 Report a problem | ||
| 3/30/2016 | Price change | $129,900-7.1%$64/sqft |
Source: Berkshire Hathaway HomeServices Elite Properties #4501838 Report a problem | ||
| 2/18/2016 | Listed for sale | $139,900+250.6%$69/sqft |
Source: BERKSHIRE HATHAWAY HS ELITE PROPERTIES #4501838 Report a problem | ||
| 4/3/2015 | Listing removed | $39,900$20/sqft |
Source: NEW LEAF REALTY #4311706 Report a problem | ||
| 4/1/2015 | Pending sale | $39,900$20/sqft |
Source: NEW LEAF REALTY #4311706 Report a problem | ||
| 4/1/2015 | Listed for sale | $39,900+7.8%$20/sqft |
Source: NEW LEAF REALTY #4311706 Report a problem | ||
| 3/30/2015 | Sold | $37,000$18/sqft |
Source: Public Record Report a problem | ||
Public tax history
| Year | Property taxes | Tax assessment |
|---|---|---|
| 2024 | $3,806 +6% | $69,250 +14.8% |
| 2023 | $3,591 +7.1% | $60,320 +10.2% |
| 2022 | $3,352 +2.9% | $54,750 +5.2% |
| 2021 | $3,259 +3.3% | $52,050 +3.4% |
| 2020 | $3,155 +33.3% | $50,360 +31.8% |
| 2019 | $2,368 | $38,220 +6.1% |
| 2018 | -- | $36,030 |
| 2017 | $2,235 -1.4% | $36,030 |
| 2016 | $2,266 | $36,030 -0.3% |
| 2015 | $2,266 | $36,140 |
| 2014 | $2,266 | $36,140 -2.7% |
| 2013 | $2,266 | $37,150 -10% |
| 2012 | -- | $41,270 -9.1% |
| 2011 | -- | $45,410 -1.4% |
| 2010 | -- | $46,070 +4.2% |
| 2009 | -- | $44,230 +9.5% |
| 2007 | -- | $40,400 +3.9% |
| 2005 | -- | $38,870 +13.5% |
| 2004 | $2,097 +7.3% | $34,240 +0.9% |
| 2003 | $1,955 +5.3% | $33,950 +7.1% |
| 2002 | $1,856 | $31,710 +6% |
| 2001 | -- | $29,910 +0.3% |
| 2000 | $1,778 | $29,810 |
Find assessor info on the county website
Monthly payment
Est. payment
Payment breakdown
Explore the cost of this home by adjusting the details. Changes won't be saved.Climate risks
Neighborhood: 62040
Nearby schools
GreatSchools rating
- NAGrigsby Middle SchoolGrades: 5-6Distance: 2.9 mi
- 2/10Coolidge Middle SchoolGrades: 7-8Distance: 4.7 mi
- 2/10Granite City High SchoolGrades: 9-12Distance: 4.7 mi
Schools provided by the listing agent
- Elementary: Granite City Dist 9
- Middle: Granite City Dist 9
- High: Granite City
Source: MARIS. This data may not be complete. We recommend contacting the local school district to confirm school assignments for this home.
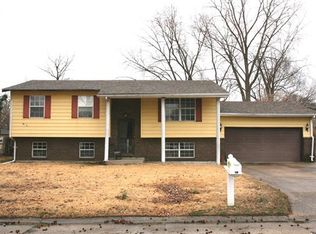
- $186,9003 bd2 ba2k sqft153 Arlington Dr, Granite City, IL 62040Off Market
- $13,5000.27 Acres0 Barbara Ct, Granite City, IL 62040Sold
- $258,5004 bd3 ba1.3k sqft3 Barbara Ct, Granite City, IL 62040Off Market
- $300-- bd-- ba-- sqft7 Barbara Ct, Granite city, IL 62040Off Market
- $190,0003 bd2 ba1.6k sqft7 Barbara Ct, Granite City, IL 62040Sold
- $13,500-- bd-- ba-- sqftBarbara Ct, Granite city, IL 62040Sold
- $268,0004 bd2 ba1.3k sqft4 Barbara Ct, Granite City, IL 62040Off Market
- $239,0003 bd2 ba1.6k sqft154 Arlington Dr, Granite City, IL 62040Off Market
A local agent can set up tours, give advice and negotiate with sellers.
Similar homes
- $290,0003 bd3 ba2.1k sqft9 Lou Juan Dr, Glen Carbon, IL 62034For Sale
 MLS ID #26047362, Elizabeth J Hellrung, Coldwell Banker Brown Realtors. MARIS
 - $250,0004 bd3 ba2.2k sqft3320 Seven Pines Dr, Belleville, IL 62221For Sale
 MLS ID #26047222, Cole Lewis, Avenue Realty Associates. MARIS
 - $300,0004 bd3 ba1.7k sqft320 Fieldcrest Dr, Swansea, IL 62226For Sale
 MLS ID #26047307, Rebecca L Bollinger, RE/MAX Preferred. MARIS
 - $275,0004 bd3 ba1.6k sqft2255 Barcelona Dr, Florissant, MO 63033For Sale
 MLS ID #26021678, Angela Harris, Berkshire Hathaway HomeServices Select Properties. MARIS
 - $150,0003 bd2 ba1.9k sqft326 Hollywood Heights Rd, Caseyville, IL 62232For SaleMLS ID #26048423, Mike Bockhorn, Re/Max Alliance. MARIS
- $259,9003 bd2 ba1.4k sqft316 Locust St, Edwardsville, IL 62025For SaleMLS ID #26033920, Karen Schoenthal, RE/MAX Alliance. MARIS
- $295,0003 bd2 ba2.5k sqft1229 Grant Dr, Edwardsville, IL 62025For SaleMLS ID #26044641, Allison G Hansen, RE/MAX Alliance. MARIS
- $299,0004 bd3 ba2.3k sqft55 Blanc Lee Dr, Belleville, IL 62226For SaleMLS ID #26043519, Star L Harris, RE/MAX Results Realty. MARIS
- $245,0004 bd1 ba1.7k sqft1531 Twillman Ave, Saint Louis, MO 63138For SaleMLS ID #26031051, Jessica B Berchtold, Narrative Real Estate. MARIS
- $229,0003 bd2 ba1.7k sqft106 Guinzy Hl, Collinsville, IL 62234For SaleMLS ID #26046989, Carson R Klein, Real Broker LLC. MARIS
- $225,0004 bd3 ba2.8k sqft126 S Jefferson Ave, Collinsville, IL 62234For SaleMLS ID #26029655, Shawna Holtman, Keller Williams Pinnacle. MARIS
- $340,0004 bd3 ba2.7k sqft204 Coral Dr, Collinsville, IL 62234For SaleMLS ID #26024301, Olivia Yost Kloeckner, Cole Jones Group with Elevate Illinois Realty. MARIS
- $268,9004 bd3 ba1.7k sqft3024 Caroline St, Saint Louis, MO 63104For SaleMLS ID #26039714, Joseph Buechler, HomePro Real Estate. MARIS
- $309,9003 bd2 ba1.5k sqft8424 Steelecrest Ln, Troy, IL 62294For SaleMLS ID #26042249, Boyd Jennings, Keller Williams Marquee. MARIS
- $244,9004 bd2 ba1.7k sqft3200 West Blvd, Belleville, IL 62221For SaleMLS ID #26037344, Linda R Frierdich, Century 21 Advantage. MARIS
- $192,9002 bd1 ba1.2k sqft1604 Garfield Ave, Granite City, IL 62040For SaleMLS ID #26043097, Judith V Browning, Nester Realty. MARIS
- $232,5004 bd3 ba2k sqft5 Beatrice Ct, East Alton, IL 62024For SaleMLS ID #26028011, Lisa Barnhart, RE/MAX Alliance. MARIS
- $320,0004 bd3 ba2.2k sqft15 Moonglow Dr, Belleville, IL 62221For SaleMLS ID #26036591, Julie J Jones-Kloeckner, Cole Jones Group with Elevate Illinois Realty. MARIS
- $296,7503 bd3 ba2.5k sqft6632 Blossom View Dr, Florissant, MO 63033For SaleMLS ID #26041913, Catherine A Pfeiffer, Vancil Brothers Realty. MARIS
- $335,0004 bd3 ba2.3k sqft102 Irene Dr, Saint Jacob, IL 62281For SaleMLS ID #26046603, Payton Blaylock, Real Broker LLC. MARIS
