THIS GEM IS NOTHING LIKE YOU'VE EVER SEEN.....IT IS RARE AND UNIQUE NESTLED RIGHT HERE IN OLD HARBOUR GREEN....STUNNING 3 BEDROOM...2 BATH LIGHT BRIGHT COLONIAL...LIVING ROOM W/GAS FPLC W/CUSTOM BUILT INS...RECESSED LIGHTING & CROWN MOLDINGS...RADIANT FLOORING TO KEEP YOUR TOES TOASTY WHEN IT'S COLD OUTSIDE...HUGE FAMILY ROOM W/HIGH CEILINGS...A KITCHEN FOR A CHEF FEATURING QUARTZ COUNTERTOPS & ISLAND W/THERMADOR STAINLESS APPLS W/GAS COOKING...HOME OFFICE COULD EASILY BE A 4TH BEDROOM...CENTRAL AIR & 4 BRAND NEW SPLIT UNITS W/HEAT & AIR...UPDATED HOT WATER HEATER...STUNNING WINDOWS JUST ABOUT AT EVERY ANGLE...MASTER BEDROOM W/DOUBLE CLOSETS...2 ADDITIONAL BEDROOMS....SKYLIT BATHROOM W/VAULT CEILINGS...STEP OUTSIDE INTO THE HUGE HAMPTONS STYLE BACKYARD FEATURING FREE FORM HEATED SALTWATER IGP W/WATERFALL & HOT TUB..HUGE PAVER PATIO LEADS YOU TO YOUR PRIVATE SCREENED IN PERGOLA WHERE YOU CAN CATCH UP ON YOUR NETFLIX WITH A GLASS OF WINE..(POOL HAS NEW LINER/HEATER/PUMP)...NO FLOOD INSURANCE NEEDED....HOME COMES EQUIPPED WITH A TESLA EV CHARGER....TAXES CAN BE EASILY GRIEVED....
Pending
$1,199,999
152 Bay Drive, Massapequa, NY 11758
3beds
2,307sqft
Single Family Residence, Residential
Built in 1936
0.25 Acres Lot
$-- Zestimate®
$520/sqft
$-- HOA
What's special
- 39 days |
- 1,000 |
- 22 |
Likely to sell faster than
Zillow last checked:
Listing updated:
Listed by:
Realty Advisors Inc 516-826-1111,
Laura Dupkin Memisha SRES RENE 516-984-0343
Source: OneKey® MLS as distributed by MLS GRID,MLS#: 1014794
Facts & features
Interior
Bedrooms & bathrooms
- Bedrooms: 3
- Bathrooms: 2
- Full bathrooms: 2
Heating
- Natural Gas, Radiant Floor
Cooling
- Central Air
Appliances
- Included: Dishwasher, Dryer, Range, Refrigerator, Stainless Steel Appliance(s), Washer, Wine Refrigerator
- Laundry: Washer/Dryer Hookup, Laundry Room
Features
- Cathedral Ceiling(s), Chefs Kitchen, Eat-in Kitchen, Entrance Foyer, Formal Dining, High Ceilings, Kitchen Island, Natural Woodwork, Open Floorplan, Open Kitchen, Quartz/Quartzite Counters, Recessed Lighting, Storage, Walk Through Kitchen
- Flooring: Ceramic Tile, Combination, Hardwood
- Basement: Crawl Space
- Attic: Finished,Full,Pull Stairs
- Number of fireplaces: 1
- Fireplace features: Living Room
Interior area
- Total structure area: 2,307
- Total interior livable area: 2,307 sqft
Property
Parking
- Total spaces: 1
- Parking features: Attached, Driveway, Electric Vehicle Charging Station(s), Garage
- Garage spaces: 1
- Has uncovered spaces: Yes
Features
- Levels: Two
- Patio & porch: Patio, Screened
- Exterior features: Garden, Lighting
- Has private pool: Yes
- Pool features: Fenced, In Ground, Outdoor Pool, Pool/Spa Combo, Salt Water
- Fencing: Back Yard,Fenced
Lot
- Size: 0.25 Acres
- Dimensions: 100 x 100
- Features: Back Yard, Front Yard, Garden, Landscaped, Paved, Private, Secluded, Sprinklers In Front, Sprinklers In Rear
Details
- Additional structures: Pergola, Shed(s)
- Parcel number: 2489651910002130
- Special conditions: None
Construction
Type & style
- Home type: SingleFamily
- Architectural style: Colonial
- Property subtype: Single Family Residence, Residential
Materials
- Vinyl Siding
Condition
- Year built: 1936
Utilities & green energy
- Sewer: Public Sewer
- Water: Public
- Utilities for property: Electricity Connected, Natural Gas Connected, Sewer Connected, Water Connected
Community & HOA
Community
- Subdivision: OLD HARBOUR GREEN
HOA
- Has HOA: No
Location
- Region: Massapequa
Financial & listing details
- Price per square foot: $520/sqft
- Tax assessed value: $679,000
- Annual tax amount: $20,241
- Date on market: 6/22/2026
- Cumulative days on market: 35 days
- Listing agreement: Exclusive Right To Sell
- Electric utility on property: Yes
Estimated market value
Not available
Estimated sales range
Not available
Not available
Price history
| Date | Event | Price |
|---|---|---|
| 7/1/2026 | Pending sale | $1,199,999$520/sqft |
Source:  OneKey® MLS as distributed by MLS GRID #1014794 Report a problem OneKey® MLS as distributed by MLS GRID #1014794 Report a problem | ||
| 6/26/2026 | Listing removed | $1,199,999$520/sqft |
Source: OneKey® MLS as distributed by MLS GRID #1014794 Report a problem | ||
| 6/22/2026 | Listed for sale | $1,199,999+11.6%$520/sqft |
Source: OneKey® MLS as distributed by MLS GRID #1014794 Report a problem | ||
| 10/25/2021 | Sold | $1,075,000-2.3%$466/sqft |
Source: OneKey® MLS as distributed by MLS GRID #L3312511 Report a problem | ||
| 7/1/2021 | Pending sale | $1,100,000$477/sqft |
Source:  Douglas Elliman #3312511 Report a problem Douglas Elliman #3312511 Report a problem | ||
| 6/5/2021 | Price change | $1,100,000-6.4%$477/sqft |
Source: Douglas Elliman #3312511 Report a problem | ||
| 5/14/2021 | Listed for sale | $1,175,000+37.6%$509/sqft |
Source: Douglas Elliman #3312511 Report a problem | ||
| 7/15/2016 | Sold | $854,000+0.6%$370/sqft |
Source: OneKey® MLS as distributed by MLS GRID #L2855921 Report a problem | ||
| 6/17/2016 | Pending sale | $849,000$368/sqft |
Source: Realty Connect USA LLC #10316694 Report a problem | ||
| 5/26/2016 | Listed for sale | $849,000+1.2%$368/sqft |
Source: Realty Connect USA LLC #2855921 Report a problem | ||
| 1/25/2006 | Sold | $839,000$364/sqft |
Source: Public Record Report a problem | ||
Public tax history
| Year | Property taxes | Tax assessment |
|---|---|---|
| 2024 | -- | $679 -8.9% |
| 2023 | -- | $745 +6% |
| 2022 | -- | $703 |
| 2021 | $24,084 +4.1% | -- |
| 2020 | $23,138 +15% | $1,360 |
| 2019 | $20,118 | $1,360 |
| 2018 | $20,118 -7.7% | $1,360 -16.7% |
| 2017 | $21,796 +5.3% | $1,632 |
| 2016 | $20,693 +244.8% | $1,632 +6.7% |
| 2015 | $6,002 +9.8% | $1,530 |
| 2013 | $5,464 +4.7% | $1,530 |
| 2012 | $5,221 -53.8% | $1,530 -12.5% |
| 2011 | $11,298 +4.7% | $1,748 -1.2% |
| 2010 | $10,793 | $1,769 -11.9% |
| 2009 | -- | $2,007 +6% |
| 2008 | -- | $1,894 +6% |
| 2006 | -- | $1,787 -40.7% |
| 2005 | -- | $3,015 -37.2% |
| 2004 | -- | $4,800 |
| 2003 | -- | $4,800 -46.9% |
| 2002 | -- | $9,040 |
| 2001 | -- | $9,040 |
| 2000 | -- | $9,040 |
Find assessor info on the county website
Monthly payment
Climate risks
Neighborhood: Harbor Green
Nearby schools
GreatSchools rating
- 5/10Birch Lane Elementary SchoolGrades: K-5Distance: 0.4 mi
- 9/10Berner Middle SchoolGrades: 6-8Distance: 1.7 mi
- 10/10Massapequa High SchoolGrades: 9-12Distance: 0.7 mi
Schools provided by the listing agent
- Elementary: Birch Lane Elementary School
- Middle: Berner Middle School
- High: Massapequa High School
Source: OneKey® MLS as distributed by MLS GRID. This data may not be complete. We recommend contacting the local school district to confirm school assignments for this home.
- $1,053,0003 bd3 ba2.1k sqft158 Bay Dr, Massapequa, NY 11758Off Market

- $1,098,600-- bd1 ba2.4k sqft148 Bay Dr, Massapequa, NY 11758Off Market
- $1,103,700-- bd2 ba2.7k sqft120 Harbor Ln, Massapequa Park, NY 11762Off Market
- $1,324,9004 bd3 ba3.1k sqft124 Harbor Ln, Massapequa Park, NY 11762Off Market
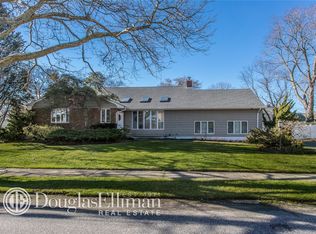
- $1,333,300-- bd2 ba2.8k sqft161 Fairview Rd, Massapequa, NY 11758Off Market
- $401,6003 bd2 ba2.3k sqft116 Harbor Ln, Massapequa Park, NY 11762Off Market
- $1,050,900-- bd2 ba2k sqft116 Harbor Ln, Massapequa Park, NY 11762Off Market
- $1,410,7005 bd3 ba2.6k sqft162 Bay Dr, Massapequa, NY 11758Off Market
A local agent can set up tours, give advice and negotiate with sellers.
Similar homes
- $1,150,0004 bd3 ba2.7k sqft34 Admiral Road, Massapequa, NY 11758For Sale

 MLS ID #1016611, Constance M. Torre, Listing by: Evolution Realty of L I. OneKey® MLS as distributed by MLS GRID
 - $1,149,0005 bd3 ba2.5k sqft119 Alhambra Road, Massapequa, NY 11758For Sale
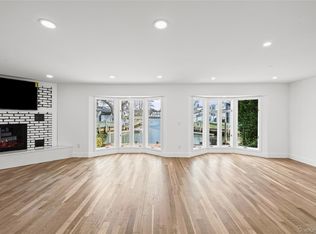 MLS ID #1001978, Salvatore Dicristo, Listing by: Signature Premier Properties. OneKey® MLS as distributed by MLS GRID
 - $1,049,9994 bd3 ba2.2k sqft7 Mohawk Drive, Massapequa, NY 11758For Sale
 MLS ID #1010956, Angela Miranda, Listing by: Douglas Elliman Real Estate. OneKey® MLS as distributed by MLS GRID
 - $1,174,0005 bd3 ba2.5k sqft2812 Covered Bridge Road, Merrick, NY 11566For Sale
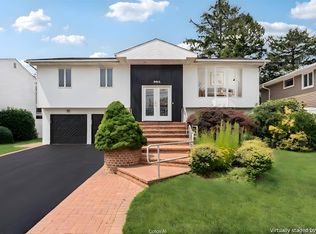 MLS ID #1031758, Cathy Stone CBR, Listing by: Douglas Elliman Real Estate. OneKey® MLS as distributed by MLS GRID
 - $1,199,0004 bd3 ba2.3k sqft1954 Kirkwood Avenue, Merrick, NY 11566For SaleMLS ID #1021772, Lili Khachatourian, Listing by: Coldwell Banker American Homes. OneKey® MLS as distributed by MLS GRID
- $799,9994 bd2 ba1.6k sqft15 Ford Drive W, Massapequa, NY 11758For SaleMLS ID #1019335, Kenneth Mungin, Listing by: Fave Realty Inc. OneKey® MLS as distributed by MLS GRID
- $949,0004 bd3 ba2.4k sqft101 Frederick Avenue, Babylon, NY 11702For SaleMLS ID #1031430, Tanya A. Fuchs, Listing by: Daniel Gale Sothebys Intl Rlty. OneKey® MLS as distributed by MLS GRID
- $1,499,7504 bd3 ba2.8k sqft30 Berger Avenue, Amityville, NY 11701For SaleMLS ID #1027328, Gina M. Walter, Listing by: Century 21 Cor Ace Realty Inc. OneKey® MLS as distributed by MLS GRID
- $989,0004 bd2 ba1.9k sqft244 Grand Boulevard, Massapequa Park, NY 11762For SaleMLS ID #1012063, Katarina Posobiec Perko, Listing by: Keller Williams Realty Greater. OneKey® MLS as distributed by MLS GRID
- $836,5004 bd2 ba1.6k sqft1865 Dover Road, Wantagh, NY 11793For SaleMLS ID #1029214, Tara Ekelman, Listing by: Douglas Elliman Real Estate. OneKey® MLS as distributed by MLS GRID
- $799,9993 bd3 ba2.4k sqft206 N 7th Street, Lindenhurst, NY 11757For SaleMLS ID #1019441, Pamela Pegus, Listing by: Our Community Realty Ltd. OneKey® MLS as distributed by MLS GRID
- $1,199,0005 bd4 ba3k sqft236 Windsor Avenue, Brightwaters, NY 11718For SaleMLS ID #1024524, Tammy J. Ramsay, Listing by: Eric G Ramsay Jr Assoc LLC. OneKey® MLS as distributed by MLS GRID
- $929,9994 bd3 ba2k sqft9 Florgate Road, Farmingdale, NY 11735For SaleMLS ID #1028373, Katelyn A. Montrony, Listing by: EXP Realty. OneKey® MLS as distributed by MLS GRID
- $1,299,0004 bd3 ba3.3k sqft52 Bayview Avenue, Babylon, NY 11702For SaleMLS ID #1010156, Jennifer Conboy, Listing by: Douglas Elliman Real Estate. OneKey® MLS as distributed by MLS GRID
- $1,250,0004 bd3 ba1.9k sqft1801 Gerald Avenue, East Meadow, NY 11554For SaleMLS ID #1022551, Shahzad S. Qureshi, Listing by: Pinnacle R E Consulting Inc. OneKey® MLS as distributed by MLS GRID
- $1,250,0003 bd2 ba2.8k sqft182 School Street, Oyster Bay, NY 11771For SaleMLS ID #1026168, Barbara L. Catapano, Listing by: Branch Real Estate Group. OneKey® MLS as distributed by MLS GRID
- $1,299,0005 bd4 ba3.2k sqft244 Water Lane S, Wantagh, NY 11793For SaleMLS ID #997642, Evelyn Villalona, Listing by: Douglas Elliman Real Estate. OneKey® MLS as distributed by MLS GRID
- $1,249,0005 bd4 ba3k sqft467 Hempstead Avenue, Rockville Centre, NY 11570For SaleMLS ID #1010851, Elizabeth A. Byrne, Listing by: Harms Real Estate Inc. OneKey® MLS as distributed by MLS GRID
- $995,0004 bd2 ba2k sqft1700 White Street, North Bellmore, NY 11710For SaleMLS ID #1002007, Edgard A. Acevedo, Listing by: Highline Real Estate Services. OneKey® MLS as distributed by MLS GRID
- $975,0004 bd3 ba2.4k sqft20 Acorn Lane, Plainview, NY 11803For SaleMLS ID #1031002, Cheryl Ann Goldman, Listing by: Compass Greater NY LLC. OneKey® MLS as distributed by MLS GRID
