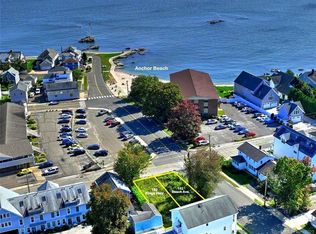
A rare opportunity to own a brand-new luxury residence in Milford's sought-after Woodmont coastal enclave, just moments from the beach. Designed for effortless year-round living or a refined weekend escape, this three-bedroom, two-and-a-half-bath residence blends modern comfort with a relaxed coastal sensibility. The open-concept main level features a spacious eat-in kitchen, generous living area, and elevated finishes throughout, creating an easy flow for everyday living, entertaining, and quiet retreat. The primary suite offers a private bath and a serene place to unwind, while covered parking, low-maintenance construction, Hardie siding, city water, city sewer, natural gas heat, on-demand hot water, and central air provide the practical ease buyers expect from new construction. Set within walking distance to the beach and close to the charm of Woodmont's shoreline lifestyle, this is an exceptional opportunity to secure a sophisticated coastal home in one of Milford's most desirable neighborhoods. Assessment and taxes to be determined upon completion and issuance of Certificate of Occupancy.
New construction
$749,000
152 Beach Avenue #D, Milford, CT 06460
3beds
1,450sqft
Condominium, Townhouse
Built in 2026
-- sqft lot
$745,500 Zestimate®
$517/sqft
$300/mo HOA
What's special
Hardie sidingCovered parkingElevated finishes throughoutOpen-concept main levelSpacious eat-in kitchenThree-bedroom two-and-a-half-bath residenceLow-maintenance construction
- 54 days |
- 875 |
- 18 |
Zillow last checked:
Listing updated:
Listed by:
CT LUXE TEAM,
Jess Lane Alsina (203)489-7779,
Serhant Connecticut, LLC 203-489-7800,
Co-Listing Agent: Danielle Malloy 203-921-9987,
Serhant Connecticut, LLC
Source: Smart MLS,MLS#: 24178963
Facts & features
Interior
Bedrooms & bathrooms
- Bedrooms: 3
- Bathrooms: 3
- Full bathrooms: 2
- 1/2 bathrooms: 1
Primary bedroom
- Level: Upper
Bedroom
- Level: Upper
Bedroom
- Level: Upper
Primary bathroom
- Level: Upper
Bathroom
- Features: Hardwood Floor
- Level: Main
Kitchen
- Features: Breakfast Nook, Quartz Counters, Hardwood Floor
- Level: Main
- Area: 704 Square Feet
- Dimensions: 32 x 22
Living room
- Features: Balcony/Deck, Hardwood Floor
- Level: Main
- Area: 704 Square Feet
- Dimensions: 32 x 22
Heating
- Forced Air, Natural Gas
Cooling
- Central Air
Appliances
- Included: Oven/Range, Refrigerator, Freezer, Dishwasher, Gas Water Heater, Tankless Water Heater
- Laundry: Main Level
Features
- Open Floorplan
- Basement: None
- Attic: None
- Has fireplace: No
- Common walls with other units/homes: End Unit
Interior area
- Total structure area: 1,450
- Total interior livable area: 1,450 sqft
- Finished area above ground: 1,450
Property
Parking
- Total spaces: 2
- Parking features: Carport, Attached
- Attached garage spaces: 2
- Has carport: Yes
Features
- Stories: 2
- Patio & porch: Deck
- Waterfront features: Walk to Water, Beach Access, Water Community
Lot
- Features: Corner Lot
Details
- Parcel number: 999999999
- Zoning: BD
Construction
Type & style
- Home type: Condo
- Architectural style: Townhouse
- Property subtype: Condominium, Townhouse
- Attached to another structure: Yes
Materials
- Vertical Siding
Condition
- Under Construction
- New construction: Yes
- Year built: 2026
Details
- Warranty included: Yes
Utilities & green energy
- Sewer: Public Sewer
- Water: Public
Green energy
- Energy efficient items: Thermostat
Community & HOA
Community
- Features: Health Club, Park, Near Public Transport
- Subdivision: Anchor Beach
HOA
- Has HOA: Yes
- Services included: Maintenance Grounds, Trash, Snow Removal
- HOA fee: $300 monthly
Location
- Region: Milford
Financial & listing details
- Price per square foot: $517/sqft
- Tax assessed value: $99,999,999
- Annual tax amount: $99,999,999
- Date on market: 5/28/2026
Estimated market value
$745,500
$708,000 - $783,000
$3,714/mo
Price history
| Date | Event | Price |
|---|---|---|
| 5/28/2026 | Listed for sale | $749,000$517/sqft |
Source:  Smart MLS #24178963 Report a problem Smart MLS #24178963 Report a problem | ||
Public tax history
Tax history is unavailable.
Monthly payment
Est. payment
Payment breakdown
Explore the cost of this home by adjusting the details. Changes won't be saved.Climate risks
Neighborhood: 06460
Nearby schools
GreatSchools rating
- 5/10Live Oaks SchoolGrades: PK-5Distance: 0.9 mi
- 7/10East Shore Middle SchoolGrades: 6-8Distance: 0.3 mi
- 7/10Joseph A. Foran High SchoolGrades: 9-12Distance: 0.9 mi
Schools provided by the listing agent
- Elementary: Live Oaks
- Middle: East Shore
- High: Joseph A. Foran
Source: Smart MLS. This data may not be complete. We recommend contacting the local school district to confirm school assignments for this home.
- $255,0003,049.2 Square Feet152 Beach Ave, Milford, CT 06460Sold
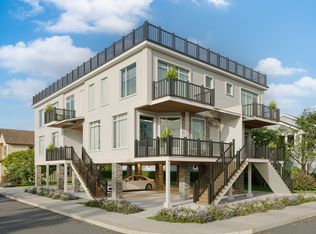
- $950,0003 bd3 ba1.4k sqft152 Beach Ave #A, Milford, CT 06460New Construction
- $950,0003 bd3 ba1.4k sqft152 Beach Ave #C, Milford, CT 06460New Construction
- $565,0004 bd2 ba1.4k sqft160 Beach Ave, Milford, CT 06460Sold

- $255,0002,613.6 Square Feet162 Kings Hwy, Milford, CT 06460Sold
- $786,5006 bd3 ba2.9k sqft154 Beach Ave #156, Milford, CT 06460Off Market
- $600,2003 bd2 ba1.3k sqft160 Kings Hwy, Milford, CT 06460Off Market
- $665,5002 bd2 ba1.6k sqft164 Kings Hwy, Milford, CT 06460Off Market
A local agent can set up tours, give advice and negotiate with sellers.
Similar homes
- $950,0003 bd3 ba1.4k sqftBeach Avenue - Verification In Progress, Milford, CT 06460New Construction
 MLS ID #24178606, Jess Lane Alsina, Serhant Connecticut, LLC. Smart MLS
 - $659,0003 bd3 ba2k sqft26 Crestwood Road, Milford, CT 06460For Sale
 MLS ID #24188930, Chris S. Marshall, YellowBrick Real Estate LLC. Smart MLS
 - $789,9003 bd3 ba1.7k sqft1 Edgefield Avenue, Milford, CT 06460For Sale
 MLS ID #24190814, Rose Coppola, Houlihan Lawrence WD. Smart MLS
 - $515,0003 bd1 ba1.1k sqft217 Merwin Avenue, Milford, CT 06460For Sale
 MLS ID #24159730, Charly Talledo, William Raveis Real Estate. Smart MLS
 - $749,0003 bd3 ba1.5k sqft17 Chetwood Street, Milford, CT 06460For SaleMLS ID #24123704, Luke S. Porto, William Raveis Real Estate. Smart MLS
- $918,0003 bd3 ba1.8k sqft2 Paris Street, Milford, CT 06460For SaleMLS ID #24186986, Dalia Coleman, Coldwell Banker Realty. Smart MLS
- $444,9002 bd3 ba1.6k sqftSeabreeze Village, Milford, CT 06460For SaleMLS ID #24182314, Kenny M. Chitacapa, Berkshire Hathaway NE Prop.. Smart MLS
- $444,9002 bd3 ba1.6k sqft22 Seabreezevenue #A, Milford, CT 06460For SaleBerkshire Hathaway HomeServices New England Properties
- $675,0003 bd3 ba1.6k sqft33 Rivercliff Drive, Milford, CT 06460For SaleMLS ID #24189741, AJ Letterman, Compass Connecticut, LLC. Smart MLS
- $699,0003 bd3 ba1.7k sqft412 Narrow Lane, Orange, CT 06477For SaleMLS ID #24188708, Jacquelyn O. St Peter, Best Real Estate Brokerage LLC. Smart MLS
- $489,9002 bd1 ba825 sqft233 Chapel Street, Milford, CT 06460For SaleMLS ID #24183347, Dawn Puchala, Key Realty of Connecticut. Smart MLS
- $689,5001 bd2 ba1.6k sqftAnchorage At Shipyard Lane, Milford, CT 06460For SaleMLS ID #24173245, Stephanie Ellison, Ellison Homes Real Estate. Smart MLS
- $420,0002 bd2 ba1.3k sqftSeabreeze Village, Milford, CT 06460For SaleMLS ID #24167874, Mary Amenda, William Pitt Sotheby's Int'l. Smart MLS
- $399,9002 bd2 ba1.3k sqftWalnut Beach, Milford, CT 06460For SaleMLS ID #24161215, Joseph F. Cafasso, Jr., mygoodagent. Smart MLS
- $925,0003 bd3 ba1.9k sqft34 Surf Avenue, Milford, CT 06460For SaleMLS ID #24185965, Barbara Zink, Coldwell Banker Realty. Smart MLS
- $849,9003 bd3 ba1.7k sqft473 Ridgeview Road, Orange, CT 06477For SaleMLS ID #24123636, Bluma Katz, mygoodagent. Smart MLS
- $749,0003 bd2 ba2k sqft125 Buck Hill Road, Easton, CT 06612For SaleMLS ID #24169826, Jess Lane Alsina, Serhant Connecticut, LLC. Smart MLS
- $635,0002 bd2 ba1k sqft784 East Broadway, Milford, CT 06460For SaleMLS ID #24163253, Holli Shanbrom, Coldwell Banker Realty. Smart MLS
- $479,0002 bd3 ba1.1k sqftHeritage Sound, Milford, CT 06460For SaleMLS ID #24177446, Robert F. Fischer JR, Houlihan Lawrence WD. Smart MLS
- $499,9003 bd2 ba1.6k sqft292 Naugatuck Avenue, Milford, CT 06460For SaleMLS ID #24180296, Pam Famiglietti, William Raveis Real Estate. Smart MLS
