On a wooded acre with 200 feet of direct lake frontage, this 3-bedroom, 2-bath ranch with attached garage is set in a peaceful mountain community. The home features a kitchen with granite countertops, island bar, hardwood floors and modern appliances. The living room boasts vaulted ceilings and a brick fireplace, while the dining area opens to a lakeside deck with a hot tub. The primary bedroom includes a walk-in closet and private bath, complemented by two additional bedrooms and a full bath. A dedicated laundry area adds convenience. A gentle path leads to the shoreline, where a large dock and screened gazebo sit along the water, creating an ideal spot to enjoy the lakefront setting.
Pending
Est. $329,000
152 Lake Shore Dr, Dingmans Ferry, PA 18328
3beds
1,344sqft
Single Family Residence
Built in 1971
1.06 Acres Lot
$-- Zestimate®
$245/sqft
$92/mo HOA
What's special
Brick fireplaceLarge dockScreened gazeboModern appliancesHot tubDedicated laundry areaIsland bar
- 288 days |
- 239 |
- 12 |
Zillow last checked:
Listing updated:
Listed by:
Emma G Djiya 610-301-8803,
1ST CLASS REALTY - PA 570-775-6110
Source: PWAR as distributed by MLS GRID,MLS#: PW253481
Facts & features
Interior
Bedrooms & bathrooms
- Bedrooms: 3
- Bathrooms: 2
- Full bathrooms: 2
Primary bedroom
- Area: 246.48
- Dimensions: 15.6 x 15.8
Bedroom 2
- Area: 124.12
- Dimensions: 11.6 x 10.7
Bedroom 3
- Area: 174.3
- Dimensions: 16.6 x 10.5
Primary bathroom
- Area: 64.6
- Dimensions: 7.6 x 8.5
Bathroom 1
- Area: 75.97
- Dimensions: 7.1 x 10.7
Dining room
- Area: 115.25
- Dimensions: 11.4 x 10.11
Kitchen
- Area: 90.99
- Dimensions: 9 x 10.11
Living room
- Area: 263.16
- Dimensions: 20.4 x 12.9
Other
- Description: Porch
- Area: 91.14
- Dimensions: 14.7 x 6.2
Other
- Description: Deck
- Area: 357.54
- Dimensions: 11.8 x 30.3
Other
- Description: Deck
- Area: 120.08
- Dimensions: 7.6 x 15.8
Heating
- Baseboard, Electric
Appliances
- Included: Refrigerator
Features
- Eat-in Kitchen
- Flooring: Carpet, Tile, Hardwood
- Basement: Crawl Space
- Has fireplace: Yes
- Fireplace features: Living Room
Interior area
- Total structure area: 1,344
- Total interior livable area: 1,344 sqft
- Finished area above ground: 1,344
- Finished area below ground: 0
Property
Parking
- Total spaces: 1
- Parking features: Driveway, Garage
- Garage spaces: 1
- Has uncovered spaces: Yes
Features
- Levels: One
- Stories: 1
- Patio & porch: Deck
- Pool features: Community
- Has view: Yes
- View description: Lake
- Has water view: Yes
- Water view: Lake
- Waterfront features: Lake Front
- Body of water: Little Fawn Lake
Lot
- Size: 1.06 Acres
- Features: Level, Wooded
Details
- Additional structures: Garage(s)
- Parcel number: 169.010238 030830
- Zoning: Residential
- Special conditions: In Foreclosure,Real Estate Owned
Construction
Type & style
- Home type: SingleFamily
- Architectural style: Ranch
- Property subtype: Single Family Residence
Materials
- Vinyl Siding
- Roof: Asphalt,Shingle
Condition
- New construction: No
- Year built: 1971
Utilities & green energy
- Sewer: Septic Tank
- Water: Well
- Utilities for property: Cable Available, Water Connected, Electricity Connected
Community & HOA
Community
- Features: Lake, Pool, Playground
- Subdivision: Wild Acres
HOA
- Has HOA: Yes
- HOA fee: $1,105 annually
Location
- Region: Dingmans Ferry
Financial & listing details
- Price per square foot: $245/sqft
- Tax assessed value: $30,660
- Annual tax amount: $5,090
- Date on market: 10/16/2025
- Cumulative days on market: 263 days
- Listing terms: Cash,Conventional
- Electric utility on property: Yes
- Road surface type: Paved
Foreclosure details
Estimated market value
Not available
Estimated sales range
Not available
$2,353/mo
Price history
| Date | Event | Price |
|---|---|---|
| 10/15/2024 | Sold | $140,500-36.9%$105/sqft |
Source: Public Record Report a problem | ||
| 4/17/2018 | Sold | $222,600$166/sqft |
Source:  PWAR as distributed by MLS GRID #172044 Report a problem PWAR as distributed by MLS GRID #172044 Report a problem | ||
Public tax history
| Year | Property taxes | Tax assessment |
|---|---|---|
| 2025 | $5,017 +4.5% | $30,660 |
| 2024 | $4,798 +2.8% | $30,660 |
| 2023 | $4,668 +2.7% | $30,660 |
| 2022 | $4,546 +1% | $30,660 |
| 2021 | $4,500 | $30,660 |
| 2020 | $4,500 +3.3% | $30,660 |
| 2019 | $4,358 | $30,660 |
| 2018 | $4,358 | $30,660 |
| 2017 | -- | $30,660 |
| 2016 | -- | $30,660 |
| 2015 | -- | $30,660 |
| 2014 | -- | $30,660 |
| 2013 | -- | $30,660 |
| 2012 | -- | $30,660 |
| 2011 | -- | $30,660 |
| 2010 | -- | $30,660 |
Find assessor info on the county website
Monthly payment
Climate risks
Neighborhood: 18328
Nearby schools
GreatSchools rating
- NADingman-Delaware Primary SchoolGrades: PK-2Distance: 5.1 mi
- 7/10Dingman-Delaware Middle SchoolGrades: 6-8Distance: 5.1 mi
- 9/10Delaware Valley High SchoolGrades: 9-12Distance: 9.5 mi
- $190,1003 bd1 ba912 sqft156 Lake Shore Dr, Dingmans Ferry, PA 18328Off Market
- $400,0003 bd2 ba2.1k sqft148 Lake Shore Dr, Dingmans Ferry, PA 18328Sold
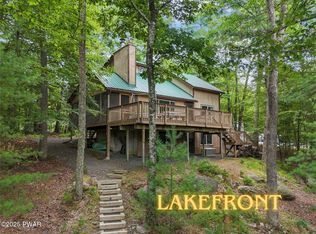
- $317,5003 bd1 ba2.1k sqft151 Lake Shore Dr, Dingmans Ferry, PA 18328Off Market
- $260,7002 bd1 ba1.2k sqft158 Lake Shore Dr, Dingmans Ferry, PA 18328Off Market
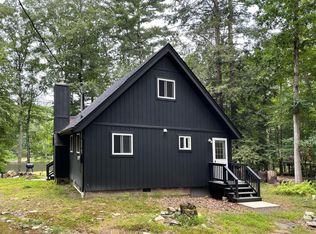
- $370,8003 bd2 ba2k sqft147 Lake Shore Dr, Dingmans Ferry, PA 18328Off Market
- $190,2003 bd1 ba840 sqft160 Lake Shore Dr, Dingmans Ferry, PA 18328Off Market
- $280,0003 bd3 ba2.1k sqft110 Stag Ln, Dingmans Ferry, PA 18328Sold
- $278,9002 bd2 ba1.5k sqft104 Stag Ln, Dingmans Ferry, PA 18328Off Market
A local agent can set up tours, give advice and negotiate with sellers.
A local lender can help you make sure your offer is ready when you are.
Similar homes
- $274,9003 bd2 ba1.3k sqft103 Lollipop Ln, Dingmans Ferry, PA 18328For Sale
 MLS ID #778684, Eric A. Rothenberger, BHGRE Valley Partners-Allentwn. GLVR
 - $347,7373 bd3 ba1.5k sqft279 Water Forest Dr, Dingmans Ferry, PA 18328For Sale
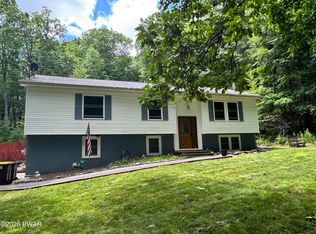
 MLS ID #PW261996, Beth N Schutte, Realtor, Realty Executives Exceptional Hawley. PWAR as distributed by MLS GRID
 - $299,9003 bd2 ba1.8k sqft204 Mountain Dr, Dingmans Ferry, PA 18328For Sale
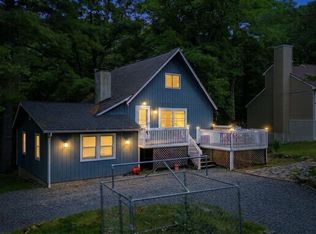
 MLS ID #PAPI2000944, Kallie Pyatt, Real of Pennsylvania. Bright MLS
 - $299,0003 bd3 ba1.5k sqft102 Autumn Rd, Dingmans Ferry, PA 18328For Sale
 MLS ID #PW261452, Rebecca Repecki, Realty Executives Exceptional Milford. PWAR as distributed by MLS GRID
 - $344,9003 bd3 ba1.7k sqft195 Marcel Dr, Dingmans Ferry, PA 18328For SaleMLS ID #PW262084, Melissa Rizzo, Realty Executives Exceptional Hawley. PWAR as distributed by MLS GRID
- $392,0003 bd2 ba1.5k sqft246 Water Forest Dr, Dingmans Ferry, PA 18328For SaleMLS ID #PW262059, Regina Thoenig, Assoc. Broker, Iron Valley R E Tri-State. PWAR as distributed by MLS GRID
- $349,0004 bd3 ba1.9k sqft265 Marcel Dr, Dingmans Ferry, PA 18328For SaleMLS ID #PW262036, Rebecca Repecki, Realty Executives Exceptional Milford. PWAR as distributed by MLS GRID
- $245,0003 bd2 ba1.9k sqft163 N Lake Dr, Dingmans Ferry, PA 18328For SaleMLS ID #PW262070, Lisa McAteer, Keller Williams RE 402 Broad. PWAR as distributed by MLS GRID
- $324,9003 bd2 ba1.6k sqft303 Otter Ct, Bushkill, PA 18324For SaleMLS ID #PW262447, Kimberly Grover, Weichert Realtors - Ruffino Real Estate. PWAR as distributed by MLS GRID
- $364,9003 bd2 ba1.8k sqft155 Meadow Ridge Acres Rd, Milford, PA 18337For SaleMLS ID #PW262483, Lindsey A Bamford, Iron Valley R E Innovate. PWAR as distributed by MLS GRID
- $319,9993 bd1 ba1.1k sqft166 Mallard Ln, Bushkill, PA 18324For SaleMLS ID #PW261387, Colin Naturale, Weichert Realtors - Ruffino Real Estate. PWAR as distributed by MLS GRID
- $275,0003 bd3 ba1.6k sqft107 Snowshoe Dr, Dingmans Ferry, PA 18328For SaleMLS ID #PW261405, Liliya Malanyuk, NON-MEMBER OFFICE. PWAR as distributed by MLS GRID
- $429,0004 bd3 ba1.9k sqft109 Squaw Hollow Trl, Dingmans Ferry, PA 18328For SaleMLS ID #PW262302, Simon Feisenberger, Weichert Realtors - Ruffino Real Estate. PWAR as distributed by MLS GRID
- $274,5002 bd2 ba1.8k sqft134 Weasel Rd, Dingmans Ferry, PA 18328For SaleMLS ID #PW261143, Dennis Short, Krumpfer Realty Group, LLC. PWAR as distributed by MLS GRID
- $249,0003 bd2 ba1k sqft208 Doolan Rd, Dingmans Ferry, PA 18328For SaleMLS ID #PW253968, Lisa McAteer, Keller Williams RE 402 Broad. PWAR as distributed by MLS GRID
- $289,0004 bd2 ba1.1k sqft326 Gold Finch Rd, Bushkill, PA 18324For SaleMLS ID #PW262086, Angela Williams, Realty Executives Exceptional Hawley. PWAR as distributed by MLS GRID
- $349,9993 bd2 ba1.5k sqft182 Southwynd Dr, Milford, PA 18337For SaleMLS ID #PW261981, Lisa McAteer, Keller Williams RE 402 Broad. PWAR as distributed by MLS GRID
- $375,0003 bd1 ba960 sqft103 Misty Cove Ln, Milford, PA 18337For SaleMLS ID #PW262469, Lisa McAteer, Keller Williams RE 402 Broad. PWAR as distributed by MLS GRID
- $289,0003 bd2 ba1.2k sqft515 Hummingbird Ct, Bushkill, PA 18324New ConstructionMLS ID #PW262112, Lisa McAteer, Keller Williams RE 402 Broad. PWAR as distributed by MLS GRID
- $345,0004 bd3 ba1.9k sqft3290 Bluebird Dr, Bushkill, PA 18324For SaleMLS ID #PW253895, Regina Thoenig, Assoc. Broker, Iron Valley R E Tri-State. PWAR as distributed by MLS GRID
