A curated lifestyle in Delaware Twp, a jewel of a small town in Hunterdon County, in a home with fine craftsmanship by renowned local builder Pete Mummey, sunlit rooms offering pasture views of your horses, and well-appointed spaces for comfortable living and convenient entertaining. The 2024 kitchen offers skylights and a volume ceiling, as well such expected amenities as a pantry cupboard and center island. The sunroom just off the kitchen has split-system HVAC to ensure your comfort no matter what the season. The main living level is centered by the Great Room opening to a patio with ample space for dining and relaxation. The primary suite offers expansive views of the property and opens to a private patio with a saltwater spa. Upstairs are two bedrooms, a full bath, and a loft. The finished lower level includes a full bar, lounge area, and game room as well as utility room and storage space. Access to the caretaker's quarters is from a private stairway from the driveway. A three-stall barn, formerly a garage (and can easily be converted back) offers every convenience: wash & grooming stalls and tack & feed room. The three pastures, stone-dust turn-outs, and a shady run-in with H/C water access were designed for ease of use - and a 130 x 80 riding ring is readily visible from just about everywhere in the house. It's the total package for the rider who wants their horses at home - or anyone who wants a spectacular home with flexible spaces to suit a variety of lifestyles.
Under contract
$1,500,000
152 Lambertville HQ Rd, Delaware Twp., NJ 08559
4beds
--sqft
Single Family Residence
Built in 1997
4.55 Acres Lot
$1,472,800 Zestimate®
$--/sqft
$-- HOA
What's special
Stone-dust turn-outsThree pasturesCenter islandPantry cupboard
- 44 days
- 520
- 23
Zillow last checked:
Listing updated:
Listed by:
Janet Weber 908-642-6801,
Coldwell Banker Realty
Source: GSMLS,MLS#: 4047470
Facts & features
Interior
Bedrooms & bathrooms
- Bedrooms: 4
- Bathrooms: 4
- Full bathrooms: 3
- 1/2 bathrooms: 1
Primary bedroom
- Description: 1st Floor, Full Bath, Walk-In Closet
Bedroom 1
- Level: First
- Area: 440
- Dimensions: 20 x 22
Bedroom 2
- Level: Second
- Area: 156
- Dimensions: 13 x 12
Bedroom 3
- Level: Second
- Area: 168
- Dimensions: 14 x 12
Bedroom 4
- Level: Second
- Area: 315
- Dimensions: 21 x 15
Primary bathroom
- Features: Stall Shower
Dining room
- Features: Living/Dining Combo
- Level: First
Kitchen
- Features: Breakfast Bar, Kitchen Island, Pantry, Separate Dining Area
- Level: First
- Area: 350
- Dimensions: 25 x 14
Living room
- Level: First
- Area: 720
- Dimensions: 30 x 24
Basement
- Features: GameRoom, RecRoom, Storage
Heating
- 3 Units, Forced Air, Electric, Gas-Propane Owned, Oil Tank Above Ground - Inside
Cooling
- Ductless Split AC
Appliances
- Included: Central Vacuum, Dishwasher, Dryer, Generator-Built-In, Kitchen Exhaust Fan, Microwave, Range/Oven-Gas, Refrigerator, Washer, Water Filter, Electric Water Heater, Gas Water Heater
Features
- Wet Bar, Cathedral Ceiling(s), High Ceilings, Central Vacuum, Solarium, Loft, Living/Dining Room, In-Law Floorplan, Utility Room
- Windows: Skylight(s)
- Basement: Yes,Partially Finished,Full
- Number of fireplaces: 1
- Fireplace features: Great Room, Insert, Wood Burning
Video & virtual tour
Property
Parking
- Total spaces: 3
- Parking features: Asphalt, Circular Driveway
- Garage spaces: 3
Features
- Patio & porch: Patio
- Has spa: Yes
- Spa features: Heated, Bath, Hot Tub
- Fencing: Wood
Lot
- Size: 4.55 Acres
- Dimensions: 4.5500
Details
- Additional structures: Barn/Stable, Outbuilding, Storage Shed, Workshop
- Parcel number: 1907000580000000110000
- Other equipment: Generator-Built-In
- Horses can be raised: Yes
- Horse amenities: Horse Facilities
Construction
Type & style
- Home type: SingleFamily
- Architectural style: Custom Home
- Property subtype: Single Family Residence
Materials
- Composition Siding, Stucco, Wood Siding
- Roof: Composition Shingle
Condition
- Year built: 1997
Utilities & green energy
- Sewer: Septic Tank
- Water: Well
- Utilities for property: Underground Utilities, Cable Available, Garbage Extra Charge
Community & HOA
Community
- Subdivision: Sergeantsville
Location
- Region: Stockton
Financial & listing details
- Tax assessed value: $752,300
- Annual tax amount: $21,688
- Date on market: 8/18/2026
- Exclusions: Personal property
- Ownership type: Fee Simple
Estimated market value
$1,472,800
$1.40M - $1.55M
$5,217/mo
Price history
| Date | Event | Price |
|---|---|---|
| 9/22/2026 | Pending sale | $1,500,000 |
Source:  GSMLS #4047470 Report a problem GSMLS #4047470 Report a problem | ||
| 8/18/2026 | Listed for sale | $1,500,000+77.5% |
Source: GSMLS #4047470 Report a problem | ||
| 6/4/2012 | Sold | $845,000 |
Source: Public Record Report a problem | ||
| 2/28/2012 | Listing removed | $845,000 |
Source: Coldwell Banker Residential Brokerage - Clinton Office #2905625 Report a problem | ||
| 12/20/2011 | Listed for sale | $845,000+33.7% |
Source: Coldwell Banker Residential Brokerage - Clinton Office #2905625 Report a problem | ||
| 9/25/2001 | Sold | $632,000+42.8% |
Source: Public Record Report a problem | ||
| 1/15/1997 | Sold | $442,500 |
Source: Public Record Report a problem | ||
Public tax history
| Year | Property taxes | Tax assessment |
|---|---|---|
| 2026 | $21,689 +4.9% | $752,300 |
| 2025 | $20,681 | $752,300 |
| 2024 | $20,681 +2.7% | $752,300 |
| 2023 | $20,147 +3% | $752,300 |
| 2022 | $19,560 +0.7% | $752,300 |
| 2021 | $19,432 -1.6% | $752,300 |
| 2020 | $19,751 -0.8% | $752,300 -3.7% |
| 2019 | $19,916 +1.7% | $781,000 |
| 2018 | $19,587 +0.8% | $781,000 |
| 2017 | $19,431 -1.3% | $781,000 |
| 2016 | $19,681 +2.3% | $781,000 |
| 2015 | $19,236 +2.6% | $781,000 |
| 2014 | $18,746 +27% | $781,000 +0.1% |
| 2013 | $14,755 +1.7% | $780,100 +9% |
| 2012 | $14,505 -6% | $715,900 |
| 2011 | $15,425 +0.4% | $715,900 -5.5% |
| 2010 | $15,357 +0% | $757,600 |
| 2009 | $15,349 +0.9% | $757,600 |
| 2008 | $15,205 +6.2% | $757,600 |
| 2007 | $14,319 | $757,600 |
| 2006 | -- | $757,600 |
| 2005 | -- | $757,600 +14.7% |
| 2004 | -- | $660,300 |
| 2003 | -- | $660,300 +15.3% |
| 2002 | -- | $572,600 +7.1% |
| 2001 | -- | $534,800 |
Find assessor info on the county website
Monthly payment
Est. payment
Payment breakdown
Explore the cost of this home by adjusting the details. Changes won't be saved.Climate risks
Neighborhood: 08559
Nearby schools
Schools provided by the listing agent
- Elementary: Delaware
- Middle: Delaware
- High: Huntcentrl
Source: GSMLS. This data may not be complete. We recommend contacting the local school district to confirm school assignments for this home.
- $1,500,0004 bd4 ba4.1k sqft152 Lambertville Hqts Rd, Stockton, NJ 08559Pending
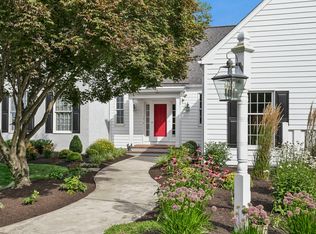
- $546,100-- bd-- ba2k sqft141 Lambertville Hq Rd, Stockton, NJ 08559Off Market
- $886,3004 bd3 ba3.4k sqft139 Lambertville Hq Rd, Stockton, NJ 08559Off Market
- $---- bd-- ba-- sqft172 Sandy Ridge Mount Airy Rd, Stockton, NJ 08559Off Market
Similar homes
- $1,650,0004 bd4 ba3.1k sqft100 Brookville Hollow Rd, Stockton, NJ 08559For Sale

 MLS ID #NJHT2005408, Daria Bowman, BHHS Fox & Roach - Princeton. Bright MLS
 - $1,450,0005 bd7 ba4.6k sqft348 Rosemont Ringoes Rd, Delaware Twp., NJ 08559For Sale
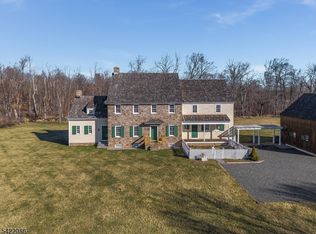 MLS ID #4018652, Paula Anastasio, Weichert Realtors. GSMLS
 - $910,0004 bd3 ba-- sqft219 Sandy Ridge Mount Airy, Delaware Twp., NJ 08559For Sale
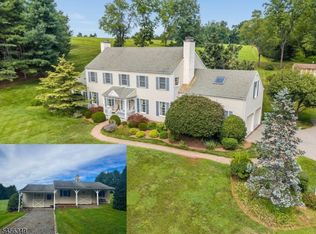 MLS ID #4051548, Erica Voorhees, Coldwell Banker Realty. GSMLS
 - $1,249,0003 bd3 ba2k sqft37 Brookville Hollow Rd, Delaware Twp., NJ 08559For Sale
 MLS ID #4032216, Paula Anastasio, Weichert Realtors. GSMLS
