Country Living Minutes to Branson and the new Silver Dollar Resort opening in late 2026 and Springfield, MO: This is a beautiful 24.71-Acre Residential Property featuring an updated/expanded 5-Bedroom, 3.5-Bath Home with an attached 4-Car Garage Shop containing 1,550 SF! The land is perfect for horses, livestock, no restrictions and is an excellent mixture of lush pastures and mature tall trees along with magnificent views of the Ozarks all around! What is truly amazing is the location! Properties like this are extremely hard to find with such easy access to the main corridor between Branson & Springfield! There is a new Roof, new Siding, new Kitchen with Stainless Steel Appliances included, new Carpet, some other new Flooring, lots of special Farm and Country touches. An entire new Upstairs Wing for entertaining, etc. Only 10 minutes away from fishing, floating, swimming and canoeing on the James River, 20 minutes for easy access to Table Rock Lake, 15-20 minutes to three Walmart Supercenters, also very close to The Branson Landing, Bass Pro Shops, Big Cedar Lodge, Top of the Rock, outstanding Golf Courses, major Shopping, Branson's many wonderful Theaters, Dogwood Canyon, Medical Facilities, even Eureka Springs! SPECIAL OFFER FROM THE OWNER who is willing to sell his adjoining 24.69 beautiful acres of mixed pastures and woods with a 30'x50' Shop Building built in 2015 (has water, septic system, and electric) for an additional $300,000. (That would be a a total of 49.40 Acres.) Call your Real Estate Agent to schedule a showing!
Pending
$649,500
152 Quarter Horse Lane, Galena, MO 65656
5beds
2,624sqft
:
Get pre-qualified$4,055/mo
Single Family Residence
Built in 1999
24.71 Acres Lot
$-- Zestimate®
$248/sqft
$-- HOA
What's special
Lush pasturesMature tall treesNew carpetNew roofNew sidingSome other new flooring
- 119 days |
- 42 |
- 3 |
Zillow last checked:
Listing updated:
Listed by:
Susan D Vannier 417-245-0024,
Souvenir Realty, Inc.,
Dennis Farrell Vannier 417-245-0023,
Souvenir Realty, Inc.
Source: SOMOMLS as distributed by MLS GRID,MLS#: 60319394
Facts & features
Interior
Bedrooms & bathrooms
- Bedrooms: 5
- Bathrooms: 4
- Full bathrooms: 3
- 1/2 bathrooms: 1
Rooms
- Room types: Master Bedroom, Foyer, Hobby Room, Bonus Room, Living Areas (2), Living Room
Primary bedroom
- Area: 172.62
- Dimensions: 13.7 x 12.6
Bedroom 2
- Area: 98.7
- Dimensions: 10.5 x 9.4
Bedroom 3
- Area: 115.62
- Dimensions: 12.3 x 9.4
Bedroom 4
- Area: 127.2
- Dimensions: 12 x 10.6
Bedroom 5
- Area: 193.5
- Dimensions: 22.5 x 8.6
Primary bathroom
- Area: 60.59
- Dimensions: 8.3 x 7.3
Bathroom full
- Area: 43
- Dimensions: 8.6 x 5
Bathroom full
- Area: 60.2
- Dimensions: 8.6 x 7
Bonus room
- Area: 400.92
- Dimensions: 25.7 x 15.6
Dining room
- Area: 138.37
- Dimensions: 10.1 x 13.7
Kitchen
- Area: 128.67
- Dimensions: 9.1 x 14.14
Laundry
- Area: 45.9
- Dimensions: 5.1 x 9
Living room
- Area: 400
- Dimensions: 20 x 20
Heating
- Forced Air, Central, Heat Pump, Electric
Cooling
- Central Air, Ceiling Fan(s), Heat Pump
Appliances
- Included: Dishwasher, Free-Standing Electric Oven, Ice Maker, Refrigerator, Electric Water Heater, Disposal
- Laundry: Main Level, W/D Hookup
Features
- Laminate Counters, Internet - Satellite, Soaking Tub, Walk-In Closet(s), Walk-in Shower
- Flooring: Carpet, Vinyl, Tile
- Windows: Double Pane Windows
- Has basement: No
- Attic: Access Only:No Stairs
- Has fireplace: No
Interior area
- Total structure area: 2,624
- Total interior livable area: 2,624 sqft
- Finished area above ground: 2,624
- Finished area below ground: 0
Property
Parking
- Total spaces: 4
- Parking features: Garage Faces Front, Workshop in Garage, Oversized
- Attached garage spaces: 4
Features
- Levels: One and One Half
- Stories: 2
- Patio & porch: Covered, Front Porch
- Exterior features: Cable Access
- Pool features: Above Ground
- Has spa: Yes
- Spa features: Bath
- Fencing: Metal
- Has view: Yes
- View description: Panoramic
Lot
- Size: 24.71 Acres
- Features: Acreage, Wooded/Cleared Combo, Horses Allowed, Sloped, Pasture, Paved, Mature Trees, Secluded
Details
- Additional parcels included: 06-9.0-29-000-000-023.00212.20 Acres29-25-22Stone Co, MO(156 Quarter Horse Lane, Galena MO 65656)
- Parcel number: 069.029000000023.003
- Horses can be raised: Yes
Construction
Type & style
- Home type: SingleFamily
- Architectural style: Country
- Property subtype: Single Family Residence
Materials
- Vinyl Siding
- Foundation: Poured Concrete, Crawl Space
- Roof: Composition,Metal
Condition
- Year built: 1999
Utilities & green energy
- Sewer: Septic Tank
- Water: Private
Community & HOA
Community
- Security: Smoke Detector(s)
- Subdivision: N/A
Location
- Region: Galena
Financial & listing details
- Price per square foot: $248/sqft
- Tax assessed value: $70,100
- Annual tax amount: $677
- Date on market: 3/31/2026
- Listing terms: Cash,VA Loan,USDA/RD,FHA,Conventional
- Road surface type: Chip And Seal, Gravel
Estimated market value
Not available
Estimated sales range
Not available
Not available
Price history
| Date | Event | Price |
|---|---|---|
| 6/19/2026 | Pending sale | $649,500$248/sqft |
Source:  SOMOMLS as distributed by MLS GRID #60319394 Report a problem SOMOMLS as distributed by MLS GRID #60319394 Report a problem | ||
| 6/14/2026 | Listed for sale | $649,500$248/sqft |
Source: SOMOMLS as distributed by MLS GRID #60319394 Report a problem | ||
| 6/5/2026 | Pending sale | $649,500$248/sqft |
Source: SOMOMLS as distributed by MLS GRID #60319394 Report a problem | ||
| 3/31/2026 | Listed for sale | $649,500$248/sqft |
Source: SOMOMLS as distributed by MLS GRID #60319394 Report a problem | ||
Public tax history
| Year | Property taxes | Tax assessment |
|---|---|---|
| 2025 | $666 -0.1% | $13,160 |
| 2024 | $667 +0.4% | $13,160 |
| 2023 | $665 +0.3% | $13,160 |
| 2022 | $663 -0.6% | $13,160 |
| 2021 | $667 +0.2% | $13,160 |
| 2020 | $665 | $13,160 |
| 2019 | -- | $13,160 -0.1% |
| 2018 | -- | $13,170 |
| 2017 | $663 +0.1% | $13,170 |
| 2016 | $662 +2.7% | $13,170 +0.3% |
| 2015 | $645 +3% | $13,130 |
| 2014 | $626 +0.2% | $13,130 |
| 2012 | $625 | $13,130 |
Find assessor info on the county website
Monthly payment
Est. payment
Payment breakdown
Explore the cost of this home by adjusting the details. Changes won't be saved.Climate risks
Neighborhood: 65656
Getting around
0 / 100
Car-DependentNearby schools
GreatSchools rating
- 5/10Galena-Abesville Elementary SchoolGrades: PK-6Distance: 0.7 mi
- 4/10Galena High SchoolGrades: 7-12Distance: 5.6 mi
Schools provided by the listing agent
- Elementary: Abesville
- Middle: Galena
- High: Galena
Source: SOMOMLS as distributed by MLS GRID. This data may not be complete. We recommend contacting the local school district to confirm school assignments for this home.
- $210,0002 bd2 ba1k sqft157 Quarter Horse Ln, Galena, MO 65656Off Market

- $1,80012.2 Acres156 Quarter Horse Ln, Galena, MO 65656Off Market
- $12,200-- bd-- ba831 sqft387 Abesville Cir, Galena, MO 65656Off Market
- $94,2002 bd-- ba883 sqft629 Abesville Cir, Galena, MO 65656Off Market

- $265,2003 bd2 ba1.8k sqft253 Abesville Cir, Galena, MO 65656Off Market
- $200,2003 bd-- ba1.3k sqft330 Abesville Cir, Galena, MO 65656Off Market
- $16,6292 bd-- ba811 sqft303 Abesville Cir, Galena, MO 65656Off Market
- $221,6001 bd-- ba505 sqft628 Abesville Cir, Galena, MO 65656Off Market
A local agent can set up tours, give advice and negotiate with sellers.
Similar homes
- $649,9004 bd3 ba2.5k sqft635 Bass Hollow Road, Galena, MO 65656Active
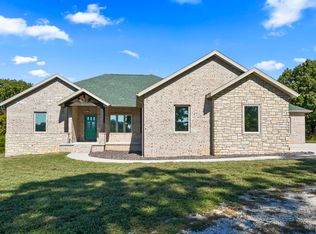
 MLS ID #60309713, Tammy R Johnson, Table Rock's Best, Realtors. SOMOMLS as distributed by MLS GRID
 - $749,5005 bd3 ba3.5k sqft368 Regal Heights Lane, Galena, MO 65656Active
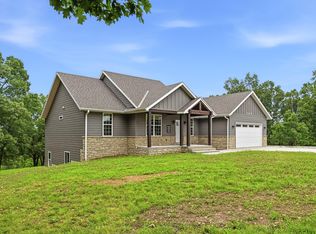 MLS ID #60327384, Team Serrano, Assist 2 Sell. SOMOMLS as distributed by MLS GRID
 - $599,0003 bd3 ba2.7k sqft20 Hardin Hills Drive, Galena, MO 65656Active
 MLS ID #60325614, Ann Ferguson, Keller Williams Tri-Lakes. SOMOMLS as distributed by MLS GRID
 - $450,0005 bd4 ba2.7k sqft734 Fox Squirrel Road, Galena, MO 65656Active
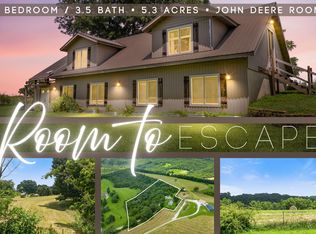 MLS ID #60328407, Parker Stone, Keller Williams Tri-Lakes. SOMOMLS as distributed by MLS GRID
 - $749,0005 bd4 ba3.3k sqft8490 W State Highway 248, Galena, MO 65656ActiveMLS ID #60324537, Susan D Vannier, Souvenir Realty, Inc.. SOMOMLS as distributed by MLS GRID
- $699,0003 bd3 ba2.6k sqft11772 State Hwy 176, Walnut Shade, MO 65771ActiveMLS ID #60325637, Dustin Hall, Sunset Realty Services Inc.. SOMOMLS as distributed by MLS GRID
- $599,0004 bd3 ba2.7k sqft546 Buttermilk Springs, Galena, MO 65656ActiveMLS ID #60315496, Parker Stone, Keller Williams Tri-Lakes. SOMOMLS as distributed by MLS GRID
- $499,9005 bd3 ba3.3k sqft495 Bear Ridge, Highlandville, MO 65669ActiveMLS ID #60327328, Natalia Moskalenko, Old World Realty, LLC. SOMOMLS as distributed by MLS GRID
- $599,0004 bd2 ba2.1k sqft150 Jim Linegar Lane, Branson West, MO 65737ActiveMLS ID #60326363, Ann Ferguson, Keller Williams Tri-Lakes. SOMOMLS as distributed by MLS GRID
- $425,0004 bd3 ba3.3k sqft1496 State Highway Y, Galena, MO 65656ActiveMLS ID #60319198, Tammy A Boshears, RE/MAX House of Brokers. SOMOMLS as distributed by MLS GRID
- $579,9005 bd4 ba3.8k sqft2370 Sheron Drive, Nixa, MO 65714ActiveMLS ID #60323515, Darlene L Matrone, Keller Williams Local. SOMOMLS as distributed by MLS GRID
- $550,0003 bd2 ba2.1k sqft1800 Yoachum Drive, Nixa, MO 65714ActiveMLS ID #60329919, Adam Graddy, Keller Williams Local. SOMOMLS as distributed by MLS GRID
- $675,0004 bd3 ba2.8k sqft155 Sea Gull Lane, Cape Fair, MO 65624ActiveMLS ID #60327999, Tamera Tyner-Davis, HCW Realty. SOMOMLS as distributed by MLS GRID
- $699,0003 bd3 ba2.3k sqft103 Dogwood, Saddlebrooke, MO 65630ActiveMLS ID #60326551, Tamara Joy Rodman, Rodman Realty & Investments, LLC. SOMOMLS as distributed by MLS GRID
- $375,0003 bd2 ba1.6k sqft22 Yocum Pond Road, Galena, MO 65656ActiveMLS ID #60328095, LaShellya Johnson, ReeceNichols -Kimberling City. SOMOMLS as distributed by MLS GRID
- $542,9003 bd3 ba2.2k sqft839 Old Wilderness Road, Reeds Spring, MO 65737ActiveMLS ID #60324030, Ann Ferguson, Keller Williams Tri-Lakes. SOMOMLS as distributed by MLS GRID
- $599,9005 bd3 ba3.5k sqft205 Nice Place Road, Clever, MO 65631ActiveMLS ID #60325677, Joy Bray, Gateway Real Estate Team LLC. SOMOMLS as distributed by MLS GRID
- $599,0004 bd4 ba3.2k sqft605 Moon Valley Road, Ozark, MO 65721ActiveMLS ID #60314363, Justin Hannaford, EXP Realty, LLC.. SOMOMLS as distributed by MLS GRID
- $635,9003 bd3 ba1.9k sqft598 Scenic View Road, Ozark, MO 65721ActiveMLS ID #60310408, Timothy McKnight, Keller Williams Local. SOMOMLS as distributed by MLS GRID
- $749,0005 bd4 ba3.8k sqft2325 Emory Creek Boulevard, Branson, MO 65616ActiveMLS ID #60318726, Ernie Garza, EXP Realty, LLC.. SOMOMLS as distributed by MLS GRID
