ELEVATOR, GOLF COURSE VIEWS and the LARGEST FLOORPLAN available in Overlook at Sixes - almost 3900 finished square feet. Welcome to your new home where Craftsman-style architecture and community amenities complement this spacious four-bedroom, four-bath townhome. A PRIVATE ELEVATOR SERVING ALL THREE LEVELS adds everyday convenience, while coffered and tray ceilings, crown molding, and hardwood flooring bring character throughout the home. At the heart of the main living level, the kitchen features a large island with seating, stone countertops, gas cooking, double wall ovens, stained cabinetry, and a walk-in pantry. The kitchen opens to a breakfast area and inviting family room, where a stone fireplace and built-in bookcases create a warm focal point. A separate dining room provides additional space for entertaining, while a bedroom and full bath offer flexibility for guests or a home office. Upstairs, the generous PRIMARY SUITE WITH FIREPLACE features a coffered ceiling, an organized walk-in closet, and a spacious bath with separate vanities, a soaking tub, and a separate shower. An additional bedroom, full bath, and laundry room with utility sink complete the upper level. The entry level offers another bedroom and full bath, along with a versatile recreation room suited for a second living area, game room, or media space. Outside, enjoy a covered rear deck and covered patio overlooking a backdrop of trees. An attached two-car garage provides additional convenience, and community amenities include a pool and fitness center. With gathering spaces across three levels and elevator access connecting them, this home offers room to entertain, work, and unwind.
Active
$699,900
152 Staddlebridge Ave, Canton, GA 30114
4beds
3,928sqft
Townhouse
Built in 2012
1 Acres Lot
$684,600 Zestimate®
$178/sqft
$375/mo HOA
What's special
Craftsman-style architectureGolf course viewsStone fireplaceAttached two-car garageCrown moldingLarge island with seatingSeparate dining room
- 14 days
- 171
- 12
Zillow last checked:
Listing updated:
Listed by:
The Farren Group 7706056905,
Keller Williams Realty PeachtreeRoad,
Rachel Farren 770-605-6905,
Keller Williams Realty PeachtreeRoad
Source: GAMLS,MLS#: 10887514
Facts & features
Interior
Bedrooms & bathrooms
- Bedrooms: 4
- Bathrooms: 4
- Full bathrooms: 4
- Main level bathrooms: 1
- Main level bedrooms: 1
Rooms
- Room types: Family Room, Laundry
Dining room
- Features: Separate Room
Kitchen
- Features: Breakfast Room, Kitchen Island, Walk-in Pantry
Heating
- Natural Gas
Cooling
- Ceiling Fan(s)
Appliances
- Included: Cooktop, Dishwasher, Double Oven, Microwave, Refrigerator
- Laundry: Upper Level
Features
- Bookcases, Double Vanity, Tray Ceiling(s), Walk-In Closet(s)
- Flooring: Carpet, Hardwood, Tile
- Windows: Window Treatments
- Basement: None
- Number of fireplaces: 2
- Fireplace features: Family Room, Master Bedroom
- Common walls with other units/homes: 2+ Common Walls,No One Above,No One Below
Interior area
- Total structure area: 3,928
- Total interior livable area: 3,928 sqft
- Finished area above ground: 3,928
- Finished area below ground: 0
Property
Parking
- Total spaces: 2
- Parking features: Attached, Garage
- Has attached garage: Yes
Accessibility
- Accessibility features: Accessible Elevator Installed
Features
- Levels: Three Or More
- Stories: 3
- Patio & porch: Deck, Patio, Porch
- Waterfront features: No Dock Or Boathouse
- Body of water: None
Lot
- Size: 1 Acres
- Features: None
Details
- Parcel number: 15N02F 011
- Special conditions: Estate Owned
Construction
Type & style
- Home type: Townhouse
- Architectural style: Brick Front,Craftsman
- Property subtype: Townhouse
- Attached to another structure: Yes
Materials
- Brick
- Foundation: Slab
- Roof: Composition,Metal
Condition
- Resale
- New construction: No
- Year built: 2012
Utilities & green energy
- Electric: 220 Volts
- Sewer: Public Sewer
- Water: Public
- Utilities for property: Electricity Available, Water Available
Community & HOA
Community
- Features: Fitness Center, Pool, Sidewalks
- Security: Smoke Detector(s)
- Subdivision: Overlook at Sixes
HOA
- Has HOA: Yes
- Services included: Maintenance Structure, Maintenance Grounds, Pest Control, Swimming, Trash
- HOA fee: $4,500 annually
Location
- Region: Canton
Financial & listing details
- Price per square foot: $178/sqft
- Tax assessed value: $580,470
- Annual tax amount: $1,408
- Date on market: 11/8/2026
- Cumulative days on market: 14 days
- Listing agreement: Exclusive Right To Sell
- Electric utility on property: Yes
Estimated market value
$684,600
$650,000 - $719,000
$2,846/mo
Price history
| Date | Event | Price |
|---|---|---|
| 11/8/2026 | Listed for sale | $699,900+80.4%$178/sqft |
Source:  FMLS GA #7861108 Report a problem | ||
| 1/25/2013 | Sold | $388,000+14.2%$99/sqft |
Source: Public Record Report a problem | ||
| 4/21/2012 | Listing removed | $339,900$87/sqft |
Source: RE/MAX Town & Country #3201177 Report a problem | ||
| 3/15/2012 | Listed for sale | $339,900$87/sqft |
Source: RE/MAX Town and Country #4336510 Report a problem | ||
Public tax history
| Year | Property taxes | Tax assessment |
|---|---|---|
| 2025 | $1,408 -10.9% | $232,188 +10.4% |
| 2024 | $1,581 -4.4% | $210,240 +1.2% |
| 2023 | $1,653 +18.4% | $207,680 +13.8% |
| 2022 | $1,396 +3.5% | $182,520 +13.3% |
| 2021 | $1,349 +3.1% | $161,040 +8.1% |
| 2020 | $1,308 -5.6% | $148,960 -6.9% |
| 2019 | $1,386 -12.7% | $160,080 -61.7% |
| 2018 | $1,588 +2.5% | $417,900 +3.6% |
| 2017 | $1,549 +3.3% | $403,300 +2.8% |
| 2016 | $1,500 | $392,200 -0.9% |
| 2015 | $1,500 +3.8% | $395,700 +6.4% |
| 2014 | $1,445 -62.4% | $371,800 +16% |
| 2013 | $3,838 +1835.2% | $320,400 +1841.8% |
| 2012 | $198 +2.8% | $16,500 |
| 2011 | $193 | $16,500 |
Find assessor info on the county website
Monthly payment
Est. payment
Payment breakdown
Explore the cost of this home by adjusting the details. Changes won't be saved.Climate risks
Neighborhood: 30114
Nearby schools
Schools provided by the listing agent
- Elementary: Sixes
- Middle: Freedom
- High: Woodstock
Source: GAMLS. This data may not be complete. We recommend contacting the local school district to confirm school assignments for this home.


Similar homes
- $664,9003 bd4 ba3.9k sqft278 Trecastle Sq, Canton, GA 30114Active
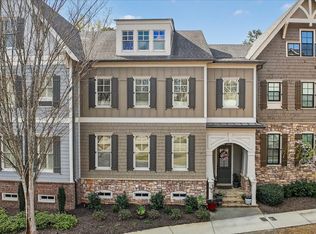
 MLS ID #10724383, Julie L Smith, Lathem Realty Inc. GAMLS
- $699,9006 bd4 ba4.4k sqft1800 Ridge Rd, Canton, GA 30114Active
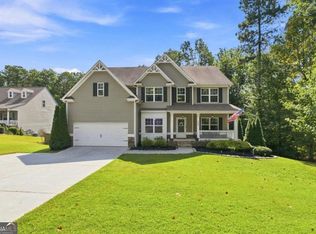 MLS ID #10843619, Stephanie R O'Rourke, Atlanta Communities. GAMLS
- $624,9005 bd4 ba3.6k sqft845 Valley Dr, Canton, GA 30114Active
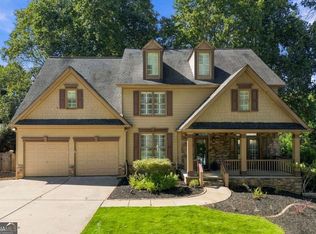 MLS ID #10868596, Michelle Knapp, RE/MAX Town & Country. GAMLS
- $650,0005 bd4 ba4.5k sqft5205 Millwood Dr, Canton, GA 30114Active
 MLS ID #10857585, Jennifer Goddard, RE/MAX Town & Country. GAMLS
- $775,0006 bd4 ba4.4k sqft515 Lakewood Ct, Canton, GA 30114ActiveMLS ID #10799360, John K Thur, Coldwell Banker Realty. GAMLS
- $665,0005 bd4 ba3.5k sqft302 Grant Ct, Canton, GA 30114ActiveMLS ID #10845457, Collyn Sanders, Real Broker, LLC. GAMLS
- $798,0006 bd5 ba5.4k sqft803 Rocky Ridge Ct, Canton, GA 30114ActiveMLS ID #10798757, Jennifer Goddard, RE/MAX Town & Country. GAMLS
- $599,0004 bd4 ba3.2k sqft1038 Boxwood Ln, Canton, GA 30114ActiveMLS ID #10821719, Melissa Bailey, RE/MAX Town & Country. GAMLS
- $850,0005 bd4 ba5.3k sqft1398 Bridgemill Ave, Canton, GA 30114ActiveMLS ID #10843631, Jennifer Goddard, RE/MAX Town & Country. GAMLS
- $675,0003 bd3 ba3.4k sqft1655 Fate Conn Rd, Canton, GA 30114ActiveMLS ID #10868819, Evan Stalcup, Atlanta Communities. GAMLS
- $650,0004 bd5 ba3.3k sqft3580 Univeter Rd, Canton, GA 30115ActiveMLS ID #10875723, Kristen Cowan, Bolst. GAMLS
- $896,0006 bd5 ba4.7k sqft1327 Bridgemill Ave, Canton, GA 30114ActiveMLS ID #10855528, Mikel D Muffley, Weichert Realtors - The Collective. GAMLS
- $699,0005 bd4 ba4.3k sqft302 Waterfall Ct, Canton, GA 30115Active Under ContractMLS ID #10793566, Marcie Evans, Maximum One Community Realtors. GAMLS
- $649,5005 bd5 ba4.2k sqft1053 Longwood Dr, Woodstock, GA 30189ActiveMLS ID #10818543, Christine Frady, GA Realty LLC. GAMLS
- $710,0005 bd5 ba5.1k sqft2613 Gladstone Ter, Woodstock, GA 30189ActiveMLS ID #10824124, Jason Wilson, Ursula and Associates. GAMLS
- $639,9006 bd5 ba5.4k sqft200 White Cloud Run, Canton, GA 30114ActiveMLS ID #10878032, Jennifer Bohrer, Boulevard Signature Realty. GAMLS
- $695,0005 bd4 ba3.2k sqft211 Cedarhurst Dr, Canton, GA 30115ActiveMLS ID #10841940, Page Plager, Property Sellutions. GAMLS
- $689,9004 bd3 ba2.7k sqft20 Lake Overlook Dr, White, GA 30184ActiveMLS ID #10835075, Christina Martin, Dwelli. GAMLS
- $740,0006 bd4 ba4.1k sqft214 Glenbrook Ln, Canton, GA 30115ActiveMLS ID #10821040, North Georgia Group, Keller Williams Community Partners. GAMLS
- $674,9005 bd4 ba4.3k sqft177 Thorncliff Way, Acworth, GA 30101ActiveMLS ID #10886889, Carolyn Fern, BHHS Georgia Properties. GAMLS
