This freshly painted 4-bedroom, 2 full bathroom home offers 1,685 square feet of comfortable, move-in ready living space. Step inside to a bright and inviting interior with a fresh, modern feel throughout. The spacious floor plan is perfect for both everyday living and entertaining, featuring a seamless flow between the living, dining, and kitchen areas. The kitchen provides ample counter space and storage, making it both functional and welcoming. All four bedrooms are generously sized, offering flexibility for family, guests, or a home office. The primary suite includes a private full bathroom, creating a relaxing retreat at the end of the day. Enjoy the outdoor space with a private backyard, perfect for relaxing, gardening, or hosting gatherings. Conveniently located near parks, shopping, dining, and major highways, this home combines comfort, style, and accessibility. Don’t miss your opportunity to own this beautifully updated home in a well-established neighborhood!
Active under contract
Price cut: $4.1K (6/5)
$314,900
1520 Darjeeling Dr, Pflugerville, TX 78660
4beds
1,685sqft
:
Get pre-qualified$2,264/mo
Single Family Residence
Built in 2005
6,185 Square Feet Lot
$-- Zestimate®
$187/sqft
$29/mo HOA
What's special
Fresh modern feel throughoutFreshly paintedPrivate backyardSpacious floor planBright and inviting interiorBeautifully updated home
- 94 days |
- 32 |
- 0 |
Zillow last checked:
Listing updated:
Listed by:
Scott Wahl (512) 789-6197,
JBGoodwin REALTORS NW (512) 502-7800
Source: Unlock MLS,MLS#: 1630593
Facts & features
Interior
Bedrooms & bathrooms
- Bedrooms: 4
- Bathrooms: 2
- Full bathrooms: 2
- Main level bedrooms: 4
Heating
- Central
Cooling
- Central Air
Appliances
- Included: Convection Oven, Dishwasher, Disposal, Gas Range, Microwave, Refrigerator, Self Cleaning Oven, Gas Water Heater
Features
- See Remarks, Breakfast Bar, Ceiling Fan(s), Entrance Foyer, Multiple Dining Areas, Open Floorplan, Pantry, Primary Bedroom on Main, Walk-In Closet(s)
- Flooring: Carpet, Laminate, Tile
- Windows: Blinds, Window Treatments
- Fireplace features: None
Interior area
- Total interior livable area: 1,685 sqft
Property
Parking
- Total spaces: 2
- Parking features: Attached, Door-Single, Garage, Garage Door Opener
- Attached garage spaces: 2
Accessibility
- Accessibility features: None
Features
- Levels: One
- Stories: 1
- Patio & porch: Covered, Patio, Porch, Screened
- Exterior features: Gutters Partial
- Pool features: None
- Spa features: None
- Fencing: Fenced, Wood
- Has view: Yes
- View description: None
- Waterfront features: None
Lot
- Size: 6,185 Square Feet
- Features: Curbs, Trees-Medium (20 Ft - 40 Ft)
Details
- Additional structures: None
- Parcel number: 02643607190000
- Special conditions: Standard
Construction
Type & style
- Home type: SingleFamily
- Property subtype: Single Family Residence
Materials
- Foundation: Slab
- Roof: Composition
Condition
- Resale
- New construction: No
- Year built: 2005
Details
- Builder name: DR Horton
Utilities & green energy
- Sewer: Municipal Utility District (MUD)
- Water: Municipal Utility District (MUD)
- Utilities for property: Electricity Available, Natural Gas Available, Phone Connected
Community & HOA
Community
- Features: Common Grounds, Curbs, Dog Park, Pet Amenities, Playground, Pool
- Subdivision: Gaston-Sheldon Sec 05
HOA
- Has HOA: Yes
- Services included: Common Area Maintenance
- HOA fee: $88 quarterly
- HOA name: Brookfield OA
Location
- Region: Pflugerville
Financial & listing details
- Price per square foot: $187/sqft
- Tax assessed value: $306,142
- Annual tax amount: $6,869
- Date on market: 4/29/2026
- Listing terms: Cash,Conventional,FHA,VA Loan
- Electric utility on property: Yes
Estimated market value
Not available
Estimated sales range
Not available
Not available
Price history
| Date | Event | Price |
|---|---|---|
| 6/16/2026 | Contingent | $314,900$187/sqft |
Source:  Unlock MLS #1630593 Report a problem Unlock MLS #1630593 Report a problem | ||
| 6/5/2026 | Price change | $314,900-1.3%$187/sqft |
Source: Unlock MLS #1630593 Report a problem | ||
| 4/29/2026 | Listed for sale | $319,000+51.9%$189/sqft |
Source: Unlock MLS #1630593 Report a problem | ||
| 7/12/2018 | Listing removed | $1,575$1/sqft |
Source: Neighborhood Realty & Property Mgmt Report a problem | ||
| 6/13/2018 | Listed for rent | $1,575$1/sqft |
Source: Neighborhood Realty & Property Mgmt Report a problem | ||
| 5/23/2017 | Sold | -- |
Source: Agent Provided Report a problem | ||
| 4/16/2017 | Pending sale | $210,000$125/sqft |
Source: Atlas Realty #9600214 Report a problem | ||
| 4/13/2017 | Listed for sale | $210,000+23.5%$125/sqft |
Source: Atlas Realty #9600214 Report a problem | ||
| 6/22/2014 | Listing removed | $169,999$101/sqft |
Source: Keller Williams - Round Rock #6597791 Report a problem | ||
| 6/8/2014 | Listed for sale | $169,999$101/sqft |
Source: Keller Williams - Round Rock #6597791 Report a problem | ||
Public tax history
| Year | Property taxes | Tax assessment |
|---|---|---|
| 2025 | $6,870 -7.8% | $306,142 -9% |
| 2024 | $7,447 +0.8% | $336,552 -1.2% |
| 2023 | $7,386 -12.4% | $340,790 -18.5% |
| 2022 | $8,432 | $418,023 +63.4% |
| 2021 | -- | $255,900 +16.4% |
| 2020 | $5,788 -0.7% | $219,900 -7.6% |
| 2019 | $5,827 +6.8% | $237,916 +10.9% |
| 2018 | $5,458 | $214,500 +11% |
| 2017 | $5,458 +18.5% | $193,279 +9.9% |
| 2016 | $4,608 | $175,832 +8.3% |
| 2015 | $4,608 | $162,335 +4.2% |
| 2014 | $4,608 | $155,827 +11.9% |
| 2013 | -- | $139,310 +0.9% |
| 2012 | -- | $138,084 +0% |
| 2011 | -- | $138,018 -5.8% |
| 2010 | -- | $146,516 -6.3% |
| 2009 | -- | $156,405 +0.8% |
| 2008 | -- | $155,203 +7.5% |
| 2007 | -- | $144,426 -0.8% |
| 2006 | -- | $145,645 |
Find assessor info on the county website
Monthly payment
Est. payment
Payment breakdown
Explore the cost of this home by adjusting the details. Changes won't be saved.Climate risks
Neighborhood: Brookfield Estates
Nearby schools
GreatSchools rating
- 6/10Wieland Elementary SchoolGrades: PK-5Distance: 0.2 mi
- 5/10Dessau Middle SchoolGrades: 6-8Distance: 1.7 mi
- 2/10John B Connally High SchoolGrades: 9-12Distance: 2.4 mi
Schools provided by the listing agent
- Elementary: Dessau
- Middle: Dessau
- High: John B Connally
- District: Pflugerville ISD
Source: Unlock MLS. This data may not be complete. We recommend contacting the local school district to confirm school assignments for this home.
- $332,100-- bd2 ba1.8k sqft1524 Darjeeling Dr, Pflugerville, TX 78660Off Market
- $311,6003 bd2 ba1.7k sqft1516 Darjeeling Dr, Pflugerville, TX 78660Off Market

- $320,1004 bd2 ba1.6k sqft1512 Darjeeling Dr, Pflugerville, TX 78660Off Market

- $--4 bd2 ba2.4k sqft1429 Lady Grey Ave, Pflugerville, TX 78660Sold
- $336,7003 bd3 ba2k sqft1433 Lady Grey Ave, Pflugerville, TX 78660Off Market
- $299,200-- bd2 ba1.7k sqft1604 Darjeeling Dr, Pflugerville, TX 78660Off Market
- $339,2004 bd2 ba2k sqft1425 Lady Grey Ave, Pflugerville, TX 78660Off Market
- $302,7003 bd2 ba1.8k sqft1501 Lady Grey Ave, Pflugerville, TX 78660Off Market
A local agent can set up tours, give advice and negotiate with sellers.
Similar homes
- $325,0003 bd2 ba1.7k sqft1724 Darjeeling Dr, Pflugerville, TX 78660Active
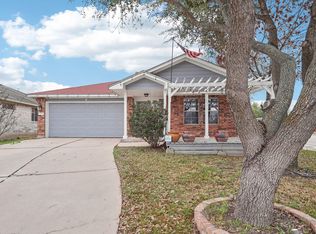
 MLS ID #5967164, Alexander Nguyen, Orchard Brokerage. Unlock MLS
 - $275,0003 bd3 ba1.4k sqft14425 Lemongrass Ln, Pflugerville, TX 78660Active
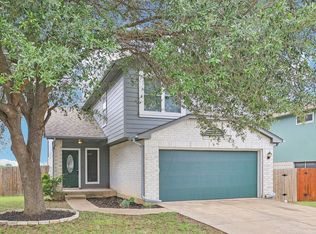 MLS ID #1421855, Gene Arant, Keller Williams - Lake Travis. Unlock MLS
 - $309,5003 bd3 ba1.4k sqft1013 Sweet Melissa Dr, Pflugerville, TX 78660Active
 MLS ID #8421064, Taylor Goodman, Bramlett Partners. Unlock MLS
 - $315,0004 bd2 ba1.7k sqft20810 Jumpers Delight Ln, Pflugerville, TX 78660Active
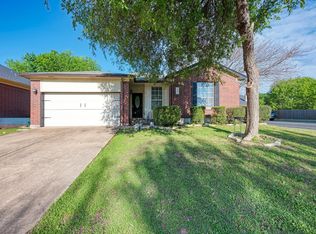 MLS ID #7640120, Brooke Daniel, Hippo Realty, LLC. Unlock MLS
 - $325,0004 bd3 ba1.8k sqft17303 Orwell Ln, Round Rock, TX 78664ActiveMLS ID #4349574, Stephen Homer, Keller Williams Realty Lone St. Unlock MLS
- $304,9004 bd3 ba1.8k sqft1623 War Horse Ln, Round Rock, TX 78664ActiveMLS ID #5316256, Kevin McCarthy, All City Real Estate Ltd. Co. Unlock MLS
- $264,9993 bd2 ba1.1k sqft1307 Dove Haven Dr, Pflugerville, TX 78660ActiveMLS ID #9456170, Erin Dunnigan, Team Price Real Estate. Unlock MLS
- $294,0003 bd3 ba1.4k sqft809 Craters Of The Moon Blvd, Pflugerville, TX 78660ActiveMLS ID #7424729, Loran Duncan, Navigate Real Estate. Unlock MLS
- $299,9993 bd2 ba1.6k sqft20801 Trotters Ln, Pflugerville, TX 78660ActiveMLS ID #9030203, Paola Samaia Lozano, Keller Williams Realty. Unlock MLS
- $339,9003 bd2 ba1.8k sqft18704 Dry Pond Dr, Pflugerville, TX 78660ActiveMLS ID #3377057, Jeremy Stanbary, Connolly 4 Real Estate LLC. Unlock MLS
- $337,5003 bd2 ba1.5k sqft1005 Briargate Dr, Austin, TX 78753ActiveMLS ID #1827057, Courtney Unangst, Brodsky Properties. Unlock MLS
- $349,0003 bd2 ba1.8k sqft20829 Silverbell Ln, Pflugerville, TX 78660ActiveMLS ID #4218996, Travis Westover, All City Real Estate Ltd. Co. Unlock MLS
- $329,9003 bd2 ba1.7k sqft19009 Leigh Ln, Pflugerville, TX 78660ActiveMLS ID #9153544, Brian Weatherman, Keller Williams Realty. Unlock MLS
- $310,0003 bd2 ba1.5k sqft12507 Esplanade St, Austin, TX 78727ActiveMLS ID #6951388, Peggy Little, JBGoodwin REALTORS NW. Unlock MLS
- $374,9004 bd3 ba2.4k sqft17525 Bridgefarmer Blvd, Pflugerville, TX 78660ActiveMLS ID #3390536, Joel Miranda Ortiz, All City Real Estate Ltd. Co. Unlock MLS
- $299,9005 bd3 ba1.9k sqft11313 Church Canyon Dr, Austin, TX 78754ActiveMLS ID #8858696, Dean Erickson, Keller Williams Realty. Unlock MLS
- $399,0004 bd3 ba2.4k sqft924 Oatmeal Dr, Pflugerville, TX 78660ActiveMLS ID #2331805, Kristina Norwine, Abrams & Associates Realty LLC. Unlock MLS
- $355,0003 bd2 ba1.7k sqft2801 Kickapoo Cavern Dr, Pflugerville, TX 78660ActiveMLS ID #6720336, Doreen Sidney, Teifke Real Estate. Unlock MLS
- $309,9993 bd2 ba1k sqft1121 Peggotty Pl, Austin, TX 78753ActiveMLS ID #3747610, Adam Theall, Pauly Presley Realty. Unlock MLS
- $349,0003 bd2 ba1.7k sqft11512 Flushwing Dr, Austin, TX 78754ActiveMLS ID #1635532, Rosie Hayer, Rivet Real Estate. Unlock MLS
