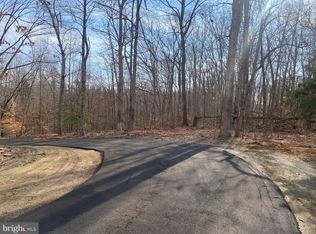
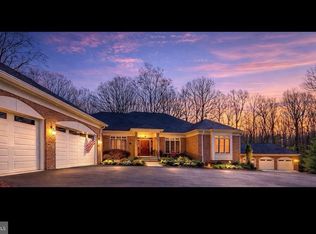
PRICE IMPROVEMENT!! Welcome to an extraordinary private estate where timeless craftsmanship, refined luxury, and natural beauty converge on 6.46 secluded acres in the heart of Spotsylvania County. Tucked away among mature trees and lush surroundings, this custom-built residence offers more than 5,300 square feet of beautifully appointed living space designed for both grand entertaining and comfortable everyday living. From the moment you arrive, the home's impressive presence and stone-accented exterior set the stage for the exceptional quality found throughout. Inside, expansive living areas, soaring ceilings, abundant natural light, and elegant architectural details create an atmosphere of sophistication and warmth. Multiple gathering spaces provide flexibility for hosting intimate dinners, holiday celebrations, or large-scale entertaining, while two fireplaces add charm and ambiance throughout the seasons. The thoughtfully designed floor plan features four spacious bedrooms and four-and-a-half baths, including luxurious private retreats that offer comfort and tranquility. The gourmet kitchen serves as the heart of the home, flowing seamlessly into the surrounding living and entertaining spaces. A full basement provides potential additional living space with endless possibilities for recreation, fitness, a home theater, guest accommodations, or future customization, bringing the potential total finished square feet to +7000. Step outside to discover your own private sanctuary. The 6.46-acre setting offers exceptional privacy and a picturesque backdrop for outdoor living, recreation, and relaxation. Whether enjoying peaceful mornings surrounded by nature or entertaining guests under the stars, the property delivers a rare sense of serenity while remaining conveniently close to shopping, dining, healthcare, commuter routes, VRE access, and Historic Downtown Fredericksburg. Offering the perfect balance of luxury, privacy, and convenience, 15216 Spotswood Furnace Road presents a rare opportunity to own a distinguished estate in one of the Fredericksburg area's most desirable settings. Experience elevated living where every detail has been designed to inspire.
Pending
Price cut: $15K (8/25)
$1,035,000
15216 Spotswood Furnace Rd, Fredericksburg, VA 22407
4beds
5,388sqft
Single Family Residence
Built in 2007
6.46 Acres Lot
$1,041,200 Zestimate®
$192/sqft
$-- HOA
What's special
Two fireplacesLuxurious private retreatsElegant architectural detailsSoaring ceilingsFour spacious bedroomsFour-and-a-half bathsAbundant natural light
- 47 days
- 223
- 6
Zillow last checked:
Listing updated:
Listed by:
Kevin Springer 540-446-7384,
RENOMAX Real Estate (540) 737-5617
Source: Bright MLS,MLS#: VASP2045444
Facts & features
Interior
Bedrooms & bathrooms
- Bedrooms: 4
- Bathrooms: 5
- Full bathrooms: 4
- 1/2 bathrooms: 1
- Main level bathrooms: 2
- Main level bedrooms: 1
Basement
- Area: 0
Heating
- Heat Pump, Electric
Cooling
- Central Air, Electric
Appliances
- Included: Microwave, Dishwasher, Disposal, Refrigerator, Oven, Double Oven, Cooktop, Stainless Steel Appliance(s), Electric Water Heater
- Laundry: Main Level, Upper Level
Features
- Additional Stairway, Soaking Tub, Bathroom - Stall Shower, Breakfast Area, Ceiling Fan(s), Crown Molding, Curved Staircase, Family Room Off Kitchen, Open Floorplan, Formal/Separate Dining Room, Kitchen - Gourmet, Kitchen Island, Pantry, Primary Bath(s), Recessed Lighting, Upgraded Countertops, Walk-In Closet(s), Dry Wall, Tray Ceiling(s), 9'+ Ceilings
- Flooring: Carpet, Ceramic Tile, Hardwood, Wood
- Windows: Double Hung, Double Pane Windows, Energy Efficient, Window Treatments
- Basement: Connecting Stairway,Heated,Interior Entry,Rear Entrance,Rough Bath Plumb,Sump Pump,Unfinished,Walk-Out Access,Windows
- Number of fireplaces: 2
- Fireplace features: Wood Burning, Mantel(s), Screen
Interior area
- Total structure area: 5,388
- Total interior livable area: 5,388 sqft
- Finished area above ground: 5,388
- Finished area below ground: 0
Property
Parking
- Total spaces: 8
- Parking features: Garage Faces Side, Garage Door Opener, Inside Entrance, Oversized, Attached, Driveway
- Attached garage spaces: 2
- Uncovered spaces: 6
Accessibility
- Accessibility features: None
Features
- Levels: Two
- Stories: 2
- Patio & porch: Deck, Screened
- Pool features: None
- Has spa: Yes
- Spa features: Bath
Lot
- Size: 6.46 Acres
- Features: Backs to Trees, Front Yard, Level, No Thru Street, Private
Details
- Additional structures: Above Grade, Below Grade, Outbuilding
- Parcel number: 4A33A
- Zoning: RU
- Zoning description: Rural
- Special conditions: Standard
Construction
Type & style
- Home type: SingleFamily
- Architectural style: Colonial
- Property subtype: Single Family Residence
Materials
- Stone, Vinyl Siding
- Foundation: Block, Permanent
- Roof: Architectural Shingle
Condition
- Excellent
- New construction: No
- Year built: 2007
Utilities & green energy
- Electric: 200+ Amp Service
- Sewer: On Site Septic
- Water: Well
Community & HOA
Community
- Subdivision: None Available
HOA
- Has HOA: No
Location
- Region: Fredericksburg
Financial & listing details
- Price per square foot: $192/sqft
- Tax assessed value: $1,025,600
- Annual tax amount: $7,531
- Date on market: 8/25/2026
- Listing agreement: Exclusive Right To Sell
- Listing terms: Conventional,Cash,VA Loan
- Ownership: Fee Simple
Estimated market value
$1,041,200
$989,000 - $1.09M
$4,513/mo
Price history
| Date | Event | Price |
|---|---|---|
| 9/20/2026 | Pending sale | $1,035,000$192/sqft |
Source:  Bright MLS #VASP2045444 Report a problem Bright MLS #VASP2045444 Report a problem | ||
| 8/25/2026 | Price change | $1,035,000-1.4%$192/sqft |
Source: Bright MLS #VASP2045444 Report a problem | ||
| 8/13/2026 | Price change | $1,050,000-2.3%$195/sqft |
Source: Bright MLS #VASP2043950 Report a problem | ||
| 7/17/2026 | Listed for sale | $1,075,000+31.1%$200/sqft |
Source: Bright MLS #VASP2043950 Report a problem | ||
| 5/13/2026 | Sold | $820,000$152/sqft |
Source: Public Record Report a problem | ||
Public tax history
| Year | Property taxes | Tax assessment |
|---|---|---|
| 2025 | $7,531 | $1,025,600 |
| 2024 | $7,531 +16.7% | $1,025,600 +22.6% |
| 2023 | $6,456 +4.6% | $836,600 |
| 2022 | $6,172 +17.3% | $836,600 +28.7% |
| 2021 | $5,263 | $650,200 |
| 2020 | $5,263 +0.9% | $650,200 +5.7% |
| 2019 | $5,214 +1.7% | $615,300 |
| 2018 | $5,125 +1.8% | $615,300 +3.9% |
| 2017 | $5,035 | $592,300 |
| 2016 | -- | $592,300 +2.4% |
| 2015 | -- | $578,700 |
| 2014 | -- | $578,700 +3.1% |
| 2013 | -- | $561,400 |
| 2012 | -- | $561,400 -2% |
| 2011 | -- | $572,700 |
| 2010 | -- | $572,700 -34.2% |
| 2009 | -- | $870,900 +35.5% |
| 2007 | $3,985 +258.4% | $642,700 +258.4% |
| 2006 | $1,112 +19.2% | $179,300 +71.1% |
| 2005 | $933 +3.5% | $104,800 |
| 2004 | $901 -4% | $104,800 +12.7% |
| 2003 | $939 | $93,000 |
| 2002 | $939 | $93,000 |
Find assessor info on the county website
Monthly payment
Est. payment
Payment breakdown
Explore the cost of this home by adjusting the details. Changes won't be saved.Climate risks
Neighborhood: 22407
Nearby schools
Schools provided by the listing agent
- Elementary: Chancellor
- Middle: Ni River
- High: Riverbend
- District: Spotsylvania County Public Schools
Source: Bright MLS. This data may not be complete. We recommend contacting the local school district to confirm school assignments for this home.
Similar homes
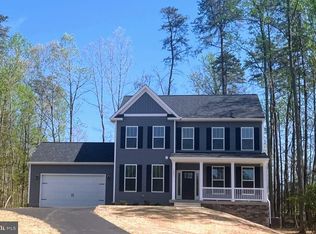
- $1,150,0006 bd6 ba7.7k sqft12500 Wye Oaks Ln, Fredericksburg, VA 22407For Sale
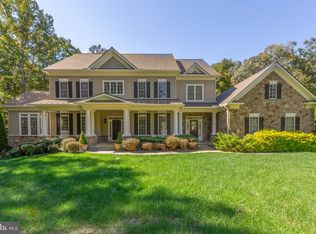
 MLS ID #VASP2046514, Brooke Miller, Long & Foster Real Estate, Inc.. Bright MLS
 - $985,0006 bd6 ba5.2k sqft8524 Laroque Run Dr, Fredericksburg, VA 22407For Sale
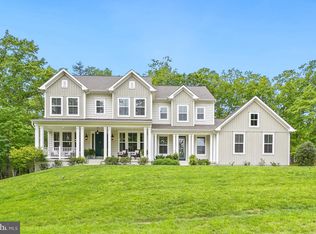 MLS ID #VASP2041508, Steve Capalbo, Long & Foster Real Estate, Inc.. Bright MLS
 - $1,199,9996 bd6 ba6k sqft13801 Hunting Run Dr, Fredericksburg, VA 22407For Sale
 MLS ID #VASP2041908, Christina Snyder, Golston Real Estate Inc.. Bright MLS
 - $875,0004 bd4 ba4.3k sqftNone Available, Fredericksburg, VA 22407For Sale
 MLS ID #VASP2042260, Anna Schwoerer, Twin Willows Group. Bright MLS
 - $1,000,0006 bd5 ba6.1k sqft43 Buckhorn Trl, Fredericksburg, VA 22406For SaleMLS ID #VAST2048508, Mursal Ghafori, DMV Realty, INC.. Bright MLS
- $745,0005 bd3 ba3.4k sqft7705 River Rd, Fredericksburg, VA 22407For SaleMLS ID #VASP2045596, Kardin Lillis, Weichert, REALTORS. Bright MLS
- $699,9006 bd4 ba2.9k sqft13208 Chandler Ct, Fredericksburg, VA 22407For SaleMLS ID #VASP2045626, Mo Swanigan, CENTURY 21 New Millennium. Bright MLS
- $1,325,0005 bd6 ba7.4k sqft12830 Mill Rd, Fredericksburg, VA 22407For SaleMLS ID #VASP2046136, Jen Cook, Berkshire Hathaway HomeServices PenFed Realty. Bright MLS
- $819,9004 bd4 ba4.7k sqft15 Burke Dr, Fredericksburg, VA 22406For SaleMLS ID #VAST2053670, Daniel Margoupis, Berkshire Hathaway HomeServices PenFed Realty. Bright MLS
- $778,0005 bd5 ba5.1k sqft60 Crowncrest Rd, Fredericksburg, VA 22406For SaleMLS ID #VAST2049794, Angela Moore, Your Home Sold Guaranteed Realty - At Your Service. Bright MLS
- $875,0005 bd5 ba5.6k sqft37 Serene Hills Dr, Fredericksburg, VA 22406For SaleMLS ID #VAST2052314, Kelly Robertson, Coldwell Banker Elite. Bright MLS
- $775,0005 bd4 ba4.4k sqft39 River Ridge Ln, Fredericksburg, VA 22406For SaleMLS ID #VAST2049494, Vanessa Rodriguez, RE/MAX Executives. Bright MLS
- $1,049,0005 bd5 ba5.8k sqft9904 S Harris Farm Rd, Spotsylvania, VA 22553For SaleMLS ID #VASP2045026, Mrs. Samuelle Crawford, Samson Properties. Bright MLS
- $849,9004 bd5 ba3.7k sqft20 Gibson Dr, Fredericksburg, VA 22406For SaleMLS ID #VAST2051718, Michael Gillies, EXP Realty, LLC. Bright MLS
- $1,100,0007 bd5 ba6.2k sqft12001 Honor Bridge Farm Dr, Spotsylvania, VA 22551For SaleMLS ID #VASP2041126, Curtis Hartless, Ascendancy Realty LLC. Bright MLS
- $749,9004 bd4 ba4.1k sqft12500 U S Grant Ct, Spotsylvania, VA 22553For SaleMLS ID #VASP2046196, Wade Caple, Long & Foster Real Estate, Inc.. Bright MLS
- $845,0005 bd4 ba4.4k sqft68 Bronco Ln, Fredericksburg, VA 22406For SaleMLS ID #VAST2050554, LaRene Olbeter, Century 21 Redwood Realty. Bright MLS
- $624,9004 bd3 ba3k sqft6800 Weedon Dr, Fredericksburg, VA 22407For SaleMLS ID #VASP2041186, Brooke Miller, Long & Foster Real Estate, Inc.. Bright MLS
- $900,0004 bd5 ba4.4k sqft6 Arden Ln, Stafford, VA 22556For SaleMLS ID #VAST2053668, Laura Holt, Berkshire Hathaway HomeServices PenFed Realty. Bright MLS
- $725,0004 bd3 ba3.2k sqft2 English Hills Dr, Fredericksburg, VA 22406For SaleMLS ID #VAST2052312, Wes Stearns, M.O. Wilson Properties. Bright MLS
