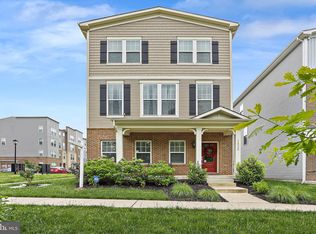
ASSUMABLE VA LOAN AT a 2.25% INTEREST RATE IS AVAILABLE TO QUALIFIED VA BUYERS! Solar panels are owned! Welcome to this beautiful 3-bedroom home offering a bright and airy open-concept floor plan with stylish finishes and flexible living spaces throughout. Elegant staircases with detailed iron spindles add character and sophistication to the home's design. The stunning kitchen features a large center island with breakfast bar seating, a classic subway tile backsplash, and stainless steel appliances including a gas range—perfect for both everyday living and entertaining. The adjacent dining area is filled with natural light and offers peaceful wooded views through expansive windows, while the family room features a sliding door leading to the deck for easy indoor-outdoor living. The main level also includes two additional rooms ideal for bedrooms, home offices, or flex space, along with a convenient half bath. The lower level expands the living space with a large room perfect for a second family room, recreation area, or media room, along with a full bathroom and garage access. Upstairs, you'll find three spacious bedrooms and a full hall bath with a double sink vanity. The impressive owner's suite offers two closets and a private ensuite bathroom with a double sink vanity. Additional highlights include a 2-car garage and a prime location close to shopping, dining, and Arundel Mills. This home perfectly combines comfort, style, and convenience.
Pending
$735,000
1523 Burnell Dr, Hanover, MD 21076
3beds
3,014sqft
:
Get pre-qualified$5,082/mo
Single Family Residence
Built in 2019
3,200 Square Feet Lot
$728,000 Zestimate®
$244/sqft
$111/mo HOA
What's special
Classic subway tile backsplashFlexible living spaces throughoutStylish finishesSolar panels are ownedStunning kitchen
- 78 days |
- 55 |
- 0 |
Zillow last checked:
Listing updated:
Listed by:
Dan Borowy 410-936-9164,
Redfin Corp 4102028454
Source: Bright MLS,MLS#: MDAA2144866
Facts & features
Interior
Bedrooms & bathrooms
- Bedrooms: 3
- Bathrooms: 4
- Full bathrooms: 3
- 1/2 bathrooms: 1
- Main level bathrooms: 1
Basement
- Area: 0
Heating
- Heat Pump, Natural Gas
Cooling
- Other, Electric
Appliances
- Included: Gas Water Heater
- Laundry: Has Laundry
Features
- Breakfast Area, Built-in Features, Combination Dining/Living, Dining Area, Efficiency, Open Floorplan, Eat-in Kitchen, Kitchen - Gourmet, Kitchen Island, Kitchen - Table Space, Primary Bath(s), Recessed Lighting, Walk-In Closet(s)
- Flooring: Carpet, Wood
- Doors: Insulated, Double Entry, Sliding Glass
- Windows: Double Pane Windows, Insulated Windows, Screens, Window Treatments
- Has basement: No
- Number of fireplaces: 1
Interior area
- Total structure area: 3,014
- Total interior livable area: 3,014 sqft
- Finished area above ground: 3,014
- Finished area below ground: 0
Property
Parking
- Total spaces: 2
- Parking features: Garage Faces Rear, Inside Entrance, Concrete, Driveway, Private, Attached
- Attached garage spaces: 2
- Has uncovered spaces: Yes
Accessibility
- Accessibility features: None
Features
- Levels: Three
- Stories: 3
- Exterior features: Sidewalks
- Pool features: None
- Has view: Yes
- View description: Garden
Lot
- Size: 3,200 Square Feet
- Features: Front Yard, Landscaped, SideYard(s)
Details
- Additional structures: Above Grade, Below Grade
- Parcel number: 020492290245865
- Zoning: R5
- Special conditions: Standard
Construction
Type & style
- Home type: SingleFamily
- Architectural style: Colonial
- Property subtype: Single Family Residence
Materials
- Aluminum Siding
- Foundation: Other
Condition
- New construction: No
- Year built: 2019
Utilities & green energy
- Sewer: Public Sewer
- Water: Public
Community & HOA
Community
- Subdivision: The Village At Arundel Mills
HOA
- Has HOA: Yes
- HOA fee: $111 monthly
Location
- Region: Hanover
Financial & listing details
- Price per square foot: $244/sqft
- Tax assessed value: $591,200
- Annual tax amount: $6,658
- Date on market: 5/7/2026
- Listing agreement: Exclusive Right To Sell
- Ownership: Fee Simple
Estimated market value
$728,000
$692,000 - $764,000
$3,670/mo
Price history
| Date | Event | Price |
|---|---|---|
| 6/5/2026 | Pending sale | $735,000$244/sqft |
Source:  Bright MLS #MDAA2144866 Report a problem Bright MLS #MDAA2144866 Report a problem | ||
| 5/7/2026 | Listed for sale | $735,000+29%$244/sqft |
Source: Bright MLS #MDAA2144866 Report a problem | ||
| 5/18/2021 | Listing removed | $569,900$189/sqft |
Source: Bright MLS #MDAA465066 Report a problem | ||
| 4/15/2021 | Listed for sale | $569,900+7.5%$189/sqft |
Source: Bright MLS #MDAA465066 Report a problem | ||
| 11/7/2019 | Sold | $529,990+17.8%$176/sqft |
Source: Public Record Report a problem | ||
| 9/20/2019 | Sold | $449,900$149/sqft |
Source: Agent Provided Report a problem | ||
Public tax history
| Year | Property taxes | Tax assessment |
|---|---|---|
| 2025 | $524 -91.2% | $572,300 +5.2% |
| 2024 | $5,955 +5.8% | $543,800 +5.5% |
| 2023 | $5,627 +10.6% | $515,300 +5.9% |
| 2022 | $5,087 +1.3% | $486,800 +1.3% |
| 2021 | $5,022 +1.2% | $480,567 +1.3% |
| 2020 | $4,962 +8% | $474,333 +8.1% |
| 2019 | $4,594 +1027.1% | $438,800 +991.5% |
| 2018 | $408 +9% | $40,200 +9.5% |
| 2017 | $374 | $36,700 |
Find assessor info on the county website
Monthly payment
Est. payment
Payment breakdown
Explore the cost of this home by adjusting the details. Changes won't be saved.Climate risks
Neighborhood: 21076
Nearby schools
GreatSchools rating
- 7/10Jessup Elementary SchoolGrades: PK-5Distance: 2.1 mi
- 3/10Meade Middle SchoolGrades: 6-8Distance: 1.8 mi
- 3/10Meade High SchoolGrades: 9-12Distance: 2 mi
Schools provided by the listing agent
- District: Anne Arundel County Public Schools
Source: Bright MLS. This data may not be complete. We recommend contacting the local school district to confirm school assignments for this home.
- $631,900-- bd2 ba2.9k sqft1525 Burnell Dr, Hanover, MD 21076Off Market
- $680,0004 bd4 ba2.9k sqft1521 Burnell Dr, Hanover, MD 21076Sold

- $5,0003 bd2 ba2.6k sqft7622 Watts Ave, Hanover, MD 21076Off Market
- $669,0004 bd4 ba2.9k sqft1520 Burnell Dr, Hanover, MD 21076Sold
- $632,400-- bd2 ba2.9k sqft1522 Burnell Dr, Hanover, MD 21076Off Market
- $100-- bd-- ba-- sqft7614 Watts Ave, Hanover, MD 21076Off Market
- $619,600-- bd2 ba2.9k sqft1524 Burnell Dr, Hanover, MD 21076Off Market
- $626,1003 bd4 ba2.9k sqft1528 Burnell Dr, Hanover, MD 21076Off Market
A local agent can set up tours, give advice and negotiate with sellers.
Similar homes
- $550,0003 bd4 ba2.3k sqft3050 Bretons Ridge Way, Hanover, MD 21076For Sale

 MLS ID #MDAA2151392, Lisa Kittleman, The KW Collective. Bright MLS
 - $625,0004 bd4 ba3.1k sqft2602 Maple Rock Rd, Hanover, MD 21076For Sale
 MLS ID #MDAA2148964, Christian Givens, Serhant. Bright MLS
 - $550,9903 bd4 ba2.2k sqft1934 Red Jasper Rd, Hanover, MD 21076For Sale
 MLS ID #MDAA2147838, Heather Heath, Deep Roots Real Estate. Bright MLS
 - $519,5004 bd3 ba2.2k sqft2655 Richmond Way, Hanover, MD 21076For Sale
 MLS ID #MDAA2150350, Mitch Curtis, KW United. Bright MLS
 - $629,9903 bd3 ba2.2k sqft2021 Twisted Oak Pl, Hanover, MD 21076New ConstructionBright MLS
- $895,0004 bd4 ba3.9k sqft6059 Avalon Dr NE, Elkridge, MD 21075For SaleMLS ID #MDHW2070632, Michael Liberto, LPT Realty, LLC. Bright MLS
- $628,2903 bd3 ba2.2k sqft2035 Twisted Oak Pl, Hanover, MD 21076New ConstructionBright MLS
- $725,0003 bd5 ba3.3k sqft5767 Richards Valley Rd, Ellicott City, MD 21043For SaleMLS ID #MDHW2070844, Jennifer De La Rosa, EXP Realty, LLC. Bright MLS
- $608,2703 bd3 ba1.9k sqft2031 Twisted Oak Pl, Hanover, MD 21076New ConstructionBright MLS
- $599,3053 bd3 ba1.9k sqft2033 Twisted Oak Pl, Hanover, MD 21076New ConstructionBright MLS
- $799,9003 bd3 ba3.3k sqft1536 Catbriar Way, Odenton, MD 21113For SaleMLS ID #MDAA2142782, Rita Gundotra, Long & Foster Real Estate, Inc.. Bright MLS
- $590,0003 bd4 ba2.2k sqft321 Kenjamin Ct, Glen Burnie, MD 21060For SaleMLS ID #MDAA2148980, Christy Kim, Serhant. Bright MLS
- $435,0003 bd3 ba1.6k sqft7312 Harlow Way Unit B, Hanover, MD 21076For SaleMLS ID #MDHW2067814, Sunna Ahmad, Cummings & Co. Realtors. Bright MLS
- $695,0005 bd4 ba2.5k sqft2703 Archangel Ct, Bowie, MD 20716For SaleMLS ID #MDPG2208514, Sunna Ahmad, Cummings & Co. Realtors. Bright MLS
- $629,9993 bd3 ba2.4k sqft10634 Park Heights Ave, Owings Mills, MD 21117For SaleMLS ID #MDBC2152534, Jennifer Wolff, Real Estate Professionals, Inc.. Bright MLS
- $550,0003 bd3 ba2.8k sqft7944 Potter Pl #A, Elkridge, MD 21075For SaleMLS ID #MDHW2071348, Jeannie J. Kim, Coldwell Banker Realty. Bright MLS
- $725,0003 bd4 ba2.2k sqft1003 S Belnord Ave, Baltimore, MD 21224For SaleMLS ID #MDBA2216406, Beth Darrell, Berkshire Hathaway HomeServices PenFed Realty. Bright MLS
- $534,9004 bd4 ba2k sqft1620 Aster Ln, Hanover, MD 21076For SaleMLS ID #MDAA2143256, Niki Mills, Pearson Smith Realty, LLC. Bright MLS
- $725,0003 bd4 ba2.6k sqft16114 Coolidge Ave, Olney, MD 20906For SaleMLS ID #MDMC2235970, Gary J Rudden, RE/MAX Realty Services. Bright MLS
- $599,9004 bd3 ba1.7k sqft1400 Lower View Ct, Crownsville, MD 21032For SaleMLS ID #MDAA2151092, Julia Navarro, TTR Sotheby's International Realty. Bright MLS
