Move into this family home built in 2024 This spacious 4-bedroom, 2.5-bath home contains the features you expect are included in this open-concept floor plan. Spacious bedrooms and light fill the home creating a bright and inviting atmosphere. If you like cooking or eating, this kitchen does not disappoint. You will love the quartz countertops, beautiful cabinets and wood floors throughout. Call to get terms for financing without the bank. Set your appt to view this home right away. You will be glad you did.
For sale
Price cut: $5K (7/23)
$374,999
1524 N Carolina Ave, Lancaster, TX 75134
4beds
2,150sqft
:
Get pre-qualified$2,711/mo
Single Family Residence
Built in 2024
1 Square Feet Lot
$373,800 Zestimate®
$174/sqft
$-- HOA
What's special
Open-concept floor planWood floors throughoutSpacious bedroomsQuartz countertopsBeautiful cabinets
- 24 days |
- 425 |
- 41 |
Zillow last checked:
Listing updated:
Listed by:
Terri Attaway 0328585 817-999-0974,
Terri Attaway 817-999-0974
Source: NTREIS,MLS#: 21322165
Facts & features
Interior
Bedrooms & bathrooms
- Bedrooms: 4
- Bathrooms: 3
- Full bathrooms: 2
- 1/2 bathrooms: 1
Primary bedroom
- Features: Ceiling Fan(s), Dual Sinks, Double Vanity, Linen Closet, Separate Shower
- Level: First
- Dimensions: 16 x 16
Bedroom
- Level: First
- Dimensions: 12 x 13
Bedroom
- Level: First
- Dimensions: 11 x 12
Bedroom
- Level: First
- Dimensions: 11 x 14
Dining room
- Level: First
- Dimensions: 12 x 14
Kitchen
- Level: First
- Dimensions: 14 x 16
Living room
- Level: First
- Dimensions: 17 x 18
Heating
- Electric, Natural Gas
Cooling
- Central Air, Ceiling Fan(s), Electric, Gas
Appliances
- Included: Dishwasher, Electric Cooktop, Electric Oven
Features
- Built-in Features, Granite Counters, High Speed Internet, Open Floorplan, Pantry, Smart Home, Vaulted Ceiling(s), Walk-In Closet(s)
- Flooring: Combination
- Has basement: No
- Has fireplace: No
Interior area
- Total interior livable area: 2,150 sqft
Video & virtual tour
Property
Parking
- Total spaces: 2
- Parking features: Garage Faces Rear
- Attached garage spaces: 2
Features
- Levels: One
- Stories: 1
- Pool features: None
- Fencing: Back Yard,Wood
Lot
- Size: 1 Square Feet
- Dimensions: 1
- Features: Level
Details
- Parcel number: 0067300Z01000
Construction
Type & style
- Home type: SingleFamily
- Architectural style: Traditional,Detached
- Property subtype: Single Family Residence
Materials
- Brick
- Foundation: Slab
- Roof: Composition
Condition
- Year built: 2024
Utilities & green energy
- Sewer: Public Sewer
- Water: Public
- Utilities for property: Sewer Available, Water Available
Community & HOA
Community
- Subdivision: Boardwalk
HOA
- Has HOA: No
Location
- Region: Lancaster
Financial & listing details
- Price per square foot: $174/sqft
- Date on market: 7/6/2026
- Cumulative days on market: 208 days
- Listing terms: Cash,FHA,Owner Will Carry,See Agent,Texas Vet,VA Loan
Estimated market value
$373,800
$355,000 - $392,000
$2,668/mo
Price history
| Date | Event | Price |
|---|---|---|
| 7/23/2026 | Price change | $374,999-1.3%$174/sqft |
Source: NTREIS #21322165 Report a problem | ||
| 7/22/2026 | Price change | $379,999+0.3%$177/sqft |
Source: NTREIS #21322165 Report a problem | ||
| 7/6/2026 | Listed for sale | $379,000-0.3%$176/sqft |
Source: NTREIS #21322165 Report a problem | ||
| 6/29/2026 | Listing removed | $379,999$177/sqft |
Source: NTREIS #21194259 Report a problem | ||
| 5/23/2026 | Price change | $379,999-1.3%$177/sqft |
Source: NTREIS #21194259 Report a problem | ||
| 4/18/2026 | Price change | $385,000-1.3%$179/sqft |
Source: NTREIS #21194259 Report a problem | ||
| 3/1/2026 | Listed for sale | $390,000+2.6%$181/sqft |
Source: NTREIS #21194259 Report a problem | ||
| 2/24/2026 | Listing removed | $379,997$177/sqft |
Source: NTREIS #21136492 Report a problem | ||
| 12/20/2025 | Listed for sale | $379,997+1.8%$177/sqft |
Source: NTREIS #21136492 Report a problem | ||
| 10/7/2025 | Listing removed | $373,287$174/sqft |
Source: NTREIS #21037590 Report a problem | ||
| 8/20/2025 | Listed for sale | $373,287+0.9%$174/sqft |
Source: NTREIS #21037590 Report a problem | ||
| 8/14/2025 | Listing removed | $370,000$172/sqft |
Source: NTREIS #20958504 Report a problem | ||
| 7/28/2025 | Price change | $370,000-5.1%$172/sqft |
Source: NTREIS #20958504 Report a problem | ||
| 6/11/2025 | Price change | $390,000-2.2%$181/sqft |
Source: NTREIS #20958504 Report a problem | ||
| 6/5/2025 | Listed for sale | $398,897$186/sqft |
Source: NTREIS #20958504 Report a problem | ||
| 6/2/2025 | Listing removed | $398,897$186/sqft |
Source: NTREIS #20777914 Report a problem | ||
| 2/15/2025 | Price change | $398,897-2.7%$186/sqft |
Source: NTREIS #20777914 Report a problem | ||
| 1/25/2025 | Price change | $409,888-2.4%$191/sqft |
Source: NTREIS #20777914 Report a problem | ||
| 12/4/2024 | Price change | $419,888-1.2%$195/sqft |
Source: NTREIS #20777914 Report a problem | ||
| 11/14/2024 | Listed for sale | $425,000$198/sqft |
Source: NTREIS #20777914 Report a problem | ||
Public tax history
Tax history is unavailable.
Monthly payment
Est. payment
Payment breakdown
Explore the cost of this home by adjusting the details. Changes won't be saved.Climate risks
Neighborhood: 75134
Nearby schools
GreatSchools rating
- 5/10Houston Elementary SchoolGrades: K-5Distance: 0.6 mi
- 4/10Lancaster Middle SchoolGrades: 7-8Distance: 2.2 mi
- 4/10Lancaster High SchoolGrades: 9-12Distance: 2 mi
Schools provided by the listing agent
- Elementary: Houston
- Middle: Lancaster
- High: Lancaster
- District: Lancaster ISD
Source: NTREIS. This data may not be complete. We recommend contacting the local school district to confirm school assignments for this home.
- $357,8004 bd2 ba2.1k sqft1524 N Carolina Ave, Lancaster, TX 75134Off Market
- $48,000-- bd-- ba-- sqft1520 N Carolina Ave, Lancaster, TX 75134Off Market
- $48,000-- bd-- ba-- sqft1528 N Carolina Ave, Lancaster, TX 75134Off Market
- $48,000-- bd-- ba-- sqft1516 N Carolina Ave, Lancaster, TX 75134Off Market
- $48,000-- bd-- ba-- sqft1532 N Carolina Ave, Lancaster, TX 75134Off Market
- $321,1005 bd3 ba2.9k sqft1425 Swift Fox Dr, Lancaster, TX 75134Off Market
- $306,3004 bd3 ba2.7k sqft1429 Swift Fox Dr, Lancaster, TX 75134Off Market
- $267,2003 bd2 ba2.1k sqft1433 Swift Fox Dr, Lancaster, TX 75134Off Market
A local agent can set up tours, give advice and negotiate with sellers.
Similar homes
- $375,0004 bd2 ba2.1k sqft2512 Clayton St, Glenn Heights, TX 75154For Sale
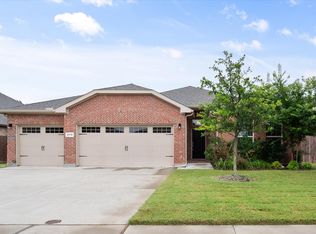 MLS ID #21286829, Ellen Batchelor. NTREIS
 - $364,0204 bd2 ba1.6k sqft1412 Canterbury Trl, Desoto, TX 75115New Construction
 NTREIS
 - $352,0004 bd3 ba2.1k sqft4233 Texas Sage Dr, Dallas, TX 75241For Sale
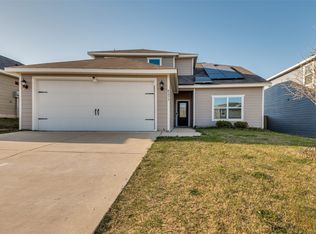 MLS ID #21214668, Courtney Lawless. NTREIS
 - $344,9003 bd2 ba2.2k sqft1117 Fairhaven Dr, Glenn Heights, TX 75154For Sale
 MLS ID #21294925, Greg Kubic. NTREIS
 - $359,9004 bd3 ba2.5k sqft221 Bear Trl, Waxahachie, TX 75165For SaleMLS ID #21226009, Debbie Remington. NTREIS
- $400,2704 bd2 ba2k sqft431 Maltese, Red Oak, TX 75154For SaleMLS ID #21202489, Ben Caballero. NTREIS
- from $352,9003 bd2 ba1.6k sqftSabine Plan, Southaven, Hutchins, TX 75141New ConstructionLGI Homes
- $439,9904 bd2 ba2.2k sqft736 Candace Dr, Desoto, TX 75115For SaleMLS ID #21282817, Randy Mccool. NTREIS
- $275,0003 bd2 ba1.5k sqft7832 Kansas Ave, Dallas, TX 75241For SaleMLS ID #21312888, Jared English. NTREIS
- $420,0004 bd3 ba2.8k sqft5240 Lake Grove Dr, Grand Prairie, TX 75052For SaleMLS ID #21296822, Don Le. NTREIS
- $370,0003 bd3 ba2.7k sqft721 Saint Lawrence Dr, Seagoville, TX 75159For SaleMLS ID #21332104, Renae Goines. NTREIS
- $369,9004 bd2 ba2k sqft3244 Southampton Dr, Mesquite, TX 75181For SaleMLS ID #21232735, Claire Loveless. NTREIS
- $425,0004 bd2 ba1.8k sqft5600 Log Cabin Ct, Midlothian, TX 76065For SaleMLS ID #21316319, Kathy Lakatta. NTREIS
- from $382,9004 bd3 ba2.1k sqftCypress Plan, Edmonds Ranch, Seagoville, TX 75159New ConstructionLGI Homes
- $440,0004 bd2 ba2.1k sqft305 Ember Cir, Waxahachie, TX 75165For SaleMLS ID #26008513, Delanee Clark, RE/MAX Landmark. GTARMLS
- $450,0004 bd3 ba2.1k sqft402 Laurel Ln, Glenn Heights, TX 75154For SaleMLS ID #21267656, Hayman Shwan. NTREIS
- from $404,9004 bd3 ba2.1k sqftBlue Jay Plan, Dove Hollow, Waxahachie, TX 75165New ConstructionCentre Living Homes
- $310,0004 bd2 ba1.5k sqft4920 Peachtree Rd, Balch Springs, TX 75180For SaleMLS ID #21272653, Connie Delacruz. NTREIS
- $519,9904 bd3 ba2.6k sqft1027 Ella Dr, Desoto, TX 75115For SaleMLS ID #21318496, Randy Mccool. NTREIS
- $389,9003 bd3 ba2.1k sqft2258 Terlingua Dr, Waxahachie, TX 75165New ConstructionCentre Living Homes
