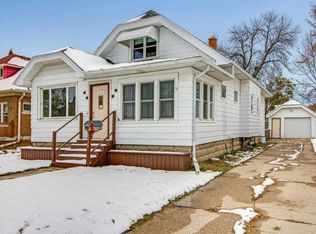
Step into the timeless character of this charming 1920s Cape Cod, where original craftsmanship and architectural details await your vision. The classic brick exterior sets the tone for a home filled with vintage appeal, including leaded-glass windows, original woodwork and beautiful built-ins. Hardwood floors are beneath the existing carpeting on main floor, offering another opportunity to restore the home's natural beauty. The upper-level bonus room provides additional space that could be finished for future living area. Enjoy a nice yard and the convenience of a private driveway. The exceptional period charm and original details offer an exciting opportunity.
Contingent
$249,900
1524 S 54th STREET, West Milwaukee, WI 53214
3beds
1,457sqft
Single Family Residence
Built in 1929
4,791 Square Feet Lot
$247,800 Zestimate®
$172/sqft
$-- HOA
What's special
Timeless characterClassic brick exteriorPrivate drivewayExceptional period charmLeaded-glass windowsBeautiful built-insOriginal woodwork
- 20 days
- 421
- 37
Zillow last checked:
Listing updated:
Listed by:
Lynette Lister 414-303-7892,
Berkshire Hathaway HomeServices Metro Realty-Racine
Source: WIREX MLS,MLS#: 1980351 Originating MLS: Metro MLS
Originating MLS: Metro MLSFacts & features
Interior
Bedrooms & bathrooms
- Bedrooms: 3
- Bathrooms: 1
- Full bathrooms: 1
- Main level bedrooms: 2
Primary bedroom
- Level: Main
- Area: 143
- Dimensions: 13 x 11
Bedroom 2
- Level: Main
- Area: 110
- Dimensions: 11 x 10
Bedroom 3
- Level: Upper
- Area: 110
- Dimensions: 11 x 10
Bathroom
- Features: Tub Only, Shower Over Tub
Dining room
- Level: Main
- Area: 143
- Dimensions: 11 x 13
Family room
- Level: Main
- Area: 238
- Dimensions: 14 x 17
Kitchen
- Level: Main
- Area: 99
- Dimensions: 11 x 9
Heating
- Natural Gas, Forced Air
Cooling
- Central Air
Appliances
- Included: Disposal, Dryer, Oven, Range, Refrigerator, Washer
Features
- High Speed Internet
- Flooring: Wood
- Basement: Block,Full
- Attic: Expandable
Interior area
- Total structure area: 1,457
- Total interior livable area: 1,457 sqft
Property
Parking
- Total spaces: 1
- Parking features: Detached, 1 Car
- Garage spaces: 1
Features
- Levels: One and One Half
- Stories: 1
Lot
- Size: 4,791 Square Feet
- Features: Sidewalks
Details
- Parcel number: 4381085000
- Zoning: RES
Construction
Type & style
- Home type: SingleFamily
- Architectural style: Cape Cod
- Property subtype: Single Family Residence
Materials
- Brick, Brick/Stone
Condition
- 21+ Years
- New construction: No
- Year built: 1929
Utilities & green energy
- Sewer: Public Sewer
- Water: Public
- Utilities for property: Cable Available
Community & HOA
Location
- Region: West Milwaukee
- Municipality: West Milwaukee
Financial & listing details
- Price per square foot: $172/sqft
- Tax assessed value: $200,300
- Annual tax amount: $3,971
- Date on market: 9/11/2026
- Inclusions: Oven Range Refrigerator Washer And Dryer (Appliances Are As Is)
Estimated market value
$247,800
$235,000 - $260,000
$1,876/mo
Price history
| Date | Event | Price |
|---|---|---|
| 9/19/2026 | Pending sale | $249,900$172/sqft |
Source: BHHS broker feed #1980351 Report a problem | ||
| 9/18/2026 | Contingent | $249,900$172/sqft |
Source:  WIREX MLS #1980351 Report a problem WIREX MLS #1980351 Report a problem | ||
| 9/11/2026 | Listed for sale | $249,900$172/sqft |
Source: WIREX MLS #1980351 Report a problem | ||
Public tax history
| Year | Property taxes | Tax assessment |
|---|---|---|
| 2025 | $4,192 +0.5% | $200,300 |
| 2024 | $4,170 +33.6% | $200,300 +82.9% |
| 2023 | $3,121 +8.2% | $109,500 |
| 2022 | $2,886 -16.3% | $109,500 |
| 2021 | $3,447 | $109,500 |
| 2020 | $3,447 -3.5% | $109,500 |
| 2019 | $3,570 -1.5% | $109,500 |
| 2018 | $3,623 +9.3% | $109,500 |
| 2017 | $3,314 +1.1% | $109,500 |
| 2016 | $3,278 -2.2% | $109,500 |
| 2015 | $3,353 -23.2% | $109,500 -32.4% |
| 2014 | $4,364 -7.1% | $161,900 |
| 2012 | $4,696 +4.6% | $161,900 |
| 2011 | $4,489 +0.5% | $161,900 |
| 2010 | $4,464 -0.8% | $161,900 |
| 2009 | $4,499 +2.5% | $161,900 |
| 2008 | $4,387 -3.1% | $161,900 |
| 2007 | $4,527 +3.8% | $161,900 |
| 2006 | $4,360 +25.7% | $161,900 +55.7% |
| 2005 | $3,470 +3.7% | $104,000 |
| 2004 | $3,348 | $104,000 |
| 2003 | $3,348 +5.7% | $104,000 |
| 2002 | $3,168 -3.6% | $104,000 +21.5% |
| 2001 | $3,286 -2.4% | $85,600 |
| 2000 | $3,365 +2.3% | $85,600 |
| 1999 | $3,289 | $85,600 |
Find assessor info on the county website
Monthly payment
Est. payment
Payment breakdown
Explore the cost of this home by adjusting the details. Changes won't be saved.Climate risks
Neighborhood: 53214
Nearby schools
Schools provided by the listing agent
- District: West Allis
Source: WIREX MLS. This data may not be complete. We recommend contacting the local school district to confirm school assignments for this home.
Similar homes
- $374,0004 bd2 ba1.6k sqft1642 S 52nd STREET, West Milwaukee, WI 53214Active
 MLS ID #1980198, Lidia Fons. WIREX MLS
 - $249,9002 bd1 ba1.4k sqft2116 S 70th STREET, West Allis, WI 53219Active
 MLS ID #1977724, Pedro Rivera. WIREX MLS
 - $249,9004 bd2 ba2.1k sqft2804 N 44th STREET, Milwaukee, WI 53210Active
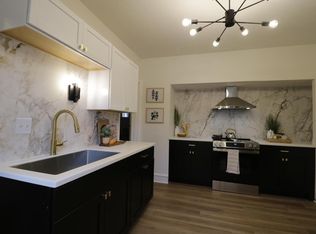 MLS ID #1981984, Martin Ballon. WIREX MLS
 - $289,9003 bd3 ba1.7k sqft9316 W Mitchell STREET, West Allis, WI 53214Active
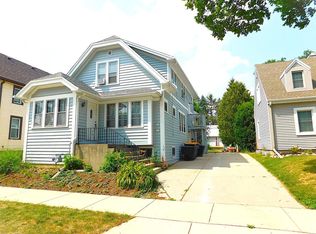 MLS ID #1974375, John Klose Jr. WIREX MLS
