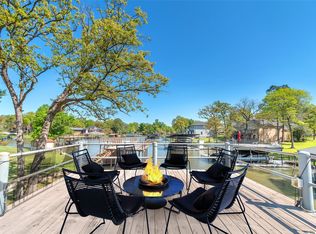
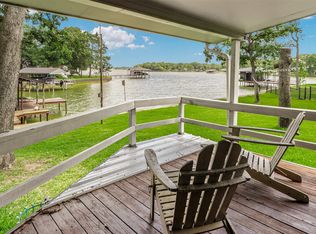
Tucked away in the desirable community of Villa Cove on Cedar Creek Lake, this charming waterfront home sits on two spacious lots with approximately 120 ft. of water frontage, offering additional space for relaxing weekends and entertaining at the lake. The property features a large boathouse complete with two boat slips, a jet ski slip, and an oversized composite cool deck party deck ideal for enjoying sunset views, gathering with friends, or spending long days on the water. Inside, the home offers an inviting open-concept layout with 2 bedrooms and 2 full bathrooms, including a comfortable primary suite . The kitchen features stainless steel appliances, a built-in oven with warming drawer, electric cooktop, high-end granite countertops, and wood-grain porcelain tile flowing throughout the kitchen, dining, and living area. Additional features include a garage, wraparound covered porch, lake pump sprinkler system, and plenty of outdoor space to enjoy. With no mandatory HOA and short-term rentals allowed, this property would make an excellent full-time residence, weekend getaway, or income-producing vacation rental. This is the kind of lake property where memories are made. The extra lot is a blank canvas for your lake lifestyle! Build a guest house, a spacious garage for additional vehicles and storage or a combination of both—whatever fits your vision (within deed restrictions and city zoning). Whether hosting friends, creating a private retreat, or simply expanding your outdoor space. With this flexibility, the property grows with your needs and vision for the perfect waterfront retreat. Additional lot cannot be sold separately.
For sale
$525,000
1524 Villa Cove Dr, Tool, TX 75143
2beds
1,260sqft
:
Get pre-qualified$4,387/mo
Single Family Residence
Built in ----
0.3 Acres Lot
$504,500 Zestimate®
$417/sqft
$-- HOA
What's special
Waterfront homeWraparound covered porchTwo spacious lotsTwo boat slipsJet ski slipHigh-end granite countertopsLarge boathouse
- 74 days |
- 354 |
- 20 |
Zillow last checked:
Listing updated:
Listed by:
Debbie French 0529891 903-340-8590,
Ebby Halliday Realtors 903-340-8590
Source: NTREIS,MLS#: 21265240
Facts & features
Interior
Bedrooms & bathrooms
- Bedrooms: 2
- Bathrooms: 2
- Full bathrooms: 2
Primary bedroom
- Features: Ceiling Fan(s), En Suite Bathroom, Garden Tub/Roman Tub, Separate Shower
- Level: First
- Dimensions: 0 x 0
Bedroom
- Features: Ceiling Fan(s)
- Level: First
- Dimensions: 0 x 0
Kitchen
- Features: Built-in Features, Granite Counters, Kitchen Island
- Level: First
- Dimensions: 0 x 0
Living room
- Features: Fireplace
- Level: First
- Dimensions: 0 x 0
Heating
- Central, Electric
Cooling
- Central Air, Electric
Appliances
- Included: Dishwasher, Electric Cooktop, Electric Oven, Disposal, Microwave, Refrigerator, Warming Drawer
- Laundry: Washer Hookup, Electric Dryer Hookup
Features
- Wet Bar, Granite Counters, Kitchen Island, Open Floorplan, Vaulted Ceiling(s)
- Flooring: Carpet, Combination, Tile, Wood
- Windows: Skylight(s), Window Coverings
- Has basement: No
- Number of fireplaces: 1
- Fireplace features: Living Room, Masonry, Wood Burning
Interior area
- Total interior livable area: 1,260 sqft
Video & virtual tour
Property
Parking
- Total spaces: 1
- Parking features: Additional Parking, Concrete, Door-Single, Driveway, Garage Faces Front, Garage, Garage Door Opener
- Attached garage spaces: 1
Features
- Levels: One
- Stories: 1
- Patio & porch: Side Porch, Wrap Around, Covered, Deck
- Exterior features: Boat Slip, Deck, Dock
- Pool features: None
- Fencing: None
- On waterfront: Yes
- Waterfront features: Boat Dock/Slip, Boat Ramp/Lift Access, Lake Front, Waterfront
- Body of water: Cedar Creek
Lot
- Size: 0.3 Acres
- Features: Back Yard, Lawn, Landscaped, Subdivision, Sprinkler System, Few Trees, Waterfront, Retaining Wall
Details
- Additional structures: Boat House
- Parcel number: 44620000010063
- Other equipment: None
Construction
Type & style
- Home type: SingleFamily
- Architectural style: Detached
- Property subtype: Single Family Residence
Materials
- Brick, Frame
- Foundation: Slab
- Roof: Composition,Shingle
Utilities & green energy
- Utilities for property: Electricity Connected, Municipal Utilities, Sewer Available, Water Available
Community & HOA
Community
- Features: Lake
- Subdivision: Villa Cove
HOA
- Has HOA: No
Location
- Region: Tool
Financial & listing details
- Price per square foot: $417/sqft
- Tax assessed value: $520,221
- Annual tax amount: $9,427
- Date on market: 5/14/2026
- Cumulative days on market: 75 days
- Listing terms: Cash,Conventional
Estimated market value
$504,500
$479,000 - $530,000
$1,626/mo
Price history
| Date | Event | Price |
|---|---|---|
| 5/14/2026 | Listed for sale | $525,000-12.4%$417/sqft |
Source: NTREIS #21265240 Report a problem | ||
| 5/1/2026 | Listing removed | $599,000$475/sqft |
Source: NTREIS #21100916 Report a problem | ||
| 4/27/2026 | Price change | $599,000-4.2%$475/sqft |
Source: NTREIS #21100916 Report a problem | ||
| 10/31/2025 | Listed for sale | $625,000$496/sqft |
Source: NTREIS #21100916 Report a problem | ||
Public tax history
| Year | Property taxes | Tax assessment |
|---|---|---|
| 2025 | $9,296 +3% | $520,221 |
| 2024 | $9,024 +1.4% | $520,221 +4% |
| 2023 | $8,902 +4.4% | $500,236 +10.5% |
| 2022 | $8,526 +34.1% | $452,760 |
| 2021 | $6,360 +7.6% | -- |
| 2020 | $5,909 -2.1% | -- |
| 2019 | $6,034 +10% | $265,580 +8.5% |
| 2018 | $5,485 +1.4% | $244,740 +1.4% |
| 2017 | $5,409 +0.1% | $241,470 |
| 2016 | $5,403 +2.1% | $241,470 |
| 2015 | $5,290 0% | $241,470 0% |
| 2014 | $5,292 | $241,560 |
| 2013 | -- | $241,560 +15.5% |
| 2012 | -- | $209,060 |
| 2011 | -- | $209,060 |
| 2010 | -- | $209,060 |
| 2009 | -- | $209,060 +8.4% |
| 2008 | -- | $192,860 |
| 2007 | -- | $192,860 +27.8% |
| 2006 | -- | $150,860 +6.2% |
| 2005 | -- | $142,110 -0.4% |
| 2004 | -- | $142,640 |
| 2003 | -- | $142,640 +6.3% |
| 2002 | -- | $134,130 +10.5% |
| 2001 | -- | $121,350 |
| 2000 | -- | -- |
| 1999 | -- | -- |
Find assessor info on the county website
Monthly payment
Est. payment
Payment breakdown
Explore the cost of this home by adjusting the details. Changes won't be saved.Climate risks
Neighborhood: Tool
Nearby schools
GreatSchools rating
- 9/10Tool Elementary SchoolGrades: PK-4Distance: 0.8 mi
- 5/10Malakoff Middle SchoolGrades: 7-8Distance: 10.1 mi
- 6/10Malakoff High SchoolGrades: 9-12Distance: 10.4 mi
Schools provided by the listing agent
- Elementary: Malakoff
- Middle: Malakoff
- High: Malakoff
- District: Malakoff ISD
Source: NTREIS. This data may not be complete. We recommend contacting the local school district to confirm school assignments for this home.
- $189,000-- bd-- ba-- sqftVilla Cove Dr, Kemp, TX 75143Off Market
- $--3 bd2 ba1.6k sqft1526 Villa Cove Dr, Tool, TX 75143Sold
- $15,000-- bd-- ba-- sqftVilla Cove Dr, Kemp, TX 75143Off Market
- $15,000-- bd-- ba-- sqftVilla Cove Dr, Kemp, TX 75143Off Market
- $15,000-- bd-- ba-- sqftVilla Cove Dr, Kemp, TX 75143Off Market
- $560,400-- bd8 ba1.2k sqft1512 Villa Cove Dr, Tool, TX 75143Off Market
- $426,6003 bd2 ba1.5k sqft1528 Cherokee Trce, Tool, TX 75143Off Market
- $15,000-- bd-- ba-- sqftVilla Cove Dr, Kemp, TX 75143Off Market
A local agent can set up tours, give advice and negotiate with sellers.
Similar homes
- $539,0002 bd3 ba1.4k sqft1725 Oak Shore Dr, Tool, TX 75143For Sale
 MLS ID #21298914, Robert Schrickel. NTREIS
 - $499,0002 bd3 ba1.5k sqft316 Oak Ln, Tool, TX 75143For Sale
 MLS ID #21228057, Janice Haney. NTREIS
 - $374,5002 bd1 ba816 sqft1309 Utopia Ct, Tool, TX 75143For Sale
 MLS ID #21266358, Whitney Cathey-Miller. NTREIS
 - $380,0003 bd2 ba1.3k sqft116 Isle Of View Dr, Tool, TX 75143For Sale
 MLS ID #21307151, Jamye Montgomery. NTREIS
 - $340,0003 bd2 ba900 sqft400 Causeway Vw, Seven Points, TX 75143For SaleMLS ID #21342217, Sitra Seman. NTREIS
- $310,0002 bd2 ba1.6k sqft713 Midway Rd, Tool, TX 75143For SaleMLS ID #21256760, Bridgette Dewees. NTREIS
- $515,0003 bd2 ba1.8k sqft19531 County Road 4056, Kemp, TX 75143For SaleMLS ID #21036769, Jeri Hedrick. NTREIS
- $515,0003 bd2 ba1.5k sqft186 Harbor Dr, Gun Barrel City, TX 75156For SaleMLS ID #21279287, Thani Burke. NTREIS
- $--3 bd2 ba1.3k sqft160 Vz County Road 2811, Mabank, TX 75147AuctionAuction.com 2
- $292,0003 bd2 ba1.2k sqft23538 Fm 3225, Tool, TX 75143For SaleMLS ID #21078090, Bonnie Jill Lee. NTREIS
- $729,0003 bd3 ba1.8k sqft111 Ridgeoak Way, Tool, TX 75143For SaleMLS ID #21170242, Todd Russell. NTREIS
- $487,0002 bd2 ba1.2k sqft110 Henderson Harbor Cir, Mabank, TX 75156For SaleMLS ID #21314127, Debbie French. NTREIS
- $520,0002 bd2 ba1.4k sqft112 Henderson Harbor Cir, Mabank, TX 75156For SaleMLS ID #20885232, Lisa Parker. NTREIS
- $275,0003 bd2 ba1.6k sqft921 Bradleys Bnd, Tool, TX 75143For SaleMLS ID #21232965, Debbie French. NTREIS
- $289,0002 bd2 ba1.6k sqft2103 Wildwood Way, Kemp, TX 75143For SaleMLS ID #21307764, Terri Gregory. NTREIS
- $575,0003 bd2 ba1.5k sqft124 Robin Hood Way, Gun Barrel City, TX 75156For SaleMLS ID #21271463, Debbie French. NTREIS
- $564,0002 bd2 ba1.3k sqft124 Harbor Dr, Gun Barrel City, TX 75156For SaleMLS ID #21292435, Stacy Simon. NTREIS
- $315,0004 bd2 ba1.8k sqft609 Luzon St, Tool, TX 75143For SaleMLS ID #21328774, Ivis Andrade. NTREIS
- $535,0003 bd2 ba1.4k sqft121 Xit Ranch Rd, Trinidad, TX 75163For SaleMLS ID #21239482, Jamye Montgomery. NTREIS
- $614,5003 bd3 ba1.8k sqft118 Lancelot Dr, Mabank, TX 75156For SaleMLS ID #21269779, Sandra Aguilar. NTREIS
