Established mature neighborhood in central Garland. Walking distance to all school levels. Updated with features throughout too numerous to list. Full 2 car garage plus 2 space carport and extended driveways. Convenient circular driveway in front. See, tour and buy it.
Pending
$270,000
1524 W Lakeside Dr, Garland, TX 75042
3beds
1,364sqft
:
Get pre-qualified$2,371/mo
Single Family Residence
Built in 1947
10,062 Square Feet Lot
$198,500 Zestimate®
$198/sqft
$-- HOA
What's special
- 1440 days |
- 3 |
- 0 |
Zillow last checked:
Listing updated:
Listed by:
Ron Combest,
Coldwell Banker Apex, REALTORS 972-727-3377
Source: NTREIS,MLS#: 20143896
Facts & features
Interior
Bedrooms & bathrooms
- Bedrooms: 3
- Bathrooms: 2
- Full bathrooms: 2
Bedroom
- Level: First
- Dimensions: 15 x 11
Bedroom
- Level: First
- Dimensions: 12 x 11
Bedroom
- Level: First
- Dimensions: 13 x 11
Bathroom
- Level: First
- Dimensions: 11 x 7
Bathroom
- Level: First
- Dimensions: 8 x 5
Dining room
- Level: First
- Dimensions: 10 x 8
Kitchen
- Features: Galley Kitchen
- Level: First
- Dimensions: 13 x 8
Living room
- Level: First
- Dimensions: 25 x 19
Heating
- Central, Natural Gas
Cooling
- Central Air, Electric
Appliances
- Included: Dishwasher, Gas Cooktop, Disposal, Gas Oven, Gas Water Heater, Microwave, Refrigerator
- Laundry: Washer Hookup, Electric Dryer Hookup, In Garage
Features
- Eat-in Kitchen, High Speed Internet, Open Floorplan, Cable TV
- Flooring: Combination, Hardwood
- Has basement: No
- Has fireplace: No
Interior area
- Total interior livable area: 1,364 sqft
Video & virtual tour
Property
Parking
- Total spaces: 4
- Parking features: Attached Carport, Additional Parking, Circular Driveway, Concrete, Covered, Carport, Door-Multi, Detached Carport, Driveway, Garage Faces Front, Garage, Lighted
- Garage spaces: 2
- Carport spaces: 2
- Covered spaces: 4
- Has uncovered spaces: Yes
Features
- Levels: One
- Stories: 1
- Fencing: Chain Link,Fenced,Privacy,Wood
Lot
- Size: 10,062 Square Feet
Details
- Parcel number: 26307500040070000
Construction
Type & style
- Home type: SingleFamily
- Architectural style: Traditional,Detached
- Property subtype: Single Family Residence
Materials
- Fiber Cement, Frame, Fiberglass Siding, Wood Siding
- Foundation: Concrete Perimeter, Pillar/Post/Pier
- Roof: Composition
Condition
- Year built: 1947
Utilities & green energy
- Sewer: Public Sewer
- Water: Public
- Utilities for property: Electricity Connected, Natural Gas Available, Phone Available, Sewer Available, Separate Meters, Water Available, Cable Available
Community & HOA
Community
- Features: Curbs, Sidewalks
- Subdivision: Lakewood 01
HOA
- Has HOA: No
Location
- Region: Garland
Financial & listing details
- Price per square foot: $198/sqft
- Annual tax amount: $3,710
- Date on market: 9/2/2022
- Cumulative days on market: 122 days
- Electric utility on property: Yes
Estimated market value
$198,500
$167,000 - $234,000
$1,865/mo
Price history
| Date | Event | Price |
|---|---|---|
| 9/10/2022 | Pending sale | $270,000$198/sqft |
Source:  Coldwell Banker Apex, Realtors #20143896 Report a problem Coldwell Banker Apex, Realtors #20143896 Report a problem | ||
| 9/10/2022 | Contingent | $270,000$198/sqft |
Source: NTREIS #20143896 Report a problem | ||
| 9/2/2022 | Listed for sale | $270,000$198/sqft |
Source: NTREIS #20143896 Report a problem | ||
Public tax history
Tax history is unavailable.
Monthly payment
Est. payment
Payment breakdown
Explore the cost of this home by adjusting the details. Changes won't be saved.Climate risks
Neighborhood: 75042
Nearby schools
GreatSchools rating
- 8/10Golden Meadows Elementary SchoolGrades: PK-5Distance: 0.4 mi
- 3/10Bussey Middle SchoolGrades: 6-8Distance: 0.6 mi
- 5/10Garland High SchoolGrades: 9-12Distance: 0.7 mi
Schools provided by the listing agent
- District: Garland ISD
Source: NTREIS. This data may not be complete. We recommend contacting the local school district to confirm school assignments for this home.
- $263,1202 bd1 ba1.3k sqft1524 Lakeside Dr, Garland, TX 75042Off Market
- $217,4003 bd2 ba1.1k sqft1520 Lakeside Dr, Garland, TX 75042Off Market
- $194,9002 bd1 ba964 sqft1528 Lakeside Dr, Garland, TX 75042Off Market
- $--4 bd2 ba1.5k sqft1525 Lakewood Dr, Garland, TX 75042Sold

- $200,7002 bd1 ba1.1k sqft1529 Lakewood Dr, Garland, TX 75042Off Market
- $--3 bd2 ba1.8k sqft1516 Lakeside Dr, Garland, TX 75042Sold
- $203,8002 bd2 ba1k sqft1532 Lakeside Dr, Garland, TX 75042Off Market
- $271,9004 bd2 ba1.6k sqft1521 Lakewood Dr, Garland, TX 75042Off Market
A local agent can set up tours, give advice and negotiate with sellers.
A local lender can help you make sure your offer is ready when you are.
Similar homes
- $267,9003 bd2 ba1k sqft1502 Resistol Rd, Garland, TX 75042For Sale
 MLS ID #21328407, John Cowan. NTREIS
 - $225,0003 bd2 ba1.2k sqft1432 Meadowbrook Dr, Garland, TX 75042For Sale
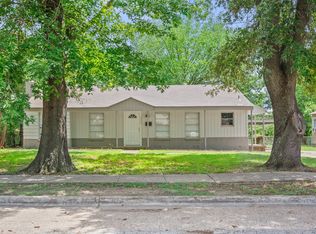 MLS ID #21317493, Kati Houser. NTREIS
 - $240,0003 bd1 ba1.2k sqft1513 Davis Blvd, Garland, TX 75042For Sale
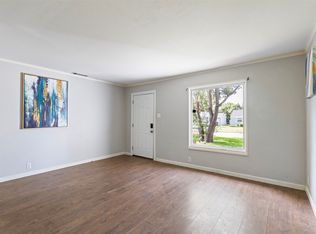 MLS ID #21251258, Ashley Johnson. NTREIS
 - $299,0003 bd2 ba1.2k sqft5033 Overcrest Dr, Garland, TX 75043For Sale
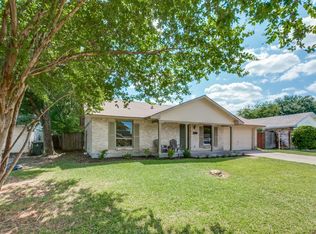 MLS ID #21341202, Vickie Rowland. NTREIS
 - $235,0002 bd1 ba1.1k sqft821 Travis St, Garland, TX 75040For SaleMLS ID #21290482, Steve Koleno. NTREIS
- $330,0003 bd2 ba1.5k sqft1401 Greentree Ln, Garland, TX 75042For SaleMLS ID #21275626, Sam Park. NTREIS
- $300,0003 bd2 ba1.7k sqft1142 Sicily Dr, Garland, TX 75040For SaleMLS ID #21323322, Karen Wydra. NTREIS
- $275,0003 bd1 ba1.2k sqft2209 Costa Mesa Dr, Dallas, TX 75228For SaleMLS ID #21321929, James Martin. NTREIS
- $279,5003 bd2 ba1.3k sqft11206 Tascosa St, Dallas, TX 75228For SaleMLS ID #21247460, Maria Garcia. NTREIS
- $292,0003 bd2 ba1.9k sqft5114 Vera Cruz Dr, Garland, TX 75043For SaleMLS ID #21320777, Rachael Marin. NTREIS
- $235,0003 bd2 ba1.1k sqft3717 Sidney Dr, Mesquite, TX 75150For SaleMLS ID #21348511, Johanna Santoya. NTREIS
- $280,0003 bd2 ba1.9k sqft4401 Ivy Dr, Mesquite, TX 75150For SaleMLS ID #21341033, Robert Vernon. NTREIS
- $305,0003 bd2 ba1.2k sqft457 Pittman St, Richardson, TX 75081For SaleMLS ID #21312845, Tanea Kieffer. NTREIS
- $325,0003 bd2 ba1.4k sqft128 Kingsbridge Dr, Garland, TX 75040For SaleMLS ID #21326356, Josh Mills. NTREIS
- $255,0004 bd2 ba1.6k sqft2510 Bluffton Dr, Dallas, TX 75228For SaleMLS ID #21313508, Lindsay Casco. NTREIS
- $339,8003 bd2 ba2k sqft1818 Trowbridge St, Garland, TX 75044For SaleMLS ID #21286280, Brandi Shapiro. NTREIS
- $265,0004 bd2 ba1.1k sqft3111 Andrea Dr, Dallas, TX 75228For SaleMLS ID #21204162, Jessica Longoria. NTREIS
- $300,0004 bd3 ba1.9k sqft2517 Rosewood Dr, Mesquite, TX 75150For SaleMLS ID #21354874, Muska Buczek. NTREIS
- $213,5002 bd2 ba1.1k sqft918 Garden Dr, Garland, TX 75040For SaleMLS ID #21268663, Krystal Arroyo. NTREIS
- $260,0002 bd1 ba1.1k sqft10814 Castolon Dr, Dallas, TX 75228For SaleMLS ID #21245590, Christian Avila Meza. NTREIS
