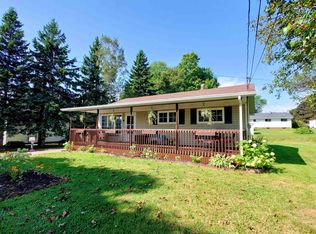
Welcome to 1524 Waterview Road in New Annan, a beautifully updated 3-bedroom, 1.5-bath home offering the perfect combination of country privacy and convenience, just minutes from Summerside and Kensington. Set on a spacious 0.58-acre lot surrounded by mature trees, this move-in-ready property has been thoughtfully updated from top to bottom. It offers approximately 1,640 square feet of finished living space. The main level features a bright, inviting layout with updated flooring throughout. The beautifully finished kitchen is a standout, with tasteful grey cabinetry, a subway tile backsplash, chunky exposed wood shelving, stainless steel appliances, and plenty of workspace. Patio doors lead directly to the back deck overlooking the large and private backyard, making it easy to entertain or keep an eye on the kids outside. The spacious living room offers plenty of room for the whole family and features an 18,000 BTU ductless heat pump for efficient heating and cooling. Three bedrooms are conveniently located together, along with the full bathroom. Stylish sliding barn doors provide separation between the bedroom area and the open kitchen, dining and living spaces, a great feature when entertaining after the kids have gone to bed. Downstairs adds even more versatility with a fully renovated 23 x 18 rec room that could serve as a family room, games room or entertainment space. A convenient locker area, half bathroom, laundry and utility room, plus a large additional storage room provide plenty of functionality, with potential for a home gym, office or hobby space. Outside, the 0.58-acre property offers plenty of room to enjoy, whether it is evenings around the firepit, space for the kids to play, or simply relaxing in the privacy created by the surrounding trees. The 18 x 24 detached wired garage provides excellent space for vehicles, toys, storage or a workshop, while the paved driveway adds everyday convenience. Updated, private, spacious, and truly move-in ready!
For sale
C$399,900
1524 Waterview Rd, Saint David's Parish, PE C1N 4J8
3beds
1,640sqft
Single Family Residence
Built in 1989
0.58 Acres Lot
$-- Zestimate®
C$244/sqft
C$-- HOA
What's special
Surrounded by mature treesBright inviting layoutUpdated flooring throughoutBeautifully finished kitchenTasteful grey cabinetrySubway tile backsplashChunky exposed wood shelving
- 2 days
- 42
- 6
Zillow last checked:
Listing updated:
Listed by:
Darcy Gallant,PEI - Sales,
RE/MAX HARBOURSIDE REALTY
Source: Prince Edward Island REA,MLS®#: 202622953
Facts & features
Interior
Bedrooms & bathrooms
- Bedrooms: 3
- Bathrooms: 2
- Full bathrooms: 1
- 1/2 bathrooms: 1
- Main level bathrooms: 1
- Main level bedrooms: 3
Rooms
- Room types: Kitchen, Living Room, Primary Bedroom, Bedroom, Bath 1, Rec Room, Bath 2
Primary bedroom
- Level: Main
- Area: 120
- Dimensions: 12 x 10
Bedroom 1
- Level: Main
- Area: 120
- Dimensions: 12 x 10
Bedroom 2
- Level: Main
- Area: 130
- Dimensions: 13 x 10
Bathroom 1
- Level: Main
- Area: 54
- Dimensions: 9 x 6
Bathroom 2
- Level: Basement
- Area: 0
- Width: 5
Kitchen
- Level: Main
- Area: 181.13
- Dimensions: 10.5 x 17.25
Living room
- Level: Main
- Area: 207
- Dimensions: 12 x 17.25
Heating
- Ductless
Appliances
- Included: Stove, Dishwasher, Dryer, Washer, Refrigerator
Features
- Basement: Full,Partially Finished
Interior area
- Total structure area: 1,640
- Total interior livable area: 1,640 sqft
- Finished area below ground: 600
Property
Parking
- Total spaces: 2
- Parking features: Double, Paved, Detached, Wired, Garage
- Has garage: Yes
- Details: Garage Details(18 X 24 Detached)
Features
- Patio & porch: Deck
Lot
- Size: 0.58 Acres
- Dimensions: 0.58
- Features: Cleared, Landscaped, Year Round Road, 0.5 to 0.99 Acres
Details
- Parcel number: 767624
- Zoning: RR
- Other equipment: Sump Pump
Construction
Type & style
- Home type: SingleFamily
- Architectural style: Bungalow
- Property subtype: Single Family Residence
Materials
- Vinyl Siding
- Foundation: Concrete Perimeter
- Roof: Asphalt
Condition
- Year built: 1989
Utilities & green energy
- Sewer: Septic Tank
- Water: Drilled Well
- Utilities for property: Cable Connected, Electricity Connected, High Speed Internet, Phone Connected, Electric
Community & HOA
Location
- Region: Saint Davids Parish
Financial & listing details
- Price per square foot: C$244/sqft
- Tax assessed value: C$206,800
- Annual tax amount: C$1,722
- Date on market: 9/11/2026
- Inclusions: Fridge, Stove, Dishwasher, Washer And Dryer
- Electric utility on property: Yes
Price history
| Date | Event | Price |
|---|---|---|
| 9/11/2026 | Listed for sale | C$399,900C$244/sqft |
Source:  Prince Edward Island REA #202622953 Report a problem Prince Edward Island REA #202622953 Report a problem | ||
Public tax history
Tax history is unavailable.
Climate risks
Neighborhood: C1N
Nearby schools
GreatSchools rating
No schools nearby
We couldn't find any schools near this home.
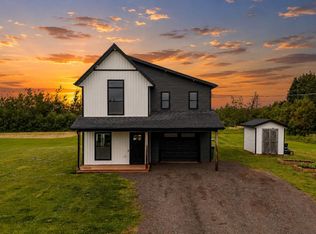
- C$499,9003 bd3 ba1.7k sqft1293 Barbara Weit Rd, Saint David'S Parish, PE C1N4J8For Sale
- C$249,0005.2 acres0 All Weather Hwy, Summerside, PE C1N4J8Lot/Land

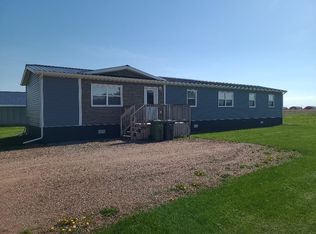
- C$449,9003 bd2 ba1.1k sqft25871 Route 2, New Annan, PE C0B1M0For Sale
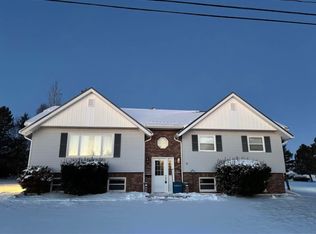
- C$--3 bd2 ba1.7k sqft38 Taylor Cres, Saint David'S Parish, PE C1N4J8Off Market
Similar homes
- C$398,0003 bd2 ba1.8k sqft11 School St, Kensington, PE C0B 1M0For Sale
 MLS ID #202622108, Greg Macdougall,PEI - Broker, PROVINCIAL REALTY. Prince Edward Island REA
 - C$499,9003 bd3 ba1.7k sqft1293 Barbara Weit Rd, Saint David's Parish, PE C1N 4J8For SaleMLS ID #202618886, Ashtyn Palmer,PEI - Sales, KELLER WILLIAMS SELECT REALTY. Prince Edward Island REA
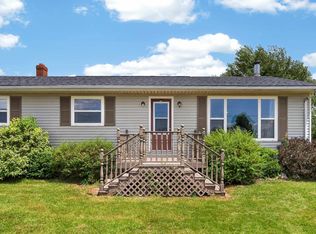
- C$349,9003 bd1 ba2.2k sqft926 Wilmot Valley Rd, Saint David's Parish, PE C1N 4J9For Sale
 MLS ID #202618541, Tina Mundy,PEI - Sales, RE/MAX HARBOURSIDE REALTY. Prince Edward Island REA
 - C$420,0003 bd2 ba1.6k sqft34 Lockwood Dr, Summerside, PE C1N 4R5For Sale
 MLS ID #202621977, Isabela Cadag,PEI - Sales, CENTURY 21 NORTHUMBERLAND REALTY. Prince Edward Island REA
