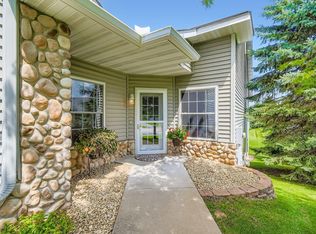
Stunning, like-new end-unit townhome offering the perfect blend of modern luxury and effortless
entertaining!From the moment you step inside, the main level impresses with soaring 9-foot ceilings and
crisp 6-panel doors, natural woodwork and stone that create an open, airy ambiance. At the heart of the
living space is a cozy corner stone fireplace, perfect for chilly evenings. The chef-ready kitchen boasts
a massive walk-in pantry, flowing seamlessly into the bright dining and living areas. Upstairs, retreat
to spacious bedrooms featuring generous walk-in closets.Enjoy customized comfort year-round with highly
efficient heating and cooling paired with central air. The finished lower-level family room is an
entertainer's dream, providing the ultimate setup for movie nights or hosting guests. Step outside to
your private oasis—choose between the sun-drenched deck, the oversized patio, or the beautiful 4-season
porch for year-round relaxation. With the privacy of an end unit and the pristine condition of new
construction, this turn-key home is a rare find!
Pending
$385,000
15241 Cobalt St NW, Ramsey, MN 55303
3beds
2,452sqft
:
Get pre-qualified$2,748/mo
(TH) Side x Side
Built in 2001
3,049 Square Feet Lot
$-- Zestimate®
$157/sqft
$360/mo HOA
What's special
- 60 days |
- 135 |
- 0 |
Likely to sell faster than
Zillow last checked:
Listing updated:
Listed by:
Jason D. Jernell, GRI 612-310-6893,
Jernell Realty,
Lisa A. Jernell, GRI 763-232-5389
Source: NorthstarMLS as distributed by MLS GRID,MLS#: 7065492
Facts & features
Interior
Bedrooms & bathrooms
- Bedrooms: 3
- Bathrooms: 3
- Full bathrooms: 1
- 3/4 bathrooms: 2
Bedroom
- Level: Main
- Area: 156 Square Feet
- Dimensions: 12x13
Bedroom 2
- Level: Main
- Area: 120 Square Feet
- Dimensions: 10x12
Bedroom 3
- Level: Lower
- Area: 168 Square Feet
- Dimensions: 12x14
Dining room
- Level: Main
- Area: 182 Square Feet
- Dimensions: 13x14
Family room
- Level: Lower
- Area: 481 Square Feet
- Dimensions: 13x37
Other
- Level: Main
- Area: 117 Square Feet
- Dimensions: 9x13
Kitchen
- Level: Main
- Area: 154 Square Feet
- Dimensions: 11x14
Heating
- Forced Air, Fireplace(s)
Cooling
- Central Air
Appliances
- Included: Dishwasher, Dryer, Gas Water Heater, Microwave, Range, Refrigerator, Stainless Steel Appliance(s), Washer
- Laundry: Main Level
Features
- Basement: Block,Daylight,Finished,Full,Walk-Out Access
- Number of fireplaces: 1
- Fireplace features: Gas, Living Room
Interior area
- Total structure area: 2,836
- Total interior livable area: 2,452 sqft
- Finished area above ground: 1,488
- Finished area below ground: 964
Video & virtual tour
Property
Parking
- Total spaces: 2
- Parking features: Attached, Asphalt, Garage Door Opener, Insulated Garage
- Attached garage spaces: 2
- Has uncovered spaces: Yes
Accessibility
- Accessibility features: None
Features
- Levels: One
- Stories: 1
- Patio & porch: Deck, Patio
Lot
- Size: 3,049 Square Feet
- Features: Tree Coverage - Light
Details
- Foundation area: 1348
- Parcel number: 243225310117
- Zoning description: Residential-Single Family
Construction
Type & style
- Home type: Townhouse
- Property subtype: (TH) Side x Side
- Attached to another structure: Yes
Materials
- Roof: Asphalt,Pitched
Condition
- New construction: No
- Year built: 2001
Utilities & green energy
- Gas: Natural Gas
- Sewer: City Sewer/Connected
- Water: City Water/Connected
Community & HOA
Community
- Subdivision: Cic 98 Orchard Hill Th
HOA
- Has HOA: Yes
- Services included: Lawn Care, Other, Maintenance Grounds, Professional Mgmt, Snow Removal
- HOA fee: $360 monthly
- HOA name: Orchard Hill Townhomes
- HOA phone: 763-757-1133
Location
- Region: Ramsey
Financial & listing details
- Price per square foot: $157/sqft
- Tax assessed value: $343,000
- Annual tax amount: $3,751
- Date on market: 5/28/2026
- Cumulative days on market: 44 days
Estimated market value
Not available
Estimated sales range
Not available
Not available
Price history
| Date | Event | Price |
|---|---|---|
| 6/9/2026 | Pending sale | $385,000$157/sqft |
Source:  NorthstarMLS as distributed by MLS GRID #7065492 Report a problem NorthstarMLS as distributed by MLS GRID #7065492 Report a problem | ||
| 5/28/2026 | Listed for sale | $385,000+48.1%$157/sqft |
Source: NorthstarMLS as distributed by MLS GRID #7065492 Report a problem | ||
| 6/5/2006 | Sold | $260,000+26.8%$106/sqft |
Source: Public Record Report a problem | ||
| 5/31/2002 | Sold | $205,000+16%$84/sqft |
Source: Public Record Report a problem | ||
| 4/1/2002 | Sold | $176,690$72/sqft |
Source: Public Record Report a problem | ||
Public tax history
| Year | Property taxes | Tax assessment |
|---|---|---|
| 2025 | $3,746 +5.8% | $327,320 +0.5% |
| 2024 | $3,540 -0.3% | $325,794 -2.5% |
| 2023 | $3,551 +8.7% | $334,123 -1.8% |
| 2022 | $3,268 +4.2% | $340,227 +20.6% |
| 2021 | $3,135 +1.2% | $282,021 +4.8% |
| 2019 | $3,098 +9% | $269,200 +11% |
| 2018 | $2,841 +4.5% | $242,600 +7.3% |
| 2017 | $2,718 +11.8% | $226,100 +12.8% |
| 2016 | $2,431 -0.5% | $200,500 |
| 2015 | $2,443 +10% | $200,500 +18.8% |
| 2014 | $2,220 +12.4% | $168,800 |
| 2013 | $1,976 -13.6% | -- |
| 2012 | $2,286 -7.3% | -- |
| 2011 | $2,467 -0.2% | -- |
| 2010 | $2,471 +5% | -- |
| 2008 | $2,353 +14.2% | -- |
| 2007 | $2,061 -2.8% | -- |
| 2006 | $2,120 +13.2% | -- |
| 2005 | $1,873 +3.9% | -- |
| 2004 | $1,803 +51.4% | -- |
| 2003 | $1,191 +947.4% | -- |
| 2002 | $114 | -- |
Find assessor info on the county website
Monthly payment
Est. payment
Payment breakdown
Explore the cost of this home by adjusting the details. Changes won't be saved.Climate risks
Neighborhood: 55303
Nearby schools
GreatSchools rating
- 7/10Ramsey Elementary SchoolGrades: K-5Distance: 0.6 mi
- 6/10Anoka Middle School For The ArtsGrades: 6-8Distance: 3.8 mi
- 7/10Anoka Senior High SchoolGrades: 9-12Distance: 1.8 mi
- $346,6003 bd3 ba1.3k sqft15237 Cobalt St NW, Ramsey, MN 55303Off Market
- $385,0003 bd3 ba2.7k sqft15245 Cobalt St NW, Ramsey, MN 55303Sold
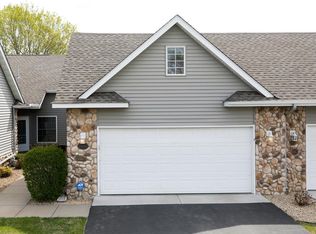
- $400,9003 bd3 ba2.8k sqft15233 Cobalt St NW, Ramsey, MN 55303Off Market
- $223,3003 bd3 ba2.6k sqft15249 Cobalt St NW, Ramsey, MN 55303Off Market
- $223,3003 bd3 ba1.3k sqft15249 Cobalt St NW, Ramsey, MN 55303Off Market
- $354,1003 bd3 ba1.3k sqft15249 Cobalt St NW, Ramsey, MN 55303Off Market
- $---- bd-- ba-- sqft15249 Cobalt St NW, Anoka, MN 55303Off Market
- $364,9003 bd3 ba2.7k sqft15229 Cobalt St NW, Ramsey, MN 55303Sold
A local agent can set up tours, give advice and negotiate with sellers.
Similar homes
- $399,9003 bd2 ba1.8k sqft14980 Fluorine St NW, Ramsey, MN 55303For Sale

 MLS ID #7097308, Jared Stoneman, Pemberton RE. NorthstarMLS as distributed by MLS GRID
 - $475,0004 bd3 ba2.8k sqft14596 Waco St NW, Ramsey, MN 55303For Sale
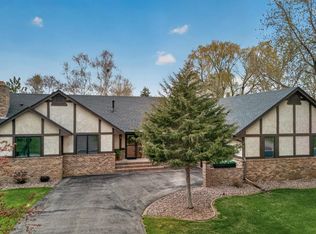 MLS ID #7105333, Jessica Schaffer, Keller Williams Classic Rlty NW. NorthstarMLS as distributed by MLS GRID
 - $509,0005 bd4 ba1.7k sqft5741 145th Ct NW, Ramsey, MN 55303For Sale
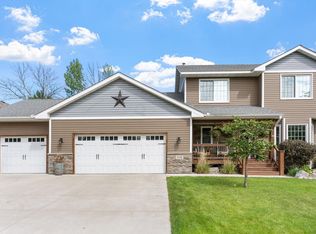 MLS ID #7110864, Kristi N Nemec, RE/MAX Results. NorthstarMLS as distributed by MLS GRID
 - $415,0004 bd2 ba1.9k sqft550 McKinley St, Anoka, MN 55303For Sale
 MLS ID #7086213, Bethany Nelson, Keller Williams Premier Realty Lake Minnetonka. NorthstarMLS as distributed by MLS GRID
 - $374,9004 bd3 ba2.5k sqft6228 Creekview Ln N, Brooklyn Park, MN 55443For SaleMLS ID #7113733, Gregory J Weinberger, RE/MAX Results. NorthstarMLS as distributed by MLS GRID
- $549,9005 bd4 ba3.5k sqft5830 157th Ln NW, Ramsey, MN 55303For SaleMLS ID #7095132, Andrew C. Prasky, RE/MAX Advantage Plus. NorthstarMLS as distributed by MLS GRID
- $449,0005 bd4 ba3k sqft6102 146th Ave NW, Ramsey, MN 55303For SaleMLS ID #7079170, Rebecca Brown, RE/MAX Results. NorthstarMLS as distributed by MLS GRID
- $390,0003 bd3 ba2.6k sqft12084 65th St NE, Otsego, MN 55301For SaleMLS ID #7086029, Robert A Day, Realty ONE Group Choice. NorthstarMLS as distributed by MLS GRID
- $372,9003 bd2 ba1.9k sqft13445 Gladiola St NW, Andover, MN 55304For SaleMLS ID #7078236, Jason D. Jernell, GRI, Jernell Realty. NorthstarMLS as distributed by MLS GRID
- $420,0003 bd3 ba2.3k sqft15493 Yellow Pine St NW, Andover, MN 55304For SaleMLS ID #7093763, Max Havlish, RE/MAX Results. NorthstarMLS as distributed by MLS GRID
- $324,9003 bd4 ba2k sqft11937 Emery Village Dr N, Champlin, MN 55316For SaleMLS ID #7075913, Jerome S Moscowitz, RE/MAX Results. NorthstarMLS as distributed by MLS GRID
- $260,0002 bd2 ba1.8k sqft14642 Rhinestone Ter NW, Ramsey, MN 55303For SaleMLS ID #7065306, Mandy Kruse Rosby, Keller Williams Integrity NW. NorthstarMLS as distributed by MLS GRID
- $475,0004 bd3 ba1.9k sqft11721 139th Ave N, Dayton, MN 55327For SaleMLS ID #7002072, Kris Lindahl, Kris Lindahl Real Estate. NorthstarMLS as distributed by MLS GRID
- $465,0003 bd3 ba2.3k sqft2144 151st Ln NW, Andover, MN 55304For SaleMLS ID #7097429, Kelsey Saldana, eXp Realty. NorthstarMLS as distributed by MLS GRID
- $470,0004 bd3 ba2.6k sqft14100 Butternut St NW, Andover, MN 55304For SaleMLS ID #7074561, Linda Christian, Keller Williams Integrity NW. NorthstarMLS as distributed by MLS GRID
- $397,0004 bd2 ba1.7k sqft12013 Aztec St NW, Coon Rapids, MN 55433For SaleMLS ID #7099342, Jonathan P Minerick, homecoin.com. NorthstarMLS as distributed by MLS GRID
- $450,0003 bd2 ba1.9k sqft17827 Cleveland St NW, Elk River, MN 55330For SaleMLS ID #7087335, Linda A Johnson, Coldwell Banker Realty - Southwest Regional. NorthstarMLS as distributed by MLS GRID
- $400,0003 bd3 ba2k sqft2734 Lindsey Ct, New Brighton, MN 55112For SaleMLS ID #7101060, Erich Young, Edina Realty, Inc.. NorthstarMLS as distributed by MLS GRID
- $474,9004 bd4 ba2.8k sqft10161 176th Ave NW, Elk River, MN 55330For SaleMLS ID #7113183, Jeremiah Bouley, RE/MAX Results. NorthstarMLS as distributed by MLS GRID
- $350,0002 bd2 ba1.6k sqft11792 Xenia St NW, Coon Rapids, MN 55433For SaleMLS ID #7071366, Arne R Johansson, eXp Realty. NorthstarMLS as distributed by MLS GRID
