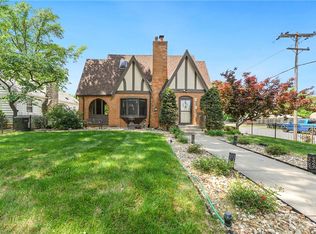
Welcome to a home where timeless character meets thoughtful modern updates. This beautifully maintained Tudor-style home is full of architectural charm, from its striking curb appeal and steep-pitched rooflines to the arched windows, original details, and inviting brick exterior. Step inside to discover rich hardwood floors, stunning decorative ceilings, elegant moldings, and warm, light-filled spaces that create a home unlike any other. The spacious living room is the perfect place to gather or entertain. A formal dining room with elegant finishes provides the ideal setting for holidays and special occasions, while the fully updated kitchen blends classic style with modern convenience. The sun-filled sitting room, complete with beautiful built-in shelving and a stained-glass accent window, creates the perfect space for a home office, reading nook, or morning coffee. The remodeled bathrooms feature timeless finishes, while the 4 generously sized bedrooms offer comfort and charm throughout. Just beyond the kitchen you will find a large family room with abundant space for relaxing or movie nights. The inviting space opens directly to the backyard, creating a seamless connection between indoor and outdoor living. Outside, enjoy mature shade trees, established landscaping, and a picturesque setting that perfectly complements the home’s storybook exterior. Every room reflects the care and pride of ownership that has gone into preserving this home’s unique character while updating it for today’s lifestyle. If you’ve been searching for a home with personality, history, and modern amenities, this one is truly a rare find. Don’t miss your opportunity to own a home where classic craftsmanship and contemporary living come together beautifully.
Coming soon 09/30
$309,900
1525 Columbia Ave, Leavenworth, KS 66048
4beds
1,976sqft
:
Get pre-qualified$2,073/mo
Single Family Residence
Built in 1944
8,260 Square Feet Lot
$-- Zestimate®
$157/sqft
$-- HOA
What's special
- --
- on Zillow |
- 504
- views |
- 38
- saves |
Zillow last checked:
Listing updated:
Listed by:
Joanna Eibes 913-915-0451,
Realty Executives,
White Birch Properties Team 913-417-1007,
Realty Executives
Source: Heartland MLS as distributed by MLS GRID,MLS#: 2635155
Facts & features
Interior
Bedrooms & bathrooms
- Bedrooms: 4
- Bathrooms: 3
- Full bathrooms: 2
- 1/2 bathrooms: 1
Primary bedroom
- Level: First
Bedroom 2
- Level: First
Bedroom 3
- Level: Second
Bedroom 4
- Level: Second
Den
- Level: First
Family room
- Level: First
Great room
- Level: First
Kitchen
- Level: First
Heating
- Forced Air
Cooling
- Electric
Appliances
- Laundry: Bedroom Level, Lower Level
Features
- Ceiling Fan(s)
- Flooring: Wood
- Basement: Full
- Number of fireplaces: 1
- Fireplace features: Great Room
Interior area
- Total structure area: 1,976
- Total interior livable area: 1,976 sqft
- Finished area above ground: 1,976
Property
Parking
- Total spaces: 1
- Parking features: Basement
- Attached garage spaces: 1
Features
- Fencing: Metal
Lot
- Size: 8,260 Square Feet
- Dimensions: 140 x 59
- Features: City Lot
Details
- Parcel number: 09786
Construction
Type & style
- Home type: SingleFamily
- Architectural style: Other
- Property subtype: Single Family Residence
Materials
- Brick/Mortar
- Roof: Composition
Condition
- Year built: 1944
Utilities & green energy
- Sewer: Public Sewer
- Water: Public
Community & HOA
Community
- Subdivision: Other
HOA
- Has HOA: No
Location
- Region: Leavenworth
Financial & listing details
- Price per square foot: $157/sqft
- Tax assessed value: $247,800
- Annual tax amount: $3,397
- Date on market: 8/5/2026
- Listing terms: Cash,Conventional,FHA,VA Loan
- Ownership: Private
- Road surface type: Paved
Estimated market value
Not available
Estimated sales range
Not available
Not available
Price history
| Date | Event | Price |
|---|---|---|
| 3/28/2016 | Sold | -- |
Source:  Heartland MLS as distributed by MLS GRID #1964206 Report a problem Heartland MLS as distributed by MLS GRID #1964206 Report a problem | ||
| 2/20/2016 | Pending sale | $149,900$76/sqft |
Source: Realty Executives of KC #1964206 Report a problem | ||
| 10/28/2015 | Listed for sale | $149,900+3%$76/sqft |
Source: Realty Executives of KC #1964206 Report a problem | ||
| 1/16/2015 | Listing removed | $145,500$74/sqft |
Source: Coldwell Banker Reilly & Sons #1886678 Report a problem | ||
| 10/30/2014 | Price change | $145,500-2%$74/sqft |
Source: Coldwell Banker Reilly & Sons #1886678 Report a problem | ||
| 9/24/2014 | Price change | $148,500-3.3%$75/sqft |
Source: Coldwell Banker Reilly & Sons #1886678 Report a problem | ||
| 7/18/2014 | Price change | $153,500-3.2%$78/sqft |
Source: Coldwell Banker Reilly & Sons #1886678 Report a problem | ||
| 5/31/2014 | Listed for sale | $158,500$80/sqft |
Source: C B Reilly & Sons #1886678 Report a problem | ||
| 11/1/1991 | Sold | -- |
Source: Agent Provided Report a problem | ||
Public tax history
| Year | Property taxes | Tax assessment |
|---|---|---|
| 2025 | $3,397 +4.9% | $28,497 +3.1% |
| 2024 | $3,240 +1.6% | $27,639 +4% |
| 2023 | $3,189 +9.9% | $26,577 +10.6% |
| 2022 | $2,901 +12.4% | $24,023 +19.7% |
| 2021 | $2,580 +5.2% | $20,066 +6% |
| 2020 | $2,453 +4.3% | $18,930 +5.3% |
| 2019 | $2,352 +5.1% | $17,980 +6% |
| 2018 | $2,238 +0.8% | $16,962 |
| 2017 | $2,219 +5.9% | $16,962 +6% |
| 2016 | $2,096 | $16,008 -2.4% |
| 2015 | $2,096 -6.8% | $16,402 -5.4% |
| 2014 | $2,249 | $17,330 0% |
| 2013 | -- | $17,331 -5.5% |
| 2012 | -- | $18,331 |
| 2011 | -- | -- |
| 2010 | -- | $18,331 |
| 2009 | -- | $18,331 |
| 2008 | -- | $18,331 |
| 2007 | -- | $18,331 |
| 2006 | -- | $18,331 +8.8% |
| 2005 | -- | $16,856 +10.4% |
| 2004 | -- | $15,275 +2.5% |
| 2003 | -- | $14,908 +13.1% |
| 2002 | -- | $13,179 |
| 2000 | -- | $13,179 |
Find assessor info on the county website
Monthly payment
Est. payment
Payment breakdown
Explore the cost of this home by adjusting the details. Changes won't be saved.Climate risks
Neighborhood: 66048
Nearby schools
GreatSchools rating
- 2/10Leavenworth Virtual SchoolGrades: K-8Distance: 0.6 mi
- 4/10Leavenworth Sr High SchoolGrades: 9-12Distance: 0.6 mi
- 4/10Anthony Elementary SchoolGrades: 1-4Distance: 0.6 mi
- $237,0004 bd2 ba2.3k sqft1521 Columbia Ave, Leavenworth, KS 66048Off Market

- $246,8003 bd2 ba1.3k sqft1517 Columbia Ave, Leavenworth, KS 66048Off Market
- $189,2003 bd2 ba980 sqft763 Michigan St, Leavenworth, KS 66048Off Market
- $2,960-- bd-- ba-- sqft755 Michigan St, Leavenworth, KS 66048Off Market
- $251,9003 bd2 ba1.6k sqft1513 Columbia Ave, Leavenworth, KS 66048Off Market
- $547,8003 bd4 ba3.4k sqft1524 S Broadway St, Leavenworth, KS 66048Off Market
- $165,4002 bd1 ba1.2k sqft770 Michigan St, Leavenworth, KS 66048Off Market
- $262,3003 bd2 ba1.1k sqft1520 S Broadway St, Leavenworth, KS 66048Off Market
A local agent can set up tours, give advice and negotiate with sellers.
Similar homes
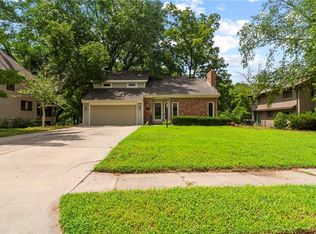
- $310,0003 bd2 ba2.1k sqft1500 S Broadway St, Leavenworth, KS 66048For Sale
 MLS ID #2620958, Laurie Mefford, EXP Realty LLC. Heartland MLS as distributed by MLS GRID
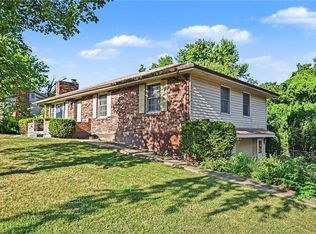
 - $300,0003 bd4 ba2k sqft3144 Lakeview Cir, Leavenworth, KS 66048For Sale
 MLS ID #2634676, Katelin Meyers, Realty Executives. Heartland MLS as distributed by MLS GRID
 - $293,0004 bd2 ba2.7k sqft1600 S 5th St, Leavenworth, KS 66048For Sale
 MLS ID #2632847, RJC Team, Keller Williams KC North. Heartland MLS as distributed by MLS GRID
 - $269,0003 bd3 ba2k sqft1000 S Broadway St, Leavenworth, KS 66048For Sale
 MLS ID #2626466, Sophia Patton, BG & Associates LLC. Heartland MLS as distributed by MLS GRID
 - $359,9004 bd3 ba2.2k sqft2501 Olde Creek Ct, Leavenworth, KS 66048For SaleMLS ID #2622975, Quinn Whimley, Reilly Real Estate LLC. Heartland MLS as distributed by MLS GRID
- $342,0004 bd3 ba2.1k sqft933 Park Ave, Leavenworth, KS 66048For SaleMLS ID #2624074, Scott Angello, Reilly Real Estate LLC. Heartland MLS as distributed by MLS GRID
- $235,9003 bd3 ba1.2k sqft1916 Osage St, Leavenworth, KS 66048For SaleMLS ID #2634208, Michelle Knight, Realty Executives. Heartland MLS as distributed by MLS GRID
- $259,0004 bd3 ba2.3k sqft1032 5th Ave, Leavenworth, KS 66048For SaleMLS ID #2616443, Kellie Hughes, Fishburn Realty, LLC. Heartland MLS as distributed by MLS GRID
- $229,0003 bd2 ba1.9k sqft1025 Ironmoulders St, Leavenworth, KS 66048For SaleMLS ID #2622061, Kimberly Vanek, Platinum Realty LLC. Heartland MLS as distributed by MLS GRID
- $174,9002 bd1 ba1.6k sqft736 Walnut St, Leavenworth, KS 66048For SaleMLS ID #2635277, YFA Team, Your Future Address, LLC. Heartland MLS as distributed by MLS GRID
- $399,0004 bd3 ba2.4k sqft2128 Alder St, Leavenworth, KS 66048For SaleMLS ID #2622449, Jamie Alaniz, Platinum Realty LLC. Heartland MLS as distributed by MLS GRID
- $190,0003 bd1 ba1.1k sqft667 Thornton St, Leavenworth, KS 66048For SaleMLS ID #2627208, Brooke Reinertsen, Redfin Corporation. Heartland MLS as distributed by MLS GRID
- $168,5002 bd1 ba1.2k sqft2924 Shrine Park Rd, Leavenworth, KS 66048For SaleMLS ID #2628438, Scott Angello, Reilly Real Estate LLC. Heartland MLS as distributed by MLS GRID
- $199,9003 bd2 ba1.1k sqft919 Walnut St, Leavenworth, KS 66048For SaleMLS ID #2612700, Quinn Whimley, Reilly Real Estate LLC. Heartland MLS as distributed by MLS GRID
- $400,0004 bd3 ba2.4k sqft508 Maple Ln, Lansing, KS 66043For SaleMLS ID #2632281, Trisha Alton, Realty Executives. Heartland MLS as distributed by MLS GRID
- $446,8503 bd3 ba1.8k sqft17739 Eisenhower Rd, Leavenworth, KS 66048For SaleMLS ID #2631009, Kimberly Vanek, Platinum Realty LLC. Heartland MLS as distributed by MLS GRID
- $180,0003 bd2 ba1.2k sqft312 Pine St, Leavenworth, KS 66048For SaleMLS ID #2626822, Laurie Mefford, EXP Realty LLC. Heartland MLS as distributed by MLS GRID
- $198,0003 bd1 ba1.5k sqft414 Pine St, Leavenworth, KS 66048For SaleMLS ID #2620719, Amy Bieber, BG & Associates LLC. Heartland MLS as distributed by MLS GRID
- $375,0004 bd3 ba1.9k sqft7013 N Winan Ave, Parkville, MO 64152For SaleMLS ID #2635467, Melissa Burns, Real Broker, LLC-MO. Heartland MLS as distributed by MLS GRID
- $165,0002 bd1 ba1.1k sqft1328 Spruce St, Leavenworth, KS 66048For SaleMLS ID #2622661, Kate Johnson, Real Broker, LLC. Heartland MLS as distributed by MLS GRID
