Welcome home to this well-maintained brick ranch nestled in the heart of Gardenside! Built in 1960, this charming home offers 3 bedrooms, 1.5 baths, and a functional floor plan filled with warmth and character. The spacious eat-in kitchen provides plenty of room for everyday dining, while the partially finished basement adds valuable living space with a comfortable family room and dedicated office, perfect for working from home, hobbies, or entertaining. Outside, enjoy morning coffee on the inviting covered front porch or unwind on the private covered rear patio overlooking the backyard. Car enthusiasts, hobbyists, and DIYers will appreciate the detached two-car garage complete with an attached workshop. Conveniently located close to downtown Lexington, parks, shopping, dining, and all that Gardenside has to offer, this lovingly cared for, move-in ready home presents a wonderful opportunity to make it your own.
Contingent
$297,500
1525 Port Royal Dr, Lexington, KY 40504
3beds
1,940sqft
:
Get pre-qualified$1,921/mo
Single Family Residence
Built in 1960
10,497 Square Feet Lot
$289,000 Zestimate®
$153/sqft
$-- HOA
What's special
Partially finished basementWell-maintained brick ranchSpacious eat-in kitchenDedicated officeInviting covered front porchComfortable family room
- 51 days |
- 1,129 |
- 86 |
Likely to sell faster than
Zillow last checked:
Listing updated:
Listed by:
James N Turek 859-221-2575,
Bluegrass Sotheby's International Realty
Source: Imagine MLS,MLS#: 26014085
Facts & features
Interior
Bedrooms & bathrooms
- Bedrooms: 3
- Bathrooms: 2
- Full bathrooms: 1
- 1/2 bathrooms: 1
Primary bedroom
- Level: First
Bedroom 2
- Level: First
Bedroom 3
- Level: First
Bathroom 1
- Level: First
Bathroom 2
- Description: half bath in primary
- Level: First
Dining room
- Level: First
Family room
- Level: Lower
Kitchen
- Level: First
Living room
- Level: First
Office
- Level: Lower
Utility room
- Level: Lower
Heating
- Forced Air, Heat Pump, Natural Gas
Cooling
- Attic Fan, Central Air, Electric
Appliances
- Included: Dishwasher, Microwave, Refrigerator, Range
- Laundry: Electric Dryer Hookup, Washer Hookup, Lower Level
Features
- Eat-in Kitchen, Ceiling Fan(s)
- Flooring: Carpet, Hardwood, Laminate
- Windows: Insulated Windows, Blinds
- Basement: Concrete,Crawl Space,Interior Entry,Partially Finished,Sump Pump
- Number of fireplaces: 1
- Fireplace features: Gas Starter, Living Room
Interior area
- Total structure area: 1,940
- Total interior livable area: 1,940 sqft
- Finished area above ground: 1,295
- Finished area below ground: 645
Property
Parking
- Total spaces: 2
- Parking features: Detached Garage, Driveway, Off Street, Garage Faces Side
- Garage spaces: 2
- Has uncovered spaces: Yes
Features
- Levels: One
- Fencing: Partial,Privacy,Wood
- Has view: Yes
- View description: Trees/Woods, Neighborhood
Lot
- Size: 10,497 Square Feet
- Features: Landscaped, Many Trees
Details
- Additional structures: Workshop
- Parcel number: 17179100
Construction
Type & style
- Home type: SingleFamily
- Architectural style: Ranch
- Property subtype: Single Family Residence
Materials
- Solid Masonry
- Foundation: Block
- Roof: Dimensional Style,Shingle
Condition
- Year built: 1960
Utilities & green energy
- Sewer: Public Sewer
- Water: Public
- Utilities for property: Cable Available, Electricity Connected, Natural Gas Connected, Sewer Connected, Water Connected
Community & HOA
Community
- Subdivision: Gardenside
HOA
- Has HOA: No
Location
- Region: Lexington
Financial & listing details
- Price per square foot: $153/sqft
- Tax assessed value: $262,900
- Annual tax amount: $3,251
- Date on market: 6/17/2026
Estimated market value
$289,000
$275,000 - $303,000
$2,254/mo
Price history
| Date | Event | Price |
|---|---|---|
| 7/23/2026 | Contingent | $297,500$153/sqft |
Source:  Imagine MLS #26014085 Report a problem Imagine MLS #26014085 Report a problem | ||
| 6/17/2026 | Listed for sale | $297,500+146.7%$153/sqft |
Source: Imagine MLS #26014085 Report a problem | ||
| 6/22/2000 | Sold | $120,600+9.6%$62/sqft |
Source:  Imagine MLS #2005086 Report a problem Imagine MLS #2005086 Report a problem | ||
| 8/3/1999 | Sold | $110,000$57/sqft |
Source: Imagine MLS #9903210 Report a problem | ||
Public tax history
| Year | Property taxes | Tax assessment |
|---|---|---|
| 2024 | $3,251 +20% | $262,900 +20% |
| 2023 | $2,709 -3.2% | $219,100 |
| 2022 | $2,799 | $219,100 |
| 2021 | $2,799 +32.5% | $219,100 +32.5% |
| 2020 | $2,112 | $165,300 |
| 2019 | $2,112 | $165,300 |
| 2018 | $2,112 +4.9% | $165,300 |
| 2017 | $2,012 +38.3% | $165,300 +27.2% |
| 2015 | $1,455 | $130,000 |
| 2014 | $1,455 | $130,000 |
| 2012 | $1,455 | $130,000 |
| 2011 | -- | -- |
| 2010 | -- | -- |
| 2009 | -- | -- |
| 2008 | -- | $130,000 |
| 2006 | -- | -- |
| 2005 | -- | -- |
| 2004 | -- | -- |
Find assessor info on the county website
Monthly payment
Est. payment
Payment breakdown
Explore the cost of this home by adjusting the details. Changes won't be saved.Climate risks
Neighborhood: Gardenside-Colony
Nearby schools
GreatSchools rating
- 4/10James Lane Allen Elementary SchoolGrades: PK-5Distance: 0.6 mi
- 8/10Beaumont Middle SchoolGrades: 6-8Distance: 1.4 mi
- 10/10Lafayette High SchoolGrades: 9-12Distance: 1.8 mi
Schools provided by the listing agent
- Elementary: Lane Allen
- Middle: Beaumont
- High: Lafayette
Source: Imagine MLS. This data may not be complete. We recommend contacting the local school district to confirm school assignments for this home.
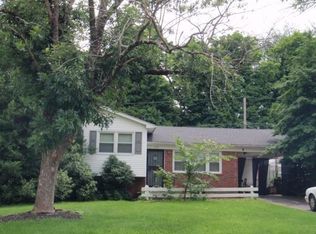
- $289,0004 bd2 ba1.9k sqft1527 Port Royal Dr, Lexington, KY 40504Off Market
- $319,3003 bd2 ba1.6k sqft1523 Port Royal Dr, Lexington, KY 40504Off Market
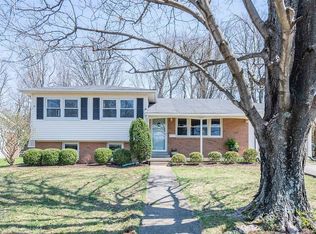
- $329,3006 bd2 ba2.2k sqft1968 Fair Oaks Dr, Lexington, KY 40504Off Market
- $343,1004 bd2 ba2.1k sqft1521 Port Royal Dr, Lexington, KY 40504Off Market
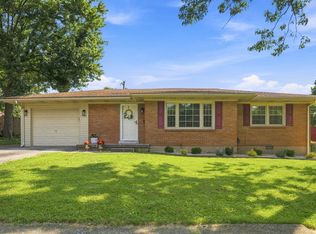
- $316,8004 bd2 ba1.9k sqft1520 Port Royal Dr, Lexington, KY 40504Off Market
- $306,200-- bd1 ba1.5k sqft1518 Port Royal Dr, Lexington, KY 40504Off Market
- $270,1003 bd2 ba1.3k sqft1516 Port Royal Dr, Lexington, KY 40504Sold
- $313,0003 bd2 ba1.5k sqft1519 Port Royal Dr, Lexington, KY 40504Off Market
A local agent can set up tours, give advice and negotiate with sellers.
Similar homes
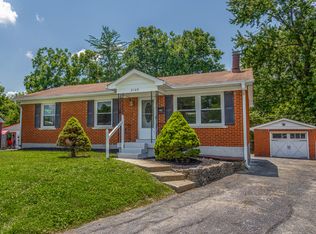
- $289,9003 bd2 ba1.5k sqft1288 Cherbourg Rd, Lexington, KY 40504For Sale
 MLS ID #26021204, Rachel Rainey, The Agency. Imagine MLS
 - $310,0003 bd2 ba1.8k sqft2129 Palms Dr, Lexington, KY 40504For Sale
 MLS ID #26020838, Edgar Saborit, Lifstyl Real Estate. Imagine MLS
 - $325,0003 bd2 ba1.3k sqft2908 Green Pine Ct, Lexington, KY 40503For Sale
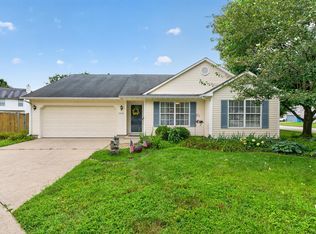 MLS ID #26020857, Lura K Justice, Rector Hayden Realtors. Imagine MLS
 - $294,9003 bd2 ba1.6k sqft1600 Atlanta Dr, Lexington, KY 40505For Sale
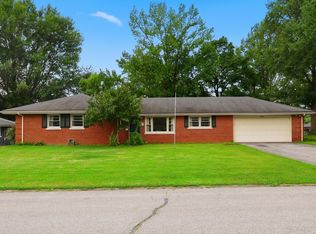 MLS ID #26019592, The Prather Team - Michael Prather, Keller Williams Bluegrass Realty. Imagine MLS
 - $244,9003 bd1 ba1k sqft205 Mandalay Rd, Lexington, KY 40504For SaleMLS ID #26011080, Susy Esquivel, Allied Realty. Imagine MLS
- $315,0003 bd3 ba1.8k sqft246 Quebec Way, Lexington, KY 40515For SaleMLS ID #26021186, Maggie Wells, Real Broker, LLC. Imagine MLS
- $335,0003 bd2 ba2k sqft3531 Brookview Dr, Lexington, KY 40517For SaleMLS ID #26020986, Elizabeth Hodge, Lifstyl Real Estate. Imagine MLS
- $324,9003 bd3 ba1.7k sqft408 Cunningham Ln, Lexington, KY 40508For SaleMLS ID #26020524, Zach Johnson, The Brokerage. Imagine MLS
- $317,0003 bd2 ba1.6k sqft3308 Crown Crest Rd, Lexington, KY 40517For SaleMLS ID #26020636, Lura K Justice, Rector Hayden Realtors. Imagine MLS
- $259,0002 bd2 ba1.1k sqft1401 N Limestone, Lexington, KY 40505For SaleMLS ID #26021382, Erica Sardar, The Brokerage. Imagine MLS
- $219,0003 bd1 ba1k sqft2184 Stephens Ln, Lexington, KY 40504For SaleMLS ID #26019573, Beth Bell Brown, Rector Hayden Realtors. Imagine MLS
- $350,0003 bd2 ba2.3k sqft2212 Acorn Ct, Lexington, KY 40516For SaleMLS ID #26021003, Cathy Cornett-Wilson, Rector Hayden Realtors. Imagine MLS
- $323,0003 bd3 ba1.7k sqft289 Mulberry Ct, Lexington, KY 40509For SaleMLS ID #26020089, Jenny Perron, eXp Realty, LLC. Imagine MLS
- $335,0003 bd2 ba1.1k sqft2009 Dellwood Dr, Lexington, KY 40503For SaleMLS ID #26014876, Sarah May, Mayca Property Solutions. Imagine MLS
- $350,0004 bd2 ba1.7k sqft429 Barkley Dr, Lexington, KY 40503For SaleMLS ID #26015820, Aimee Lemmink, Indigo & Co. Imagine MLS
- $345,0003 bd2 ba1.8k sqft423 Plymouth Dr, Lexington, KY 40503For SaleMLS ID #26013035, Ari Smith, Guide Realty, Inc.. Imagine MLS
- $415,0003 bd3 ba2.3k sqft3409 Fraserdale Dr, Lexington, KY 40503For SaleMLS ID #26020761, Traci T Felix, Rector Hayden Realtors. Imagine MLS
- $289,9003 bd2 ba2k sqft3516 Camelot Dr, Lexington, KY 40517For SaleMLS ID #26016109, Khaled Ahmed, eXp Realty, LLC. Imagine MLS
- $365,0003 bd2 ba1.9k sqft3232 Cool Water Dr, Lexington, KY 40515For SaleMLS ID #26021269, Cathy S Davis, Justice Real Estate. Imagine MLS
- $292,5004 bd2 ba1.9k sqft3633 Sundart Dr, Lexington, KY 40517For SaleMLS ID #26016641, Pamela H Stilz, Bluegrass Sotheby's International Realty. Imagine MLS
