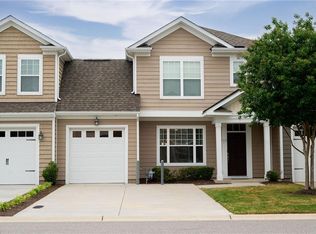
Welcome to easy, low-maintenance living in this beautifully appointed 3-bedroom, 2.5-bath condo located in a desirable 55+ community. Designed with comfort and convenience in mind, this home features an open, light-filled floor plan with an abundance of natural light throughout. The spacious main-level primary suite offers the ease of first-floor living, while engineered hardwood flooring adds warmth and elegance to the main living areas. The kitchen is equipped with stainless steel appliances, hard-surface countertops, and ample cabinetry, making it both stylish and functional for everyday living and entertaining. Additional highlights include a two-car garage with a durable epoxy-coated floor, generous secondary bedrooms, and thoughtfully designed living spaces that provide flexibility for guests, hobbies, or a home office. Enjoy the relaxed lifestyle and amenities of this welcoming 55+ community, where comfort, quality, and convenience come together.
For sale
Price cut: $4.1K (7/17)
$429,900
1525 Scoonie Pointe Dr, Chesapeake, VA 23322
3beds
1,870sqft
:
Get pre-qualified$3,116/mo
Townhouse
Built in 2016
-- sqft lot
$429,500 Zestimate®
$230/sqft
$408/mo HOA
What's special
Spacious main-level primary suiteOpen light-filled floor planEngineered hardwood flooringHard-surface countertopsGenerous secondary bedroomsAmple cabinetry
- 79 days |
- 290 |
- 9 |
Zillow last checked:
Listing updated:
Listed by:
Amy Carder,
CRG Coastal 757-689-8094
Source: REIN Inc.,MLS#: 10635265
Facts & features
Interior
Bedrooms & bathrooms
- Bedrooms: 3
- Bathrooms: 3
- Full bathrooms: 2
- 1/2 bathrooms: 1
Rooms
- Room types: Assigned Storage, Loft, Utility Closet, Utility Room
Heating
- Forced Air, Natural Gas, Programmable Thermostat
Cooling
- Central Air
Appliances
- Included: Dishwasher, Disposal, Dryer, Electric Range, Washer, Tankless Water Heater, Gas Water Heater
Features
- Cathedral Ceiling(s), Walk-In Closet(s), Ceiling Fan(s), Entrance Foyer, Pantry
- Flooring: Carpet, Ceramic Tile, Laminate/LVP
- Attic: Walk-In
- Number of fireplaces: 1
- Fireplace features: Fireplace Gas-natural
Interior area
- Total interior livable area: 1,870 sqft
Property
Parking
- Total spaces: 2
- Parking features: Garage Att 2 Car, Garage Door Opener
- Attached garage spaces: 2
Accessibility
- Accessibility features: Handicap
Features
- Stories: 2
- Patio & porch: Patio
- Exterior features: Inground Sprinkler
- Pool features: None, Association
- Fencing: None
- Waterfront features: Not Waterfront
Details
- Parcel number: 0463003001130
- Zoning: PUD
Construction
Type & style
- Home type: Townhouse
- Architectural style: Transitional
- Property subtype: Townhouse
- Attached to another structure: Yes
Materials
- Brick, Vinyl Siding, Insulation-Cellulose, Spray Foam Insulation
- Foundation: Slab
- Roof: Composition
Condition
- New construction: No
- Year built: 2016
Utilities & green energy
- Sewer: Call
- Water: Call
- Utilities for property: Cable Hookup
Community & HOA
Community
- Senior community: Yes
- Subdivision: Eagle Pointe
HOA
- Has HOA: Yes
- Amenities included: Clubhouse, Fitness Center, Landscaping, Pool, Security
- Second HOA fee: $408 monthly
Location
- Region: Chesapeake
Financial & listing details
- Price per square foot: $230/sqft
- Tax assessed value: $398,700
- Annual tax amount: $4,027
- Date on market: 5/18/2026
Estimated market value
$429,500
$408,000 - $451,000
$2,774/mo
Price history
Price history is unavailable.
Public tax history
| Year | Property taxes | Tax assessment |
|---|---|---|
| 2025 | $4,027 +10.7% | $398,700 +10.7% |
| 2024 | $3,639 -2% | $360,300 -2% |
| 2023 | $3,713 +5.2% | $367,600 +9.4% |
| 2022 | $3,528 +17.4% | $336,000 +17.4% |
| 2021 | $3,006 | $286,300 +3.1% |
| 2020 | -- | $277,800 -2.1% |
| 2019 | $2,981 +3.7% | $283,900 +3.7% |
| 2018 | $2,874 -1.5% | $273,700 -1.5% |
| 2017 | $2,918 | $277,900 |
Find assessor info on the county website
Monthly payment
Est. payment
Payment breakdown
Explore the cost of this home by adjusting the details. Changes won't be saved.Climate risks
Neighborhood: Great Bridge
Nearby schools
GreatSchools rating
- 8/10Cedar Road Elementary SchoolGrades: PK-5Distance: 0.3 mi
- 9/10Great Bridge Middle SchoolGrades: 6-8Distance: 3.4 mi
- 9/10Grassfield High SchoolGrades: 9-12Distance: 1.5 mi
Schools provided by the listing agent
- Elementary: Cedar Road Elementary
- Middle: Great Bridge Middle
- High: Grassfield
Source: REIN Inc.. This data may not be complete. We recommend contacting the local school district to confirm school assignments for this home.
- $414,7003 bd2 ba1.8k sqft1527 Scoonie Pointe Dr, Chesapeake, VA 23322Off Market

- $434,6003 bd2 ba1.9k sqft1523 Scoonie Pointe Dr, Chesapeake, VA 23322Off Market
- $419,6003 bd2 ba1.8k sqft1529 Scoonie Pointe Dr, Chesapeake, VA 23322Off Market
- $390,0003 bd3 ba1.8k sqft1531 Scoonie Pointe Dr, Chesapeake, VA 23322Sold

- $438,5003 bd2 ba1.9k sqft1521 Scoonie Pointe Dr, Chesapeake, VA 23322Off Market
- $375,0003 bd3 ba1.8k sqft1519 Scoonie Pointe Dr, Chesapeake, VA 23322Sold
- $437,8003 bd2 ba1.9k sqft1533 Scoonie Pointe Dr, Chesapeake, VA 23322Off Market
- $424,1003 bd2 ba1.7k sqft1527 Hawick Ter, Chesapeake, VA 23322Off Market
A local agent can set up tours, give advice and negotiate with sellers.
Similar homes
- $425,0003 bd3 ba1.5k sqft2016 Canning Pl, Chesapeake, VA 23322For Sale
 MLS ID #10632310, Krystal Montgomery. REIN Inc.
 - $540,0004 bd3 ba2.6k sqft963 Speight Lyons Loop, Chesapeake, VA 23322For Sale
 MLS ID #10645295, Gregory Chaplain. REIN Inc.
 - $430,0003 bd3 ba2.2k sqft808 Monroe Ct, Chesapeake, VA 23320For Sale
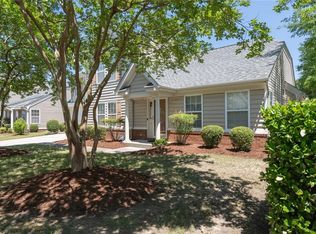 MLS ID #10647306, Jeannette Johnson. REIN Inc.
 - $425,0003 bd3 ba1.9k sqft515 Sweet Leaf Pl, Chesapeake, VA 23320For Sale
 MLS ID #10646473, Amy Doll. REIN Inc.
 - $539,0003 bd3 ba2.4k sqft1517 Eagle Glen Dr, Chesapeake, VA 23322For SaleMLS ID #10641886, Beth Wiegan. REIN Inc.
- $450,0003 bd3 ba2.3k sqft816 Great Marsh Ave, Chesapeake, VA 23320For SaleMLS ID #10645658, Betsy Thompson. REIN Inc.
- $427,0004 bd3 ba2.3k sqft713 Tiffany Green Ct, Chesapeake, VA 23320For SaleMLS ID #10645995, Stephanie Fortunat. REIN Inc.
- $489,9003 bd3 ba1.7k sqft205 Fresno Dr, Chesapeake, VA 23322For SaleMLS ID #10640537, Craig Boyer. REIN Inc.
- $424,5003 bd3 ba2.3k sqft1313 Duchess Of York Quay, Chesapeake, VA 23320For SaleMLS ID #10641420, Kyle Wilson. REIN Inc.
- $450,0003 bd3 ba2.5k sqft216 Preservation Reach, Suffolk, VA 23435For SaleMLS ID #10646082, Anna Paduhovich. REIN Inc.
- $450,0003 bd3 ba2k sqft922 Vineyard Pl #D, Suffolk, VA 23435For SaleMLS ID #10645891, Ann Crusenberry. REIN Inc.
- $374,0003 bd3 ba1.7k sqft1233 Parkley Dr, Chesapeake, VA 23320For SaleMLS ID #10635729, Nicholas Conigliaro. REIN Inc.
- $640,0004 bd3 ba2.3k sqft408 Wenger Rd, Chesapeake, VA 23322For SaleMLS ID #10640504, Neady Harris. REIN Inc.
- $510,0004 bd3 ba2.1k sqft513 Simpson Ln, Chesapeake, VA 23323For SaleMLS ID #10643453, Skylar Barfield. REIN Inc.
- $529,9004 bd3 ba2k sqft2107 Sunset Maple Ln, Chesapeake, VA 23323For SaleMLS ID #10645403, John Lewis. REIN Inc.
- $335,0003 bd3 ba1.8k sqft1523 Pucknall Dr, Chesapeake, VA 23320For SaleMLS ID #10646628, Jonathan Shepheard. REIN Inc.
- $329,0002 bd3 ba1.5k sqft1115 Warrington Blvd, Chesapeake, VA 23320For SaleMLS ID #10645916, Dawn Crocker. REIN Inc.
- $524,9003 bd3 ba2.5k sqft1016 Briars Lndg, Chesapeake, VA 23320For SaleMLS ID #10643243, Cindy Godsell. REIN Inc.
- $320,0003 bd3 ba1.7k sqft4025 Palmer Ct, Suffolk, VA 23435For SaleMLS ID #10647254, Anna Paduhovich. REIN Inc.
- $330,0003 bd3 ba1.4k sqft2833 Estella Way, Chesapeake, VA 23325For SaleMLS ID #10643331, Alexis Lans. REIN Inc.
