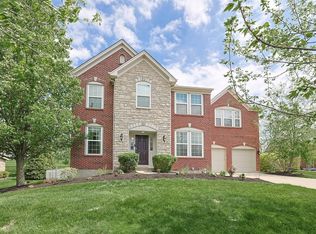
Seller may consider contributing toward a 2/1 buyer down payment....Designer touches💕 ...Truly a must-see home, here are a few things the sellers love, LARGE CORNER LOT SPACED WELL FROM NEIGHBORING HOUSES, GIVING A PRIVATE FEEL; BACKYARD SITTING IN A QUIET, SECLUDED NEIGHBORHOOD ON A LOW-TRAFFIC STREET, YET 5 MINUTES FROM SHOPPING/RESTAURANTS/1-75/275 AND AN EASY COMMUTE TO THE AIRPORT AND .... PARK-LIKE LOCATION ON A GOLF COURSE. THE OVERSIZED SIDE ENTRANCE THREE-CAR GARAGE GIVES THIS BRICK HOME A PLACE FOR CARS AND TOYS. ONCE INSIDE, THE OWNERS MENTIONED THEY LOVED THE SPACIOUS ROOMS AND GREAT FLOOR PLAN, PERFECT FOR FAMILY AND ENTERTAINING. EACH BEDROOM HAS AN ADJOINING BATHROOM, LARGE CLOSETS WHICH ARE ALL LIGHTED. MAIN FLOOR EQUIPPED LAUNDRY NEAR THE KITCHEN, MAKING IT EASY TO MULTI-TASK, AND CLOSE TO THE BACK STAIRCASE LEADING TO THE TRUE MEANING OF A PRIVATE OWNER'S SUITE. AND THE FIREPLACE IN THIS SPACE JUST ADDS TO THE WARMTH. HAVING A FRONT AND REAR STAIRCASE HAS BEEN A PERFECT SETUP FOR RAISING A FAMILY.
These are items you may love as well; however, the care this home has been given and the flexibility it offers make it the right choice for you to come and see how you would make this space your own. Elegant yet comfortable. 4 BEDROOMS, 3 FULL, 3 HALF BATHS, 3 FIREPLACES, COFFEE NOOK, BAR, MUSIC ROOM, BUILT-INS. Be Home for the Holidays! Make an offer today!
For sale
Price cut: $5K (9/28)
$570,000
1525 Trophy Ct, Florence, KY 41042
4beds
4,772sqft
Single Family Residence, Residential
Built in 1994
0.54 Acres Lot
$-- Zestimate®
$119/sqft
$29/mo HOA
What's special
Brick homeCoffee nookMusic roomSpacious roomsFront and rear staircase
- 17 days
- 1,516
- 167
Likely to sell faster than
Zillow last checked:
Listing updated:
Listed by:
Chauntel Enzweiler 859-322-7010,
Regional Realty
Source: NKMLS,MLS#: 646776
Facts & features
Interior
Bedrooms & bathrooms
- Bedrooms: 4
- Bathrooms: 6
- Full bathrooms: 3
- 1/2 bathrooms: 3
Primary bedroom
- Features: Bath Adjoins, Ceiling Fan(s), Dressing Area, Fireplace(s), Sitting Room, See Remarks, Walk-In Closet(s)
- Level: Second
- Area: 380
- Dimensions: 20 x 19
Bedroom 2
- Features: See Remarks
- Level: Second
- Area: 156
- Dimensions: 13 x 12
Bedroom 3
- Features: See Remarks
- Level: Second
- Area: 168
- Dimensions: 14 x 12
Bedroom 4
- Features: See Remarks
- Level: Second
- Area: 221
- Dimensions: 17 x 13
Other
- Features: See Remarks
- Level: Lower
- Area: 798
- Dimensions: 38 x 21
Breakfast room
- Features: Bow Window(s), Hardwood Floors
- Level: First
- Area: 110
- Dimensions: 11 x 10
Dining room
- Features: Chandelier, Chair Rail, Hardwood Floors
- Level: First
- Area: 156
- Dimensions: 13 x 12
Entry
- Features: Closet(s), Hardwood Floors
- Level: First
- Area: 190
- Dimensions: 19 x 10
Exercise room
- Features: See Remarks
- Level: Lower
- Area: 195
- Dimensions: 15 x 13
Family room
- Features: Ceiling Fan(s), Fireplace(s), Recessed Lighting, See Remarks
- Level: First
- Area: 420
- Dimensions: 21 x 20
Kitchen
- Features: Eat-in Kitchen, Kitchen Island, Pantry, Wood Cabinets, Walk-Out Access
- Level: First
- Area: 224
- Dimensions: 16 x 14
Laundry
- Features: Built-in Features, Tile Flooring, Utility Sink, Walk-Out Access
- Level: First
- Area: 152
- Dimensions: 19 x 8
Office
- Features: Hardwood Floors, See Remarks
- Level: First
- Area: 168
- Dimensions: 14 x 12
Heating
- Forced Air
Cooling
- Central Air
Appliances
- Included: Stainless Steel Appliance(s), Electric Oven, Gas Cooktop, Dishwasher, Disposal, Dryer, Microwave, Refrigerator, Washer, Humidifier
- Laundry: Main Level
Features
- Kitchen Island, Wet Bar, Walk-In Closet(s), Pantry, Open Floorplan, Granite Counters, Eat-in Kitchen, Double Vanity, Crown Molding, Chandelier, Beamed Ceilings, Cathedral Ceiling(s), Ceiling Fan(s), High Ceilings
- Doors: Multi Panel Doors
- Windows: Wood Frames
- Number of fireplaces: 3
- Fireplace features: Brick, Gas, Marble
Interior area
- Total structure area: 4,772
- Total interior livable area: 4,772 sqft
Property
Parking
- Total spaces: 3
- Parking features: Driveway, Garage Faces Side, Off Street, On Street
- Garage spaces: 3
- Has uncovered spaces: Yes
Features
- Levels: Two
- Stories: 2
- Patio & porch: Patio
- Has view: Yes
- View description: Golf Course, Trees/Woods
Lot
- Size: 0.54 Acres
- Dimensions: 97 x 191 x 156 x 178
- Features: Corner Lot
Details
- Parcel number: 061.0012075.00
- Other equipment: Sump Pump
Construction
Type & style
- Home type: SingleFamily
- Architectural style: Traditional
- Property subtype: Single Family Residence, Residential
Materials
- Brick
- Foundation: Poured Concrete
- Roof: Shingle
Condition
- New construction: No
- Year built: 1994
Utilities & green energy
- Sewer: Public Sewer
- Water: Public
- Utilities for property: Natural Gas Available, Sewer Available, Water Available
Community & HOA
Community
- Security: Smoke Detector(s)
- Subdivision: Links
HOA
- Has HOA: Yes
- HOA fee: $350 annually
Location
- Region: Florence
Financial & listing details
- Price per square foot: $119/sqft
- Tax assessed value: $365,000
- Annual tax amount: $3,990
- Date on market: 9/18/2026
- Cumulative days on market: 17 days
Estimated market value
Not available
Estimated sales range
Not available
Not available
Price history
| Date | Event | Price |
|---|---|---|
| 9/28/2026 | Price change | $570,000-0.9%$119/sqft |
Source:  NKMLS #646776 Report a problem NKMLS #646776 Report a problem | ||
| 9/18/2026 | Listed for sale | $575,000+2.9%$120/sqft |
Source: NKMLS #646776 Report a problem | ||
| 8/20/2026 | Listing removed | -- |
Source: Owner Report a problem | ||
| 5/22/2026 | Listed for sale | $559,000$117/sqft |
Source: Owner Report a problem | ||
| 4/28/2026 | Listing removed | -- |
Source: Owner Report a problem | ||
| 4/5/2026 | Listed for sale | $559,000-2.8%$117/sqft |
Source: Owner Report a problem | ||
| 9/17/2025 | Listing removed | $575,000$120/sqft |
Source: NKMLS #634836 Report a problem | ||
| 7/30/2025 | Listed for sale | $575,000+64.3%$120/sqft |
Source: NKMLS #634836 Report a problem | ||
| 4/24/2006 | Sold | $350,000+10.8%$73/sqft |
Source: Public Record Report a problem | ||
| 11/21/2001 | Sold | $316,000+1028.6%$66/sqft |
Source: Public Record Report a problem | ||
| 6/17/1994 | Sold | $28,000$6/sqft |
Source: Public Record Report a problem | ||
Public tax history
| Year | Property taxes | Tax assessment |
|---|---|---|
| 2025 | $3,990 +1.8% | $365,000 |
| 2024 | $3,920 -3.5% | $365,000 |
| 2023 | $4,064 +1.4% | $365,000 |
| 2022 | $4,007 -0.2% | $365,000 |
| 2021 | $4,015 +0.5% | $365,000 +4.3% |
| 2020 | $3,994 | $350,000 |
| 2019 | $3,994 +2.6% | $350,000 |
| 2018 | $3,894 +1.3% | $350,000 |
| 2017 | $3,843 | $350,000 |
| 2015 | $3,843 +5.7% | $350,000 |
| 2013 | $3,637 | $350,000 |
| 2012 | -- | $350,000 |
| 2011 | -- | $350,000 |
| 2010 | -- | $350,000 |
| 2009 | -- | $350,000 |
Find assessor info on the county website
Monthly payment
Est. payment
Payment breakdown
Explore the cost of this home by adjusting the details. Changes won't be saved.Climate risks
Neighborhood: Oakbrook
Nearby schools
Schools provided by the listing agent
- Elementary: Stephens Elementary
- Middle: Ockerman Middle School
- High: Boone County High
Source: NKMLS. This data may not be complete. We recommend contacting the local school district to confirm school assignments for this home.

Similar homes
- $579,0004 bd4 ba3.5k sqft2081 Blankenbecker Dr, Florence, KY 41042For Sale
 MLS ID #645052, Jeffrey Forlenza, Diversified Realty Services. NKMLS
 - $450,0004 bd4 ba4k sqft1871 Farmhouse Way, Florence, KY 41042For Sale
 MLS ID #646290, Kathy Sandel, Coldwell Banker Realty FM. NKMLS
 - $479,9004 bd3 ba2.4k sqft8640 Treeline Dr, Florence, KY 41042For Sale
 MLS ID #646784, Tasha Klaber-Flood, Sibcy Cline, REALTORS-Florence. NKMLS
 - $655,0004 bd3 ba2.8k sqft2656 Legacy Rdg, Florence, KY 41042For Sale
 MLS ID #645416, Ingrid Correia, Private Real Estate Collection. NKMLS
 - $529,0004 bd5 ba2.6k sqft1163 Gleneagles Ct, Cincinnati, OH 45233For Sale
 MLS ID #1896074, Lyn Jevicky, Coldwell Banker Realty, Anders. Cincy MLS
 - $589,9005 bd4 ba4.4k sqft1753 Cove Cir E, Lawrenceburg, IN 47025For SaleMLS ID #1896067, Adam J Hayhow, Coldwell Banker Realty. Cincy MLS
