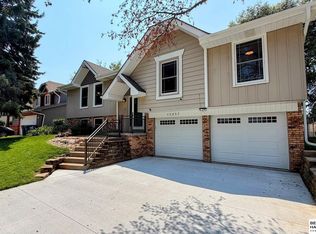
PEPPERWOOD "Turn Key" FOUR bedroom home for $350,000... YES that's correct! Current owners have loved, pampered and maintained this home for the last 42 years. Lucky next owners will be greeted with fresh interior paint and new carpet throughout. Updated kitchen and baths are just the start. Extra added attic insulation has helped keep utility expenses at a minimum. Timeless white painted woodwork. Soaring vaulted ceiling, stately brick fireplace with gas log, skylight and main floor laundry are waiting for you. Let's talk about the outside. James Hardy siding, vinyl windows and gutter guards make exterior maintenance simple. A meticulously manicured lawn features sprinklers and a quiet yard with beautiful patio. South facing driveway. What a great location close to shopping, dining, and West Dodge Expressway. AWARD WINNING MILLARD SCHOOLS! All appliances included so just move right in. Don't miss this one! Going... GOING... GONE!
Pending
$350,000
15280 Pepperwood Dr, Omaha, NE 68154
4beds
2,385sqft
:
Get pre-qualified$2,505/mo
Single Family Residence
Built in 1984
7,405 Square Feet Lot
$350,400 Zestimate®
$147/sqft
$-- HOA
What's special
Gutter guardsJames hardy sidingSouth facing drivewayVinyl windowsExtra added attic insulationAll appliances includedMain floor laundry
- 31 days |
- 127 |
- 10 |
Zillow last checked:
Listing updated:
Listed by:
Paul Roth 402-651-3333,
NP Dodge RE Sales Inc 148Dodge
Source: GPRMLS,MLS#: 22618935
Facts & features
Interior
Bedrooms & bathrooms
- Bedrooms: 4
- Bathrooms: 3
- Full bathrooms: 1
- 3/4 bathrooms: 1
- 1/2 bathrooms: 1
- Main level bathrooms: 1
Primary bedroom
- Features: Wall/Wall Carpeting, Window Covering, Ceiling Fan(s)
- Level: Second
- Area: 204.4
- Dimensions: 14.6 x 14
Bedroom 2
- Features: Wall/Wall Carpeting, Window Covering, 9'+ Ceiling
- Level: Second
- Area: 151.42
- Dimensions: 13.4 x 11.3
Bedroom 3
- Features: Wall/Wall Carpeting, Window Covering, 9'+ Ceiling
- Level: Second
- Area: 123
- Dimensions: 12.3 x 10
Bedroom 4
- Features: Wall/Wall Carpeting, Window Covering
- Level: Basement
- Area: 306
- Dimensions: 18 x 17
Primary bathroom
- Features: 3/4, Shower
Dining room
- Features: Wall/Wall Carpeting, Window Covering, Cath./Vaulted Ceiling, 9'+ Ceiling
- Level: Main
- Area: 137.2
- Dimensions: 14 x 9.8
Family room
- Features: Wall/Wall Carpeting, Window Covering, Fireplace
- Level: Main
- Area: 338
- Dimensions: 26 x 13
Kitchen
- Features: Wood Floor, Window Covering, Bay/Bow Windows
- Level: Main
- Area: 191.84
- Dimensions: 17.6 x 10.9
Living room
- Features: Wall/Wall Carpeting, Window Covering, Cath./Vaulted Ceiling, 9'+ Ceiling
- Level: Main
- Area: 195.84
- Dimensions: 15.3 x 12.8
Basement
- Area: 601
Heating
- Natural Gas, Forced Air
Cooling
- Central Air
Appliances
- Included: Humidifier, Range, Refrigerator, Water Softener, Washer, Dishwasher, Dryer, Disposal, Microwave
- Laundry: Ceramic Tile Floor
Features
- High Ceilings, Ceiling Fan(s), Drain Tile, Formal Dining Room, Pantry
- Flooring: Carpet, Ceramic Tile, Luxury Vinyl
- Windows: Window Coverings, LL Daylight Windows, Skylight(s)
- Basement: Egress,Partially Finished
- Number of fireplaces: 1
- Fireplace features: Family Room, Gas Log
Interior area
- Total structure area: 2,385
- Total interior livable area: 2,385 sqft
- Finished area above ground: 2,007
- Finished area below ground: 378
Property
Parking
- Total spaces: 2
- Parking features: Built-In, Garage, Garage Door Opener
- Attached garage spaces: 2
Features
- Levels: Tri-Level
- Patio & porch: Patio
- Exterior features: Sprinkler System, Drain Tile
- Fencing: Chain Link,Wood,Partial
Lot
- Size: 7,405 Square Feet
- Dimensions: 71 x 111 x 57 x 120
- Features: Up to 1/4 Acre., City Lot, Subdivided, Public Sidewalk, Level
Details
- Parcel number: 2008875410
Construction
Type & style
- Home type: SingleFamily
- Property subtype: Single Family Residence
Materials
- Brick/Other, Cement Siding
- Foundation: Block
- Roof: Composition
Condition
- Not New and NOT a Model
- New construction: No
- Year built: 1984
Utilities & green energy
- Sewer: Public Sewer
- Water: Public
- Utilities for property: Cable Available, Electricity Available, Natural Gas Available, Water Available, Sewer Available
Community & HOA
Community
- Subdivision: Pepperwood
HOA
- Has HOA: No
Location
- Region: Omaha
Financial & listing details
- Price per square foot: $147/sqft
- Tax assessed value: $272,600
- Annual tax amount: $4,445
- Date on market: 7/13/2026
- Listing terms: VA Loan,FHA,Conventional,Cash
- Ownership: Fee Simple
- Electric utility on property: Yes
Estimated market value
$350,400
$333,000 - $368,000
$2,679/mo
Price history
| Date | Event | Price |
|---|---|---|
| 7/16/2026 | Pending sale | $350,000$147/sqft |
Source:  GPRMLS #22618935 Report a problem GPRMLS #22618935 Report a problem | ||
| 7/13/2026 | Listed for sale | $350,000$147/sqft |
Source: GPRMLS #22618935 Report a problem | ||
Public tax history
| Year | Property taxes | Tax assessment |
|---|---|---|
| 2025 | $4,445 -3% | $272,600 |
| 2024 | $4,583 -3.6% | $272,600 +14.1% |
| 2023 | $4,756 -5.8% | $238,900 |
| 2022 | $5,049 +16.1% | $238,900 +15.5% |
| 2021 | $4,348 -0.8% | $206,800 |
| 2020 | $4,385 +3.6% | $206,800 +3.9% |
| 2019 | $4,234 -1.4% | $199,100 |
| 2018 | $4,293 +22.8% | $199,100 +10.6% |
| 2017 | $3,495 | $180,000 +9.4% |
| 2016 | $3,495 +4.8% | $164,500 +7% |
| 2015 | $3,333 | $153,700 |
| 2014 | -- | $153,700 |
| 2013 | -- | $153,700 |
| 2012 | -- | $153,700 |
| 2011 | -- | $153,700 |
| 2009 | $3,423 | $153,700 |
| 2008 | -- | $153,700 +14.1% |
| 2005 | -- | $134,700 |
| 2004 | -- | $134,700 |
Find assessor info on the county website
Monthly payment
Est. payment
Payment breakdown
Explore the cost of this home by adjusting the details. Changes won't be saved.Climate risks
Neighborhood: Pepperwood
Nearby schools
GreatSchools rating
- 9/10Grace Abbott Elementary SchoolGrades: PK-5Distance: 0.3 mi
- 8/10Kiewit Middle SchoolGrades: 6-8Distance: 0.8 mi
- 7/10Millard North High SchoolGrades: 9-12Distance: 1.3 mi
Schools provided by the listing agent
- Elementary: Grace Abbott
- Middle: Kiewit
- High: Millard North
- District: Millard
Source: GPRMLS. This data may not be complete. We recommend contacting the local school district to confirm school assignments for this home.
- $334,8003 bd2 ba1.9k sqft15286 Pepperwood Dr, Omaha, NE 68154Off Market
- $320,0004 bd3 ba2.4k sqft15274 Pepperwood Dr, Omaha, NE 68154Sold
- $355,0003 bd3 ba2.1k sqft15268 Pepperwood Dr, Omaha, NE 68154Sold
- $320,4003 bd2 ba1.7k sqft15292 Pepperwood Dr, Omaha, NE 68154Off Market
- $341,4003 bd3 ba1.9k sqft15369 Page St, Omaha, NE 68154Off Market
- $325,0003 bd3 ba2k sqft15363 Page St, Omaha, NE 68154Sold
- $357,0004 bd3 ba2k sqft15287 Pepperwood Dr, Omaha, NE 68154Off Market
- $305,0004 bd3 ba2k sqft15375 Page St, Omaha, NE 68154Sold
A local agent can set up tours, give advice and negotiate with sellers.
A local lender can help you make sure your offer is ready when you are.
Similar homes
- $360,0003 bd3 ba2.2k sqft15218 Hamilton St, Omaha, NE 68154For Sale By Owner

- $335,0003 bd3 ba2.1k sqft15018 Burt St, Omaha, NE 68154For Sale

 MLS ID #22621757, Amber Bess, BHHS Ambassador Real Estate. GPRMLS
 - $395,0003 bd3 ba2k sqft15257 Bemis St, Omaha, NE 68154For Sale
 MLS ID #22622693, Jeff Tu, BHHS Ambassador Real Estate. GPRMLS
 - $360,0003 bd3 ba2.2k sqft1880 N 153rd Plz, Omaha, NE 68154For Sale
 MLS ID #22622187, Andrea Oster, BHHS Ambassador Real Estate. GPRMLS
 - $359,9004 bd3 ba2.3k sqft13778 Pierce St, Omaha, NE 68144For SaleMLS ID #22623104, Skylar Lybarger, Better Homes and Gardens R.E.. GPRMLS
- $315,0003 bd4 ba2.6k sqft511 S 150th Cir, Omaha, NE 68154For SaleMLS ID #22621629, Heather Tedesco, Better Homes and Gardens R.E.. GPRMLS
- $299,9953 bd2 ba1.5k sqft15004 Chicago Cir, Omaha, NE 68154For Sale By Owner
- $355,0004 bd3 ba2.3k sqft16616 Cedar Cir, Omaha, NE 68130For SaleMLS ID #22622730, Raquel Ahlvers, Better Homes and Gardens R.E.. GPRMLS
- $350,0003 bd3 ba2k sqft13992 Woolworth Cir, Omaha, NE 68144For SaleMLS ID #22623157, Lori Ringle, Nebraska Realty. GPRMLS
- $305,0002 bd2 ba1.4k sqft15520 Parker St, Omaha, NE 68154For SaleMLS ID #22623266, Tom Helligso, NP Dodge RE Sales Inc 148Dodge. GPRMLS
- $297,0003 bd2 ba1.4k sqft15223 Westchester Dr, Omaha, NE 68154For SaleMLS ID #22622987, T.J. O'Leary, BHHS Ambassador Real Estate. GPRMLS
- $349,9003 bd3 ba1.9k sqft12110 Parker Cir, Omaha, NE 68154For SaleMLS ID #22620035, Melvin Melendez Sorto, Nebraska Realty. GPRMLS
- $350,0004 bd3 ba2.1k sqft2517 S 167th St, Omaha, NE 68130For SaleMLS ID #22620676, John Ouedraogo, GTRSALES. GPRMLS
- $290,0003 bd3 ba1.7k sqft1230 N 146th Plz, Omaha, NE 68154For SaleMLS ID #22622582, Stephanie Elliott, BHHS Ambassador Real Estate. GPRMLS
- $335,0003 bd3 ba2.3k sqft13606 Stanford St, Omaha, NE 68144For SaleMLS ID #22623061, Jeff Grover, Nebraska Realty. GPRMLS
- $355,0003 bd3 ba1.8k sqft15255 Locust St, Omaha, NE 68116For SaleMLS ID #22622569, Jill Karloff, Nebraska Realty. GPRMLS
- $285,0003 bd3 ba2.3k sqft314 S 155th Ave, Omaha, NE 68154For SaleMLS ID #22620608, Stephanie Brei, Nebraska Realty. GPRMLS
- $429,5004 bd3 ba2.4k sqft2315 Nelsons Creek Dr, Omaha, NE 68116For SaleMLS ID #22622813, Staci Mueller, BHHS Ambassador Real Estate. GPRMLS
- $410,0004 bd3 ba2.3k sqft12836 Jones St, Omaha, NE 68154For SaleMLS ID #22622547, Colleen Almgren, Better Homes and Gardens R.E.. GPRMLS
- $307,0003 bd3 ba1.5k sqft15322 Parker Plz, Omaha, NE 68154For Sale By Owner
