Showings begin 7-20 at 6pm on this incredible equity-building opportunity in a prime location! This solid home sits in a fantastic, highly desirable location just minutes from Dodge Street, offering swift access to shopping, dining, and entertainment. Perfect for investors or buyers looking to customize, this property is being sold as-is and will need some work to reach its full potential. The main levels feature a functional layout with 3 bedrooms and 3 bathrooms, highlighted by a cozy living room featuring a beautiful brick fireplace. The kitchen comes fully equipped with sleek stainless steel appliances, and for added value, all appliances stay with the home.The basement adds massive versatility, featuring 2 additional non-conforming bedrooms perfect for a home office, gym, or guest space. Outside, you will find a fully fenced-in yard ready for pets, play, or summer gatherings. Bring your toolbelt and design ideas to transform this diamond in the rough into a stunning showplace.
Pending
Street View
$285,000
314 S 155th Ave, Omaha, NE 68154
3beds
2,331sqft
Single Family Residence
Built in 1979
7,405 Square Feet Lot
$280,700 Zestimate®
$122/sqft
$-- HOA
What's special
Functional layoutBasement adds massive versatilityBeautiful brick fireplace
- 91 days
- 23
- 3
Likely to sell faster than
Zillow last checked:
Listing updated:
Listed by:
Stephanie Brei 402-709-9044,
Nebraska Realty
Source: GPRMLS,MLS#: 22620608
Facts & features
Interior
Bedrooms & bathrooms
- Bedrooms: 3
- Bathrooms: 3
- Full bathrooms: 1
- 3/4 bathrooms: 1
- 1/2 bathrooms: 1
- Main level bathrooms: 1
Primary bedroom
- Level: Second
Bedroom 2
- Level: Second
Bedroom 3
- Level: Second
Primary bathroom
- Features: 3/4
Basement
- Area: 530
Heating
- Natural Gas, Forced Air
Cooling
- Central Air
Features
- Basement: Other Window
- Number of fireplaces: 1
Interior area
- Total structure area: 2,331
- Total interior livable area: 2,331 sqft
- Finished area above ground: 1,849
- Finished area below ground: 482
Property
Parking
- Total spaces: 2
- Parking features: Attached
- Attached garage spaces: 2
Features
- Levels: Tri-Level
- Patio & porch: Porch, Patio, Deck
- Fencing: Wood
Lot
- Size: 7,405 Square Feet
- Dimensions: 65' x 125' x 111.91' x 66.3'
- Features: Up to 1/4 Acre.
Details
- Parcel number: 2544987436
Construction
Type & style
- Home type: SingleFamily
- Property subtype: Single Family Residence
Materials
- Foundation: Block
Condition
- Not New and NOT a Model
- New construction: No
- Year built: 1979
Utilities & green energy
- Sewer: Public Sewer
- Water: Public
Community & HOA
Community
- Subdivision: Wycliffe Replat
HOA
- Has HOA: No
Location
- Region: Omaha
Financial & listing details
- Price per square foot: $122/sqft
- Tax assessed value: $303,000
- Annual tax amount: $4,940
- Date on market: 7/20/2026
- Listing terms: Conventional,Cash
- Ownership: Fee Simple
Estimated market value
$280,700
$267,000 - $295,000
$2,340/mo
Price history
| Date | Event | Price |
|---|---|---|
| 8/14/2026 | Pending sale | $285,000$122/sqft |
Source:  GPRMLS #22620608 Report a problem GPRMLS #22620608 Report a problem | ||
| 7/20/2026 | Listed for sale | $285,000$122/sqft |
Source: GPRMLS #22620608 Report a problem | ||
| 7/26/2021 | Sold | $285,000$122/sqft |
Source: GPRMLS #22110039 Report a problem | ||
| 6/18/2021 | Pending sale | $285,000$122/sqft |
Source: GPRMLS #22110039 Report a problem | ||
| 6/12/2021 | Listed for sale | $285,000$122/sqft |
Source: NP Dodge Real Estate #22110039 Report a problem | ||
| 5/29/2021 | Pending sale | $285,000$122/sqft |
Source: NP Dodge Real Estate #22110039 Report a problem | ||
| 5/18/2021 | Listed for sale | $285,000$122/sqft |
Source: GPRMLS #22110039 Report a problem | ||
Public tax history
| Year | Property taxes | Tax assessment |
|---|---|---|
| 2025 | $4,941 +10.7% | $303,000 +11.8% |
| 2024 | $4,465 -17.3% | $271,100 |
| 2023 | $5,397 +11.6% | $271,100 +18.5% |
| 2022 | $4,836 +0.5% | $228,800 |
| 2021 | $4,811 +17.6% | $228,800 +18.5% |
| 2020 | $4,092 -0.3% | $193,000 |
| 2019 | $4,104 -1.4% | $193,000 |
| 2018 | $4,161 +18.6% | $193,000 +10.1% |
| 2017 | $3,510 | $175,300 +6.1% |
| 2016 | $3,510 +4.8% | $165,200 +7% |
| 2015 | $3,349 | $154,400 |
| 2014 | -- | $154,400 |
| 2013 | -- | $154,400 |
| 2012 | -- | $154,400 |
| 2011 | -- | $154,400 |
| 2009 | $3,161 | $154,400 |
| 2008 | -- | $154,400 +18.7% |
| 2005 | -- | $130,100 |
| 2004 | -- | $130,100 |
Find assessor info on the county website
Monthly payment
Est. payment
Payment breakdown
Explore the cost of this home by adjusting the details. Changes won't be saved.Climate risks
Neighborhood: Piedmont-Wycliffe
Nearby schools
Schools provided by the listing agent
- Elementary: Cottonwood
- Middle: Kiewit
- High: Millard North
- District: Millard
Source: GPRMLS. This data may not be complete. We recommend contacting the local school district to confirm school assignments for this home.


Similar homes
- $325,0003 bd3 ba1.6k sqft306 N 155th Cir, Omaha, NE 68154For Sale
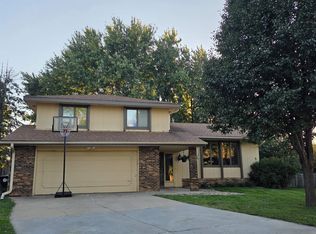
 MLS ID #22629986, Stephanie Wolfe, Realty ONE Group Sterling. GPRMLS
 - $--3 bd2 ba2k sqft14717 Burt Cir, Omaha, NE 68154Auction
 Auction.com 2
 - $349,9003 bd3 ba2.4k sqft611 N 150th St, Omaha, NE 68154For Sale
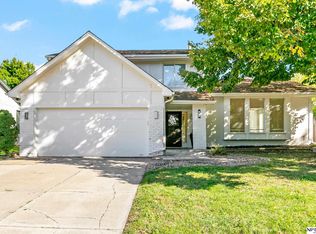 MLS ID #22630088, Michelle Morehouse, NP Dodge RE Sales Inc 148Dodge. GPRMLS
 - $335,0003 bd3 ba2.3k sqft431 S 150th Cir, Omaha, NE 68154For Sale
 MLS ID #22629161, Dawn Grimshaw, Better Homes and Gardens R.E.. GPRMLS
 - $335,0004 bd3 ba2.2k sqft15524 Leavenworth St, Omaha, NE 68154For SaleMLS ID #22629003, Kara Moreno, Better Homes and Gardens R.E.. GPRMLS
- $360,0003 bd4 ba2.6k sqft15338 Davenport Cir, Omaha, NE 68154For SaleMLS ID #22627719, Tawni Whisler, BHHS Ambassador Real Estate. GPRMLS
- $349,9003 bd3 ba2.2k sqft910 S 153rd St, Omaha, NE 68154For SaleMLS ID #22626866, Troy Benes, BHHS Ambassador Real Estate. GPRMLS
- $285,0004 bd3 ba1.6k sqft13569 Shirley St, Omaha, NE 68144For SaleMLS ID #22629767, Justin Cloyd, Nebraska Realty. GPRMLS
- $365,0003 bd3 ba2.4k sqft15325 California St, Omaha, NE 68154For SaleMLS ID #22629349, Tyler Trelles, BHHS Ambassador Real Estate. GPRMLS
- $320,0003 bd3 ba1.8k sqft16116 Arbor Ct, Omaha, NE 68130For SaleMLS ID #22629759, Jessica Gallant, BHHS Ambassador Real Estate. GPRMLS
- $399,9004 bd4 ba3.1k sqft15111 Farnam Cir, Omaha, NE 68154For SaleMLS ID #22629503, Aaron Krier, BHHS Ambassador Real Estate. GPRMLS
- $285,0003 bd2 ba1.4k sqft4608 N 148th St, Omaha, NE 68116For SaleMLS ID #22629939, Prashant Agnihotri, BHHS Ambassador Real Estate. GPRMLS
- $289,0003 bd2 ba1.5k sqft2423 S 123rd St, Omaha, NE 68144For SaleMLS ID #22629723, Molly Hunt-Spisak, NP Dodge RE Sales Inc 86Dodge. GPRMLS
- $384,0003 bd3 ba2.2k sqft14912 Cuming St, Omaha, NE 68154For SaleMLS ID #22628441, Erin Boyer, SimpliCity Real Estate. GPRMLS
- $255,0003 bd4 ba2k sqft15359 Mason Plz, Omaha, NE 68154For SaleMLS ID #22621609, Sue Henson, Nebraska Realty. GPRMLS
- $314,9004 bd4 ba2.2k sqft908 S 153rd Terrace Ct, Omaha, NE 68154For SaleMLS ID #22622405, Kathy Kavan, Betts Real Estate. GPRMLS
- $292,0003 bd3 ba1.9k sqft15428 Locust St, Omaha, NE 68116For SaleMLS ID #22620885, Rachael Walker, BHHS Ambassador Real Estate. GPRMLS
- $300,0003 bd3 ba1.8k sqft13579 Stanford St, Omaha, NE 68144For SaleMLS ID #22626209, Ian Ziegler, BHHS Ambassador Real Estate. GPRMLS
- $320,0003 bd3 ba1.7k sqft12231 William Cir, Omaha, NE 68144For SaleMLS ID #22629505, Dan Dixon, BHHS Ambassador Real Estate. GPRMLS
