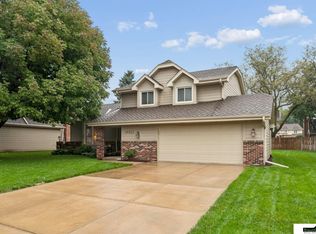
PENDING. WILL ACCEPT BACKUP OFFERS. BUYERS AGENTS WELCOME! :) I know it's cliche, but location. location, location. Sitting directly across from main entrance of Pepperwood Park, you can sit on your patio and watch the kids or maybe stroll on over on Saturday mornings and do some yoga. Have a front row seat during the Fourth of July parade from your driveway, heck, Pepperwood even has its own on/off ramp onto Dodge Expressway. Not to mention fantastic Millard School System and brand new shopping center just on the other side of Dodge. This spacious, open floor plan has been updated throughout. Starts with huge foyer landing with premium LVP flooring. Large skylight opening highlights vaulted ceilings and spacious layout. Updated matte black hardware and fixtures throughout. Very deep 2 car garage that can fit the largest of vehicles. Nice home in great location! Come take a peek. This could be your spot to start a family!!
Seller willing to negotiate Seller Credits for backyard maintenance
Owner is licensed Realtor (inactive) representing self
Pending
$360,000
15218 Hamilton St, Omaha, NE 68154
3beds
2,229sqft
SingleFamily
Built in 1985
7,500 Square Feet Lot
$-- Zestimate®
$162/sqft
$-- HOA
What's special
Spacious open floor planVaulted ceilingsLarge skylight opening
What the owner loves about this home
Functional home, location is perfect!
- 66 days
- 50
- 2
Listed by:
Property Owner (402) 968-7580
Facts & features
Interior
Bedrooms & bathrooms
- Bedrooms: 3
- Bathrooms: 3
- Full bathrooms: 1
- 3/4 bathrooms: 1
- 1/2 bathrooms: 1
Heating
- Forced air, Other
Cooling
- Other
Appliances
- Included: Dishwasher, Dryer, Freezer, Garbage disposal, Microwave, Range / Oven, Refrigerator, Washer
- Laundry: In Unit
Features
- Flooring: Tile, Carpet, Laminate
- Basement: Finished
- Has fireplace: Yes
Interior area
- Total interior livable area: 2,229 sqft
Property
Parking
- Total spaces: 2
- Parking features: Garage - Detached, Off-street
Features
- Exterior features: Other
Lot
- Size: 7,500 Square Feet
Details
- Parcel number: 2008877124
Construction
Type & style
- Home type: SingleFamily
Materials
- Frame
- Foundation: Concrete Block
- Roof: Shake / Shingle
Condition
- New construction: No
- Year built: 1985
Community & HOA
Location
- Region: Omaha
Financial & listing details
- Price per square foot: $162/sqft
- Tax assessed value: $278,700
- Annual tax amount: $4,545
- Date on market: 8/9/2026
Estimated market value
Not available
Estimated sales range
Not available
$2,519/mo
Price history
| Date | Event | Price |
|---|---|---|
| 8/21/2026 | Pending sale | $360,000$162/sqft |
Source: Owner Report a problem | ||
| 8/9/2026 | Listed for sale | $360,000+126.6%$162/sqft |
Source: Owner Report a problem | ||
| 3/24/2021 | Listing removed | -- |
Source: Owner Report a problem | ||
| 5/8/2020 | Listing removed | $1,800$1/sqft |
Source: Owner Report a problem | ||
| 5/5/2020 | Listed for rent | $1,800$1/sqft |
Source: Owner Report a problem | ||
| 10/23/2019 | Listing removed | $1,800$1/sqft |
Source: Owner Report a problem | ||
| 10/6/2019 | Listed for rent | $1,800-5%$1/sqft |
Source: Owner Report a problem | ||
| 11/14/2018 | Listing removed | $1,895$1/sqft |
Source: Owner Report a problem | ||
| 10/29/2018 | Listed for rent | $1,895+5.6%$1/sqft |
Source: Owner Report a problem | ||
| 5/22/2018 | Listing removed | $1,795$1/sqft |
Source: Owner Report a problem | ||
| 4/29/2018 | Listed for rent | $1,795+2.6%$1/sqft |
Source: Owner Report a problem | ||
| 4/19/2017 | Listing removed | $1,750$1/sqft |
Source: Owner Report a problem | ||
| 3/28/2017 | Listed for rent | $1,750$1/sqft |
Source: Owner Report a problem | ||
| 5/30/2003 | Sold | $158,900$71/sqft |
Source:  GPRMLS #303335 Report a problem GPRMLS #303335 Report a problem | ||
Public tax history
| Year | Property taxes | Tax assessment |
|---|---|---|
| 2025 | $4,545 -3.7% | $278,700 |
| 2024 | $4,720 +2.3% | $278,700 +20.2% |
| 2023 | $4,615 -5.8% | $231,800 |
| 2022 | $4,899 +16% | $231,800 +15.4% |
| 2021 | $4,222 -0.8% | $200,800 |
| 2020 | $4,257 +0.9% | $200,800 +1.2% |
| 2019 | $4,219 -1.4% | $198,400 |
| 2018 | $4,278 +22.6% | $198,400 +5.8% |
| 2017 | $3,488 | $187,500 +14.2% |
| 2016 | $3,488 +4.9% | $164,200 +7% |
| 2015 | $3,327 | $153,400 |
| 2014 | -- | $153,400 |
| 2013 | -- | $153,400 |
| 2012 | -- | $153,400 |
| 2011 | -- | $153,400 |
| 2009 | $3,416 | $153,400 |
| 2008 | -- | $153,400 +14.6% |
| 2005 | -- | $133,800 |
| 2004 | -- | $133,800 |
Find assessor info on the county website
Monthly payment
Est. payment
Payment breakdown
Explore the cost of this home by adjusting the details. Changes won't be saved.Climate risks
Neighborhood: Pepperwood
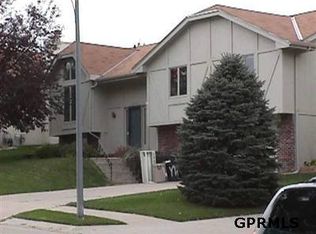
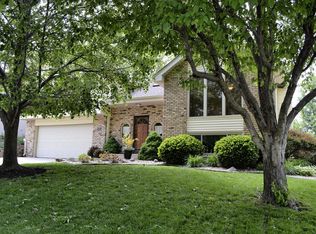
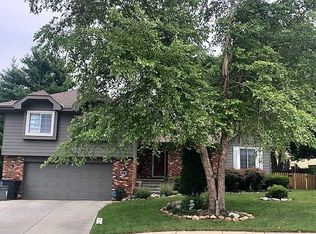
Similar homes
- $365,0003 bd3 ba2.4k sqft15325 California St, Omaha, NE 68154For Sale

 MLS ID #22629349, Tyler Trelles, BHHS Ambassador Real Estate. GPRMLS
 - $350,0004 bd3 ba2.1k sqft15123 Bemis St, Omaha, NE 68154For Sale
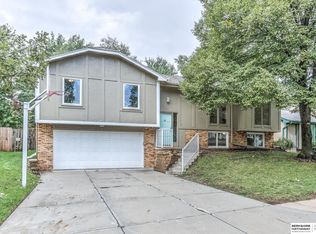 MLS ID #22628877, Megan Owens, BHHS Ambassador Real Estate. GPRMLS
 - $--3 bd2 ba2k sqft14717 Burt Cir, Omaha, NE 68154Auction
 Auction.com 2
 - $384,0003 bd3 ba2.2k sqft14912 Cuming St, Omaha, NE 68154For Sale
 MLS ID #22628441, Erin Boyer, SimpliCity Real Estate. GPRMLS
 - $370,0004 bd4 ba2.9k sqft15370 Lafayette Ave, Omaha, NE 68154For SaleMLS ID #22625481, Courtney Croonquist, BHHS Ambassador Real Estate. GPRMLS
- $335,0004 bd3 ba2k sqft15006 Charles St, Omaha, NE 68154For SaleMLS ID #22626246, Mitch Ragan, NextHome Signature Real Estate. GPRMLS
- $335,0003 bd3 ba2.3k sqft431 S 150th Cir, Omaha, NE 68154For SaleMLS ID #22629161, Dawn Grimshaw, Better Homes and Gardens R.E.. GPRMLS
- $375,0003 bd4 ba2.6k sqft15338 Davenport Cir, Omaha, NE 68154For SaleMLS ID #22627719, Tawni Whisler, BHHS Ambassador Real Estate. GPRMLS
- $395,0004 bd4 ba2.2k sqft1025 N 145th Cir, Omaha, NE 68154For SaleMLS ID #22628106, Pam Mertz, Nebraska Realty. GPRMLS
- $349,9003 bd3 ba2.2k sqft910 S 153rd St, Omaha, NE 68154For SaleMLS ID #22626866, Troy Benes, BHHS Ambassador Real Estate. GPRMLS
- $399,9004 bd4 ba3.1k sqft15111 Farnam Cir, Omaha, NE 68154For SaleMLS ID #22629503, Aaron Krier, BHHS Ambassador Real Estate. GPRMLS
- $335,0004 bd3 ba2.2k sqft15524 Leavenworth St, Omaha, NE 68154For SaleMLS ID #22629003, Kara Moreno, Better Homes and Gardens R.E.. GPRMLS
- $400,0004 bd3 ba2.3k sqft605 N 147th St, Omaha, NE 68154For SaleMLS ID #22627724, Lesa Blythe, Nebraska Realty. GPRMLS
- $349,9003 bd3 ba1.9k sqft12110 Parker Cir, Omaha, NE 68154For SaleMLS ID #22620035, Melvin Melendez Sorto, Nebraska Realty. GPRMLS
- $355,0003 bd3 ba1.8k sqft15255 Locust St, Omaha, NE 68116For SaleMLS ID #22622569, Jill Karloff, Nebraska Realty. GPRMLS
- $347,0003 bd2 ba1.8k sqft13512 Sahler St, Omaha, NE 68164For SaleMLS ID #22629225, Jerry Lovell, NP Dodge RE Sales Inc 86Dodge. GPRMLS
- $349,9004 bd3 ba1.9k sqft13359 Trendwood Dr, Omaha, NE 68144For SaleMLS ID #22629578, Billie Elliott, Go-To Realty LLC. GPRMLS
- $359,9003 bd3 ba2.7k sqft1432 S 136th St, Omaha, NE 68144For SaleMLS ID #22628141, Justin Gomez, Hike Real Estate PC Bellevue. GPRMLS
- $420,0004 bd4 ba2.4k sqft16006 Franklin St, Omaha, NE 68118For SaleMLS ID #22629052, Mandi Lackas, Nebraska Realty. GPRMLS
