Welcome home to this charming walkout ranch, perfectly situated on a quiet street w beautiful views of the park. Backing to approx. 2 acres of green space, you’ll enjoy peaceful park views from the kitchen window and spacious composite deck, w stunning sunsets to end the day. Inside, this updated home offers 3 bedrooms & 3 bathrooms, including a private lower-level suite w its own attached bath! The inviting main living room features an all brick gas fireplace, creating a warm & welcoming focal point. The thoughtfully designed kitchen offers abundant cabinetry, 2 pantries, & plenty of storage, while convenient main-floor laundry makes everyday living easy. Large bedrooms w walk-in closets, updated bathrooms, & extensive storage in finished lower level provide both comfort & functionality. If you’ve been looking for a move-in ready home w thoughtful updates, abundant storage, & peaceful location, this home is must see!
Pending
$360,000
1880 N 153rd Plz, Omaha, NE 68154
3beds
2,223sqft
Single Family Residence
Built in 1992
6,359 Square Feet Lot
$360,200 Zestimate®
$162/sqft
$4/mo HOA
What's special
- 21 days |
- 1,825 |
- 139 |
Zillow last checked:
Listing updated:
Listed by:
Andrea Oster 402-699-4687,
BHHS Ambassador Real Estate
Source: GPRMLS,MLS#: 22622187
Facts & features
Interior
Bedrooms & bathrooms
- Bedrooms: 3
- Bathrooms: 3
- Full bathrooms: 1
- 3/4 bathrooms: 2
- Main level bathrooms: 2
Primary bedroom
- Features: Wall/Wall Carpeting, Window Covering, Ceiling Fan(s), Walk-In Closet(s)
- Level: Main
- Area: 204
- Dimensions: 17 x 12
Bedroom 2
- Features: Wall/Wall Carpeting, Window Covering, Walk-In Closet(s)
- Level: Main
- Area: 132.01
- Dimensions: 13.07 x 10.1
Bedroom 3
- Features: Walk-In Closet(s), Egress Window, Luxury Vinyl Plank
- Level: Basement
- Area: 178.23
- Dimensions: 16.1 x 11.07
Primary bathroom
- Features: 3/4
Kitchen
- Features: Window Covering, Cath./Vaulted Ceiling, Dining Area, Pantry, Laminate Flooring
- Level: Main
- Area: 222.26
- Dimensions: 20.06 x 11.08
Living room
- Features: Window Covering, Fireplace, Cath./Vaulted Ceiling, Laminate Flooring
- Level: Main
- Area: 239.52
- Dimensions: 17.06 x 14.04
Basement
- Area: 1252
Heating
- Natural Gas, Forced Air
Cooling
- Central Air
Appliances
- Included: Humidifier, Range, Refrigerator, Dishwasher, Disposal, Microwave
Features
- Wet Bar, Ceiling Fan(s)
- Flooring: Ceramic Tile
- Windows: Window Coverings, LL Daylight Windows
- Basement: Daylight,Egress,Walk-Out Access,Partially Finished
- Number of fireplaces: 1
- Fireplace features: Living Room, Gas Log
Interior area
- Total structure area: 2,223
- Total interior livable area: 2,223 sqft
- Finished area above ground: 1,314
- Finished area below ground: 909
Property
Parking
- Total spaces: 2
- Parking features: Garage - Attached
- Attached garage spaces: 2
Features
- Patio & porch: Porch, Patio, Deck
- Fencing: Wood,Full
Lot
- Size: 6,359 Square Feet
- Features: Up to 1/4 Acre., City Lot, Public Sidewalk
Details
- Parcel number: 1013561814
Construction
Type & style
- Home type: SingleFamily
- Architectural style: Ranch,Traditional
- Property subtype: Single Family Residence
Materials
- Masonite, Brick/Other
- Foundation: Block
- Roof: Composition
Condition
- Not New and NOT a Model
- New construction: No
- Year built: 1992
Utilities & green energy
- Sewer: Public Sewer
- Water: Public
- Utilities for property: Electricity Available, Natural Gas Available, Water Available, Sewer Available
Community & HOA
Community
- Subdivision: Eldorado
HOA
- Has HOA: Yes
- Services included: Common Area Maintenance
- HOA fee: $50 annually
- HOA name: Eldorado
Location
- Region: Omaha
Financial & listing details
- Price per square foot: $162/sqft
- Tax assessed value: $299,000
- Annual tax amount: $4,875
- Date on market: 8/13/2026
- Listing terms: VA Loan,FHA,Conventional,Cash
- Ownership: Fee Simple
- Electric utility on property: Yes
Estimated market value
$360,200
$342,000 - $378,000
$2,615/mo
Price history
| Date | Event | Price |
|---|---|---|
| 8/18/2026 | Pending sale | $360,000$162/sqft |
Source:  GPRMLS #22622187 Report a problem GPRMLS #22622187 Report a problem | ||
| 8/13/2026 | Listed for sale | $360,000+92%$162/sqft |
Source: GPRMLS #22622187 Report a problem | ||
| 7/31/2026 | Listing removed | $2,800$1/sqft |
Source: Zillow Rentals Report a problem | ||
| 7/29/2026 | Price change | $2,800-3.4%$1/sqft |
Source: Zillow Rentals Report a problem | ||
| 7/25/2026 | Listed for rent | $2,900$1/sqft |
Source: Zillow Rentals Report a problem | ||
| 11/5/2021 | Sold | $187,500+1.4%$84/sqft |
Source: GPRMLS #22126176 Report a problem | ||
| 10/30/2021 | Pending sale | $185,000+118.4%$83/sqft |
Source: GPRMLS #22126176 Report a problem | ||
| 10/23/1991 | Sold | $84,720$38/sqft |
Source: Agent Provided Report a problem | ||
Public tax history
| Year | Property taxes | Tax assessment |
|---|---|---|
| 2025 | $4,876 +17.3% | $299,000 +18.5% |
| 2024 | $4,157 -17.3% | $252,400 |
| 2023 | $5,025 +11.3% | $252,400 +18.1% |
| 2022 | $4,517 +0.5% | $213,700 |
| 2021 | $4,493 +7.8% | $213,700 +8.7% |
| 2020 | $4,168 | $196,600 |
| 2019 | -- | $196,600 +10.1% |
| 2018 | -- | $178,500 +2.8% |
| 2017 | -- | $173,700 +3.8% |
| 2016 | -- | $167,400 +7% |
| 2015 | -- | $156,400 |
| 2014 | -- | $156,400 |
| 2013 | -- | $156,400 |
| 2012 | -- | $156,400 |
| 2011 | -- | $156,400 |
Find assessor info on the county website
Monthly payment
Est. payment
Payment breakdown
Explore the cost of this home by adjusting the details. Changes won't be saved.Climate risks
Neighborhood: 68154
Nearby schools
GreatSchools rating
- 9/10Ezra Millard Elementary SchoolGrades: PK-5Distance: 0.9 mi
- 8/10Kiewit Middle SchoolGrades: 6-8Distance: 1.3 mi
- 7/10Millard North High SchoolGrades: 9-12Distance: 1.8 mi
Schools provided by the listing agent
- Elementary: Ezra Millard
- Middle: Kiewit
- High: Millard North
- District: Millard
Source: GPRMLS. This data may not be complete. We recommend contacting the local school district to confirm school assignments for this home.
- $304,0003 bd2 ba1.1k sqft1886 N 153rd Plz, Omaha, NE 68154Off Market
- $310,0003 bd2 ba1.9k sqft1874 N 153rd Plz, Omaha, NE 68154Pending

- $353,0003 bd2 ba1.5k sqft1867 N 153rd Ave, Omaha, NE 68154Off Market
- $324,0004 bd3 ba1.9k sqft1892 N 153rd Plz, Omaha, NE 68154Pending

- $296,3003 bd2 ba1.2k sqft1868 N 153rd Plz, Omaha, NE 68154Off Market
- $317,8003 bd3 ba1.7k sqft1873 N 153rd Plz, Omaha, NE 68154Off Market
- $275,8003 bd3 ba1.5k sqft1879 N 153rd Plz, Omaha, NE 68154Off Market
- $348,7002 bd2 ba1.4k sqft1863 N 153rd Ave, Omaha, NE 68154Off Market
A local agent can set up tours, give advice and negotiate with sellers.
A local lender can help you make sure your offer is ready when you are.
Similar homes
- $399,9003 bd3 ba2.4k sqft15454 Hamilton St, Omaha, NE 68154For Sale
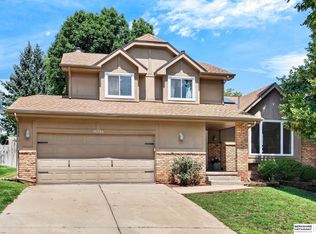
 MLS ID #22623301, Brittany Pursell, BHHS Ambassador Real Estate. GPRMLS
 - $399,0004 bd3 ba2.6k sqft1012 N 128th St, Omaha, NE 68154For Sale
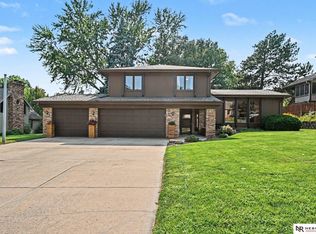 MLS ID #22623299, Gillian Hanus, Nebraska Realty. GPRMLS
 - $380,0004 bd3 ba2.3k sqft16611 Dora Hamann Pkwy, Omaha, NE 68116For Sale
 MLS ID #22624016, Chris Egan, BHHS Ambassador Real Estate. GPRMLS
 - $395,0004 bd3 ba2.8k sqft15366 Corby St, Omaha, NE 68116For Sale
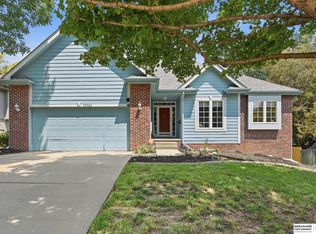 MLS ID #22623315, Julie Riddington, BHHS Ambassador Real Estate. GPRMLS
 - $370,0004 bd3 ba2.8k sqft10320 Hilltop Rd, Omaha, NE 68134For SaleMLS ID #22624050, Jeff Grover, Nebraska Realty. GPRMLS
- $359,9004 bd3 ba2.3k sqft13778 Pierce St, Omaha, NE 68144For SaleMLS ID #22623104, Skylar Lybarger, Better Homes and Gardens R.E.. GPRMLS
- $367,9504 bd3 ba2k sqft16364 Taylor St, Omaha, NE 68116For SaleMLS ID #22621922, Devon Stevens, Stevens Real Estate. GPRMLS
- $335,0003 bd2 ba1.8k sqft15512 Corby St, Omaha, NE 68116For SaleMLS ID #22620390, Shelli Klemke, BHHS Ambassador Real Estate. GPRMLS
- $410,0004 bd3 ba2.3k sqft12836 Jones St, Omaha, NE 68154For SaleMLS ID #22622547, Colleen Almgren, Better Homes and Gardens R.E.. GPRMLS
- $350,0003 bd3 ba2k sqft13992 Woolworth Cir, Omaha, NE 68144For SaleMLS ID #22623157, Lori Ringle, Nebraska Realty. GPRMLS
- $370,0004 bd5 ba2.9k sqft11436 Castelar Cir, Omaha, NE 68144For SaleMLS ID #22624116, Liz Borkowski, Nebraska Realty. GPRMLS
- $380,0003 bd3 ba2.1k sqft4604 S 154th Avenue Cir, Omaha, NE 68137For SaleMLS ID #22622009, Moe Hernandez, Better Homes and Gardens R.E.. GPRMLS
- $359,0003 bd2 ba1.7k sqft10045 Ohio St, Omaha, NE 68134For SaleMLS ID #22621759, Sue Kuhl, BHHS Ambassador Real Estate. GPRMLS
- $389,9003 bd3 ba2.1k sqft1235 S 169th St, Omaha, NE 68130For SaleMLS ID #22622261, Deb Ellis, BHHS Ambassador Real Estate. GPRMLS
- $344,9004 bd3 ba2.2k sqft10929 Taylor St, Omaha, NE 68164For SaleMLS ID #22623750, Ashley Sum, BHHS Ambassador Real Estate. GPRMLS
- $429,5004 bd3 ba2.4k sqft2315 Nelsons Creek Dr, Omaha, NE 68116For SaleMLS ID #22622813, Staci Mueller, BHHS Ambassador Real Estate. GPRMLS
- $369,0003 bd3 ba2.2k sqft14464 Fowler Ave, Omaha, NE 68116For SaleBHHS broker feed
- $385,0003 bd4 ba2.8k sqft867 S 156th Ave, Omaha, NE 68118For SaleMLS ID #22619523, Chris Egan, BHHS Ambassador Real Estate. GPRMLS
- $395,0004 bd3 ba2.8k sqft13545 Ames Ave, Omaha, NE 68164For SaleMLS ID #22621125, Troy Sanders, Nebraska Realty. GPRMLS
- $359,9004 bd3 ba2k sqft5038 S 163rd St, Omaha, NE 68135For SaleMLS ID #22621097, Lisa Richardson, BHHS Ambassador Real Estate. GPRMLS
