Bright and open 4 bedroom/3 bathroom split-entry featuring bamboo floors, new carpeting, new flooring in primary bathroom, vaulted ceilings, and a large kitchen with island. Walkout basement adds great living space with family room, bonus area, bedroom, and bathroom. Peaceful setting backing to a wooded common area with a park! Don't wait! Contact your Realtor for a showing today! AMA
Pending
$324,000
1892 N 153rd Plz, Omaha, NE 68154
4beds
1,994sqft
Single Family Residence
Built in 1994
6,534 Square Feet Lot
$325,600 Zestimate®
$162/sqft
$-- HOA
What's special
Family roomBonus areaLarge kitchen with islandVaulted ceilingsNew carpetingBamboo floors
- 28 days |
- 626 |
- 95 |
Likely to sell faster than
Zillow last checked:
Listing updated:
Listed by:
Sean Lee 402-657-8491,
Nebraska Realty
Source: GPRMLS,MLS#: 22621820
Facts & features
Interior
Bedrooms & bathrooms
- Bedrooms: 4
- Bathrooms: 3
- Full bathrooms: 1
- 3/4 bathrooms: 2
- Main level bathrooms: 2
Primary bedroom
- Level: None
- Area: 169
- Dimensions: 13 x 13
Bedroom 2
- Level: Main
- Area: 110
- Dimensions: 11 x 10
Bedroom 3
- Level: Main
- Area: 110
- Dimensions: 11 x 10
Bedroom 4
- Level: Basement
- Area: 110
- Dimensions: 10 x 11
Primary bathroom
- Features: 3/4
Family room
- Level: Basement
- Area: 192
- Dimensions: 16 x 12
Kitchen
- Level: Main
- Area: 120
- Dimensions: 12 x 10
Living room
- Level: Main
- Area: 256
- Dimensions: 16 x 16
Basement
- Area: 812
Heating
- Natural Gas, Forced Air
Cooling
- Central Air
Appliances
- Included: Range, Refrigerator, Dishwasher, Disposal, Microwave
Features
- High Ceilings
- Flooring: Carpet, Luxury Vinyl, Plank
- Basement: Walk-Out Access,Finished
- Has fireplace: No
Interior area
- Total structure area: 1,994
- Total interior livable area: 1,994 sqft
- Finished area above ground: 1,394
- Finished area below ground: 600
Property
Parking
- Total spaces: 2
- Parking features: Garage - Attached
- Attached garage spaces: 2
Features
- Levels: Split Entry
- Patio & porch: Patio, Deck
- Fencing: None
Lot
- Size: 6,534 Square Feet
- Dimensions: 82 x 90 x 65.78 x 90 + (65.78 x 20 x 62.77 x 14.84)
- Features: Up to 1/4 Acre., City Lot, Cul-De-Sac, Subdivided, Public Sidewalk
Details
- Parcel number: 1013561810 and 1013562036
Construction
Type & style
- Home type: SingleFamily
- Property subtype: Single Family Residence
Materials
- Masonite, Brick/Other
- Foundation: Block
- Roof: Composition
Condition
- Not New and NOT a Model
- New construction: No
- Year built: 1994
Utilities & green energy
- Sewer: Public Sewer
- Water: Public
- Utilities for property: Electricity Available, Natural Gas Available, Water Available, Sewer Available
Community & HOA
Community
- Subdivision: Eldorado
HOA
- Has HOA: No
Location
- Region: Omaha
Financial & listing details
- Price per square foot: $162/sqft
- Tax assessed value: $288,800
- Annual tax amount: $4,709
- Date on market: 7/31/2026
- Listing terms: VA Loan,FHA,Conventional,Cash
- Ownership: Fee Simple
- Electric utility on property: Yes
Estimated market value
$325,600
$309,000 - $342,000
$2,495/mo
Price history
| Date | Event | Price |
|---|---|---|
| 8/4/2026 | Pending sale | $324,000$162/sqft |
Source:  GPRMLS #22621820 Report a problem GPRMLS #22621820 Report a problem | ||
| 7/31/2026 | Listed for sale | $324,000+55.8%$162/sqft |
Source: GPRMLS #22621820 Report a problem | ||
| 5/16/2020 | Listing removed | $1,600$1/sqft |
Source: Zillow Rental Manager Report a problem | ||
| 5/8/2020 | Listed for rent | $1,600$1/sqft |
Source: Zillow Rental Manager Report a problem | ||
| 3/23/2020 | Sold | $208,000+15.6%$104/sqft |
Source: Public Record Report a problem | ||
| 11/17/2017 | Sold | $180,000$90/sqft |
Source: GPRMLS #21719494 Report a problem | ||
| 10/25/2017 | Listed for sale | $180,000+25.4%$90/sqft |
Source: CBSHOME Real Estate 159 Dodge #21719494 Report a problem | ||
| 9/24/2009 | Sold | $143,500$72/sqft |
Source: GPRMLS #20914224 Report a problem | ||
Public tax history
| Year | Property taxes | Tax assessment |
|---|---|---|
| 2025 | $4,709 +18.1% | $288,800 +19.3% |
| 2024 | $3,987 -17.3% | $242,100 |
| 2023 | $4,820 +11.2% | $242,100 +18.1% |
| 2022 | $4,333 +0.5% | $205,000 |
| 2021 | $4,310 +7% | $205,000 +7.9% |
| 2020 | $4,028 -0.3% | $190,000 |
| 2019 | $4,041 +13.1% | $190,000 +14.7% |
| 2018 | $3,573 +19.4% | $165,700 +2.5% |
| 2017 | $2,993 | $161,600 +14.7% |
| 2016 | $2,993 -3.6% | $140,900 +7% |
| 2015 | $3,104 | $131,700 |
| 2014 | -- | $131,700 |
| 2013 | -- | $131,700 |
| 2012 | -- | $131,700 |
| 2011 | -- | $131,700 |
Find assessor info on the county website
Monthly payment
Est. payment
Payment breakdown
Explore the cost of this home by adjusting the details. Changes won't be saved.Climate risks
Neighborhood: 68154
Nearby schools
GreatSchools rating
- 9/10Ezra Millard Elementary SchoolGrades: PK-5Distance: 0.8 mi
- 8/10Kiewit Middle SchoolGrades: 6-8Distance: 1.4 mi
- 7/10Millard North High SchoolGrades: 9-12Distance: 1.9 mi
Schools provided by the listing agent
- Elementary: Ezra Millard
- Middle: Kiewit
- High: Millard North
- District: Millard
Source: GPRMLS. This data may not be complete. We recommend contacting the local school district to confirm school assignments for this home.
- $304,0003 bd2 ba1.1k sqft1886 N 153rd Plz, Omaha, NE 68154Off Market
- $320,6003 bd2 ba1.2k sqft15315 Parker Plz, Omaha, NE 68154Off Market
- $285,0003 bd2 ba1.4k sqft1891 N 153rd Plz, Omaha, NE 68154Sold

- $293,3003 bd2 ba1.5k sqft15305 Parker Plz, Omaha, NE 68154Off Market

- $280,7003 bd3 ba1.1k sqft1897 N 153rd Plz, Omaha, NE 68154Off Market
- $360,0003 bd3 ba2.2k sqft1880 N 153rd Plz, Omaha, NE 68154Pending
- $310,9003 bd2 ba1.2k sqft15321 Parker Plz, Omaha, NE 68154Off Market
- $383,6003 bd3 ba1.7k sqft15321 Parker Plz, Omaha, NE 68154Off Market
A local agent can set up tours, give advice and negotiate with sellers.
A local lender can help you make sure your offer is ready when you are.
Similar homes
- $349,0005 bd3 ba2.3k sqft618 S 126th St, Omaha, NE 68154For Sale
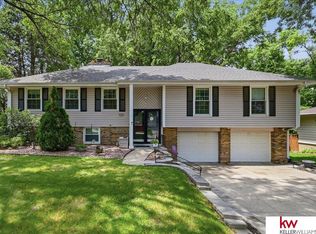
 MLS ID #22624516, Karen Kielian, Keller Williams Greater Omaha. GPRMLS
 - $355,0003 bd3 ba1.8k sqft15255 Locust St, Omaha, NE 68116For Sale
 MLS ID #22622569, Jill Karloff, Nebraska Realty. GPRMLS
 - $395,0004 bd4 ba2.9k sqft2210 N 151st St, Omaha, NE 68116For Sale
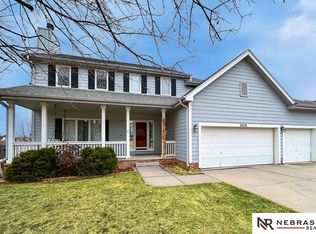 MLS ID #22605744, Linda Karnish, Nebraska Realty. GPRMLS
 - $350,0004 bd3 ba2.4k sqft4350 S 154th St, Omaha, NE 68137For Sale
 MLS ID #22622784, Brandon Benson, Nebraska Realty. GPRMLS
 - $312,0004 bd3 ba1.7k sqft12729 Erskine St, Omaha, NE 68164For SaleMLS ID #22620887, Ken Landolt, Nebraska Realty. GPRMLS
- $329,9004 bd4 ba2.5k sqft10417 Grand Ave, Omaha, NE 68134For SaleMLS ID #22621302, Joe Panebianco, Maxim Realty Group LLC. GPRMLS
- $310,0003 bd3 ba2.4k sqft6317 N 112th Cir, Omaha, NE 68164For SaleMLS ID #22618736, Todd Gould, Nebraska Realty. GPRMLS
- $314,9004 bd2 ba1.7k sqft2112 S 49th Ave, Omaha, NE 68106For SaleMLS ID #22624805, Aubrey Hess, Better Homes and Gardens R.E.. GPRMLS
- $429,5004 bd3 ba2.4k sqft2315 Nelsons Creek Dr, Omaha, NE 68116For SaleMLS ID #22622813, Staci Mueller, BHHS Ambassador Real Estate. GPRMLS
- $310,0003 bd2 ba1.7k sqft3323 S 158th St, Omaha, NE 68130For SaleMLS ID #22622263, Kim Gehrman, RE/MAX Results. GPRMLS
- $389,0004 bd3 ba2.3k sqft16808 Seward St, Omaha, NE 68118For SaleMLS ID #22616631, Bill Swanson, BHHS Ambassador Real Estate. GPRMLS
- $325,0003 bd3 ba2.2k sqft4915 Oaks Ln, Omaha, NE 68137For SaleMLS ID #22622778, Brandon Benson, Nebraska Realty. GPRMLS
- $369,0003 bd3 ba1.7k sqft3414 S 108th St, Omaha, NE 68144For SaleMLS ID #22624668, Adrianna Gould, Meraki Realty Group. GPRMLS
- $310,0003 bd3 ba1.9k sqft4733 N 109th Cir, Omaha, NE 68164For SaleMLS ID #22616617, Michaela Neary, Better Homes and Gardens R.E.. GPRMLS
- $309,0003 bd3 ba1.7k sqft9616 Meredith Ave, Omaha, NE 68134For SaleMLS ID #22621093, Kyle Fagan, Nebraska Realty. GPRMLS
- $368,0004 bd3 ba2.3k sqft2002 N 55th St, Omaha, NE 68104For SaleMLS ID #22624462, Dawn Grimshaw, Better Homes and Gardens R.E.. GPRMLS
- $319,0003 bd3 ba1.4k sqft13007 Laurel Ave, Omaha, NE 68164For SaleMLS ID #22616572, Janis Johnson, BHHS Ambassador Real Estate. GPRMLS
- $414,9503 bd3 ba2.6k sqft550 S 126th St, Omaha, NE 68154For SaleMLS ID #22619383, Susan Hawkins, Nebraska Realty. GPRMLS
- $325,0004 bd3 ba1.7k sqft7728 N 95th Ave, Omaha, NE 68122For SaleMLS ID #22621439, Brian Schamp, Schamp Real Estate Co.. GPRMLS
- $354,9004 bd4 ba2.6k sqft14480 Wyoming St, Bennington, NE 68007For SaleMLS ID #22621320, Marie O'Hara, Nebraska Realty. GPRMLS
