This all-brick townhome delivers low-maintenance living with a well-designed, flexible layout. The open first floor features a fireplace, abundant windows, and a light-filled three-season porch. A main-level bedroom, office, or den with a full bath adds versatility for guests, work, or multi-generational needs. The composite deck, attached garage, and additional parking pad contribute to everyday ease. Upstairs, the primary suite offers a fireplace, ensuite bath, and huge walk-in closet. Hardwood floors and custom plantation shutters throughout create a clean, cohesive aesthetic. With Williamsburg’s low tax rate and proximity to William & Mary, Colonial Williamsburg, shops, dining, and the Historic Triangle and easy access to Interstate-64, this home offers convenience, quality, and effortless living near the region’s most treasured destinations. Priced to sell PLUS the seller is offering $10,000 toward the buyer’s closing costs--an exceptional advantage in today’s market.
Under contract
Price cut: $10K (6/27)
$550,000
153 Exmoor Ct, Williamsburg, VA 23185
4beds
2,984sqft
:
Get pre-qualified$3,411/mo
Townhouse
Built in 2003
-- sqft lot
$545,600 Zestimate®
$184/sqft
$125/mo HOA
What's special
Light-filled three-season porchAttached garageAdditional parking padComposite deckAll-brick townhomeWell-designed flexible layoutCustom plantation shutters throughout
- 110 days |
- 482 |
- 10 |
Zillow last checked:
Listing updated:
Listed by:
Andrea Kostoff Sarina,
Howard Hanna Real Estate Svcs. 757-229-0550
Source: REIN Inc.,MLS#: 10629242
Facts & features
Interior
Bedrooms & bathrooms
- Bedrooms: 4
- Bathrooms: 4
- Full bathrooms: 3
- 1/2 bathrooms: 1
Rooms
- Room types: 1st Floor BR, PBR with Bath, Office/Study, Sun Room, Utility Room
Heating
- Forced Air, Natural Gas
Cooling
- Central Air
Appliances
- Included: Dishwasher, Disposal, Dryer, Microwave, Range, Gas Range, Refrigerator, Washer, Gas Water Heater
- Laundry: Washer Hookup
Features
- Cathedral Ceiling(s), Primary Sink-Double, Walk-In Closet(s), Ceiling Fan(s), Entrance Foyer, Pantry
- Flooring: Ceramic Tile, Wood
- Windows: Window Treatments
- Basement: Crawl Space
- Attic: Scuttle
- Number of fireplaces: 2
- Fireplace features: Fireplace Gas-natural, Primary Bedroom
Interior area
- Total interior livable area: 2,984 sqft
Property
Parking
- Total spaces: 1
- Parking features: Garage Att 1 Car, 2 Space, Off Street, Garage Door Opener
- Attached garage spaces: 1
Features
- Stories: 2
- Patio & porch: Deck, Porch
- Exterior features: Inground Sprinkler
- Pool features: None
- Fencing: Other,Fenced
- Waterfront features: Not Waterfront
Details
- Parcel number: 5820600057
- Zoning: RM-1
Construction
Type & style
- Home type: Townhouse
- Architectural style: Traditional,Transitional
- Property subtype: Townhouse
- Attached to another structure: Yes
Materials
- Brick
- Roof: Asphalt Shingle
Condition
- New construction: No
- Year built: 2003
Utilities & green energy
- Sewer: City/County
- Water: City/County
- Utilities for property: Cable Hookup
Community & HOA
Community
- Subdivision: Holly Hills
HOA
- Has HOA: Yes
- HOA fee: $125 monthly
Location
- Region: Williamsburg
Financial & listing details
- Price per square foot: $184/sqft
- Tax assessed value: $539,500
- Annual tax amount: $3,545
- Date on market: 4/10/2026
Estimated market value
$545,600
$518,000 - $573,000
$3,067/mo
Price history
Price history is unavailable.
Public tax history
| Year | Property taxes | Tax assessment |
|---|---|---|
| 2025 | $3,345 +7.9% | $539,500 +13% |
| 2024 | $3,099 +22.7% | $477,500 -4.5% |
| 2023 | $2,525 +1.5% | $499,800 +22.7% |
| 2022 | $2,486 +10.2% | $407,200 +4.8% |
| 2021 | $2,256 +3.6% | $388,500 +3.3% |
| 2020 | $2,177 -3.7% | $376,000 -5.2% |
| 2019 | $2,261 -0.8% | $396,600 -0.9% |
| 2018 | $2,280 +6.8% | $400,000 +0.8% |
| 2017 | $2,135 | $397,000 +0.5% |
| 2016 | $2,135 | $395,000 +1.3% |
| 2015 | $2,135 | $390,000 +4.1% |
| 2014 | $2,135 | $374,600 +1.8% |
| 2013 | -- | $368,000 -4.3% |
| 2012 | -- | $384,500 -8.2% |
| 2011 | -- | $418,900 -5.5% |
| 2010 | -- | $443,300 -3.3% |
| 2009 | -- | $458,300 +0.4% |
| 2008 | -- | $456,500 +14.6% |
| 2007 | $2,151 +13.6% | $398,400 +13.6% |
| 2006 | $1,894 +4.6% | $350,800 +4.6% |
| 2005 | $1,811 +645.3% | $335,400 +645.3% |
| 2004 | $243 | $45,000 |
| 2003 | $243 | $45,000 |
| 2002 | $243 | $45,000 |
| 2001 | $243 | $45,000 |
Find assessor info on the county website
Monthly payment
Est. payment
Payment breakdown
Explore the cost of this home by adjusting the details. Changes won't be saved.Climate risks
Neighborhood: 23185
Nearby schools
GreatSchools rating
- 5/10Matthew Whaley Elementary SchoolGrades: K-5Distance: 2 mi
- 7/10Berkeley Middle SchoolGrades: 6-8Distance: 1.6 mi
- 5/10Lafayette High SchoolGrades: 9-12Distance: 4.9 mi
Schools provided by the listing agent
- Elementary: Matthew Whaley Elementary
- Middle: James Blair Middle
- High: Lafayette
Source: REIN Inc.. This data may not be complete. We recommend contacting the local school district to confirm school assignments for this home.
- $543,5003 bd3 ba2.7k sqft149 Exmoor Ct, Williamsburg, VA 23185Off Market
- $425,0004 bd4 ba2.7k sqft157 Exmoor Ct, Williamsburg, VA 23185Sold
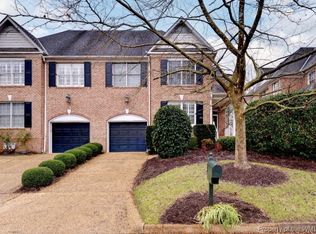
- $561,2003 bd4 ba2.4k sqft145 Exmoor Ct, Williamsburg, VA 23185Sold
- $607,9004 bd3 ba3.1k sqft161 Exmoor Ct, Williamsburg, VA 23185Off Market
- $494,7003 bd3 ba2.1k sqft221 Brookwood Dr, Williamsburg, VA 23185Off Market
- $509,2003 bd2 ba2.3k sqft165 Exmoor Ct, Williamsburg, VA 23185Off Market
- $500,2003 bd4 ba2.3k sqft217 Brookwood Dr, Williamsburg, VA 23185Off Market
- $561,7003 bd3 ba2.9k sqft213 Brookwood Dr, Williamsburg, VA 23185Off Market
A local agent can set up tours, give advice and negotiate with sellers.
Similar homes
- $658,0003 bd4 ba2.7k sqft112 Exmoor Ct, Williamsburg, VA 23185For Sale
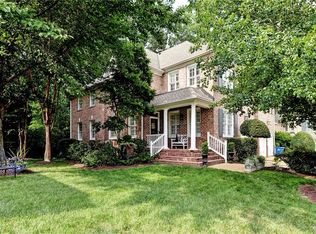 MLS ID #10641358, Tina Straight. REIN Inc.
 - $614,9004 bd4 ba3.2k sqft2756 Linden Ln, Williamsburg, VA 23185For Sale
 MLS ID #10644603, Maria Christian. REIN Inc.
 - $535,0003 bd3 ba2.3k sqft100 Royal Ct N, Williamsburg, VA 23185For Sale
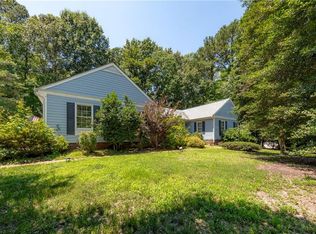 MLS ID #10641386, Timothy Cummings. REIN Inc.
 - $485,0003 bd3 ba1.9k sqft99 Oxford Rd, Williamsburg, VA 23185For Sale
 MLS ID #10642441, Holly Rolley. REIN Inc.
 - $475,0004 bd3 ba2k sqft3301 Durham Ct, Williamsburg, VA 23185For SaleMLS ID #10643430, Kyle Willis. REIN Inc.
- $615,0004 bd3 ba2.6k sqft3305 Timber Rdg, Williamsburg, VA 23185For SaleMLS ID #10645177, Kevin Kelly. REIN Inc.
- $499,9004 bd3 ba2.5k sqft303 Cheeseman Rd, Williamsburg, VA 23185For SaleMLS ID #10643375, Daniel Patton. REIN Inc.
- $403,0004 bd4 ba1.9k sqft216 Lewis Burwell Pl, Williamsburg, VA 23185For SaleMLS ID #10645538, Mish Vaiden-Clay. REIN Inc.
- $484,9003 bd3 ba2.2k sqft5528 Brixton Rd, Williamsburg, VA 23185For SaleMLS ID #10633522, Lisa Tuckey. REIN Inc.
- $604,9004 bd3 ba2.7k sqft109 Daingerfield Rd, Williamsburg, VA 23185For SaleMLS ID #10629959, Brian Twiddy. REIN Inc.
- $550,0003 bd3 ba2.1k sqft126 Seton Hill Rd, Williamsburg, VA 23188For SaleMLS ID #10641960, Stacey Pietruszynski. REIN Inc.
- $485,0003 bd5 ba2.9k sqft4208 New Town Ave, Williamsburg, VA 23188For SaleMLS ID #10638185, Susan George. REIN Inc.
- $574,9005 bd3 ba3.2k sqft418 Rolling Hills Dr, Williamsburg, VA 23185For SaleMLS ID #10623773, Eric Hovik. REIN Inc.
- $799,0004 bd4 ba3.4k sqft2508 Robert Fenton Rd, Williamsburg, VA 23185For SaleMLS ID #10642963, Misty Spong. REIN Inc.
- $575,0004 bd3 ba2.4k sqft4023 Thorngate Dr, Williamsburg, VA 23188For SaleMLS ID #10641287, Jenna Heuser. REIN Inc.
- $459,9003 bd3 ba2.2k sqft306 Archers Mead, Williamsburg, VA 23185For SaleMLS ID #10638713, Charlotte Jones. REIN Inc.
- $690,0004 bd4 ba3k sqft2305 W Island Rd, Williamsburg, VA 23185For SaleMLS ID #10635238, Sherry Chow. REIN Inc.
- $525,0003 bd3 ba1.8k sqft272 Littletown Quarter, Williamsburg, VA 23185For SaleMLS ID #10640112, Lisa Lowery. REIN Inc.
- $440,0003 bd2 ba2.1k sqft107 Smokehouse Ln, Williamsburg, VA 23185For SaleMLS ID #10639610, Jesse Hutcheson. REIN Inc.
- $474,0003 bd3 ba2.3k sqft4204 Berry Sq, Williamsburg, VA 23188For SaleMLS ID #10632071, Sherri Visser. REIN Inc.
