Welcome to this beautifully maintained single-family home, designed for comfort, style and convenience! The open concept floorplan offers two bedrooms, two full bathrooms and a two-car garage. The light and bright eat-in kitchen offers granite countertops, stainless steel appliances, pendant lighting, recessed lighting, soft-close drawers and abundant cabinet space and is well-suited for everyday living and entertaining! The living room showcases beautiful flooring with a gas fireplace, flowing seamlessly into the vaulted sunroom where natural light pours in through the expansive windows. The sunroom leads onto the extended stamped concrete patio and tree-lined private back yard, creating an inviting indoor-outdoor living space for relaxing or hosting guests! The primary suite with an ornate trey ceiling features a massive walk-in closet, double bowl vanity, linen closet and ceramic tile flooring! The second bedroom functions well as an office space also. There’s a second full bathroom with white ceramic tile flooring and linen closet! Plenty of storage with a 20’ x 13’ storage room. Home audio system with speakers! Convenient main-level laundry! Central vacuum system! Radon mitigation system installed! Conveniently located within minutes to I-79, shopping, dining and downtown Pittsburgh! Enjoy a low maintenance lifestyle with access to the community clubhouse featuring a fitness center, pool, hot tub, billiards room and pickleball courts, ideal for relaxation and recreation. This home is truly move-in ready and offers a blend of luxury and easy living!
Contingent
$575,000
153 Summer Seat Ln, Pittsburgh, PA 15237
2beds
1,837sqft
:
Get pre-qualified$4,217/mo
Single Family Residence
Built in 2019
2,230 Square Feet Lot
$-- Zestimate®
$313/sqft
$330/mo HOA
What's special
Gas fireplaceTwo-car garageVaulted sunroomOpen concept floorplanConvenient main-level laundryRecessed lightingAbundant cabinet space
- 38 days |
- 209 |
- 1 |
Likely to sell faster than
Zillow last checked:
Listing updated:
Listed by:
Kim Esposito 412-366-1600,
COLDWELL BANKER REALTY 412-366-1600
Source: WPMLS,MLS#: 1760305 Originating MLS: West Penn Multi-List
Originating MLS: West Penn Multi-ListFacts & features
Interior
Bedrooms & bathrooms
- Bedrooms: 2
- Bathrooms: 2
- Full bathrooms: 2
Primary bedroom
- Level: Main
- Dimensions: 16x16
Bedroom 2
- Level: Main
- Dimensions: 12x9
Bonus room
- Level: Main
- Dimensions: 22x10
Kitchen
- Level: Main
- Dimensions: 19x16
Living room
- Level: Main
- Dimensions: 19x14
Heating
- Forced Air, Gas
Cooling
- Central Air
Appliances
- Included: Some Electric Appliances, Dryer, Dishwasher, Disposal, Microwave, Refrigerator, Stove, Washer
Features
- Kitchen Island, Window Treatments
- Flooring: Ceramic Tile, Laminate, Carpet
- Windows: Multi Pane, Screens, Window Treatments
- Has basement: No
- Number of fireplaces: 1
- Fireplace features: Gas, Family/Living/Great Room
Interior area
- Total structure area: 1,837
- Total interior livable area: 1,837 sqft
Property
Parking
- Total spaces: 2
- Parking features: Attached, Garage, Garage Door Opener
- Has attached garage: Yes
Features
- Levels: One
- Stories: 1
- Pool features: None
Lot
- Size: 2,230 Square Feet
- Dimensions: 55 x 14 x 23 x 69 x 12 x 20 m/
Details
- Parcel number: 0426F00140021900
Construction
Type & style
- Home type: SingleFamily
- Architectural style: Colonial,Ranch
- Property subtype: Single Family Residence
Materials
- Stone, Vinyl Siding
- Roof: Asphalt
Condition
- Resale
- Year built: 2019
Utilities & green energy
- Sewer: Public Sewer
- Water: Public
Community & HOA
Community
- Subdivision: Summer Seat
HOA
- Has HOA: Yes
- HOA fee: $330 monthly
Location
- Region: Pittsburgh
Financial & listing details
- Price per square foot: $313/sqft
- Tax assessed value: $260,000
- Annual tax amount: $8,155
- Date on market: 6/16/2026
Estimated market value
Not available
Estimated sales range
Not available
Not available
Price history
| Date | Event | Price |
|---|---|---|
| 6/29/2026 | Contingent | $575,000$313/sqft |
Source:  WPMLS #1760305 Report a problem WPMLS #1760305 Report a problem | ||
| 6/16/2026 | Listed for sale | $575,000+31.5%$313/sqft |
Source: WPMLS #1760305 Report a problem | ||
| 6/20/2019 | Sold | $437,239$238/sqft |
Source: Public Record Report a problem | ||
Public tax history
| Year | Property taxes | Tax assessment |
|---|---|---|
| 2025 | $7,604 -23.1% | $242,000 -33.3% |
| 2024 | $9,883 +476.3% | $362,600 |
| 2023 | $1,715 | $362,600 |
| 2022 | $1,715 | $362,600 |
| 2021 | $1,715 +2% | $362,600 |
| 2020 | $1,681 | $362,600 |
Find assessor info on the county website
Monthly payment
Est. payment
Payment breakdown
Explore the cost of this home by adjusting the details. Changes won't be saved.Climate risks
Neighborhood: 15237
Nearby schools
GreatSchools rating
- NAAvonworth Primary CenterGrades: K-2Distance: 0.7 mi
- 10/10Avonworth Middle SchoolGrades: 6-8Distance: 0.6 mi
- 7/10Avonworth High SchoolGrades: 9-12Distance: 0.6 mi
Schools provided by the listing agent
- District: Avonworth
Source: WPMLS. This data may not be complete. We recommend contacting the local school district to confirm school assignments for this home.
- $526,6003 bd3 ba2.1k sqft155 Summer Seat Ln, Pittsburgh, PA 15237Off Market
- $742,5003 bd3 ba3.1k sqft151 Summer Seat Ln, Pittsburgh, PA 15237Off Market
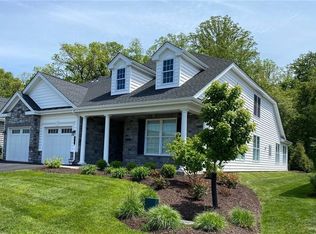
- $666,2003 bd3 ba2.9k sqft157 Summer Seat Ln, Pittsburgh, PA 15237Off Market

- $609,2003 bd3 ba2.2k sqft149 Summer Seat Ln, Pittsburgh, PA 15237Off Market
- $614,3002 bd2 ba2.4k sqft152 Summer Seat Ln, Pittsburgh, PA 15237Off Market
- $614,6003 bd3 ba2.4k sqft150 Summer Seat Ln, Pittsburgh, PA 15237Off Market
- $863,3003 bd3 ba3k sqft159 Summer Seat Ln, Pittsburgh, PA 15237Off Market
- $680,0003 bd3 ba2.5k sqft147 Summer Seat Ln, Pittsburgh, PA 15237Sold
A local agent can set up tours, give advice and negotiate with sellers.
A local lender can help you make sure your offer is ready when you are.
Similar homes
- $564,5003 bd2 ba2.2k sqft114 Gateway Dr, Pittsburgh, PA 15237For Sale
 MLS ID #1762943, Ariel Harat. WPMLS
 - $625,0003 bd4 ba2.7k sqft2274 Wood Acres Ct, Pittsburgh, PA 15237For Sale
 MLS ID #1759809, Lisa Peters. WPMLS
 - $359,9003 bd3 ba1.7k sqft506 Aprilmae Way, Pittsburgh, PA 15237For Sale
 MLS ID #1766405, Devon Lauer. WPMLS
 - $577,4003 bd2 ba1.8k sqft108 Winfield Manor Dr, Mars, PA 16046For Sale
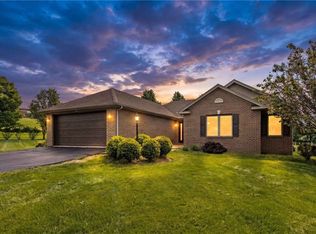 MLS ID #1759381, Ryan Bibza. WPMLS
 - $650,0005 bd3 ba2.4k sqft1712 Dawn Dr, Sewickley, PA 15143For SaleMLS ID #1761901, Laura Donaldson. WPMLS
- $425,0003 bd3 ba1.7k sqft132 Curtis Ct, Sewickley, PA 15237For SaleMLS ID #1759827, Jane York. WPMLS
- $649,9004 bd3 ba2.7k sqft1909 Colonial Dr, Sewickley, PA 15143For SaleMLS ID #1760567, Aida Agovic-Corna. WPMLS
- $675,0003 bd3 ba2.2k sqft150 Independence Way, Sewickley, PA 15143For SaleMLS ID #1752884, Sandra Ferko. WPMLS
- $505,9002 bd2 ba1.7k sqft113 Presidents Dr, Sewickley, PA 15143For SaleMLS ID #1759736, Danielle Gundlach. WPMLS
- $624,0003 bd3 ba2.3k sqft104 Patriot Ln, Sewickley, PA 15143For SaleMLS ID #1757443, Maggie Jayson. WPMLS
- $629,0003 bd2 ba2k sqft105 Deana Dr, Mc Kees Rocks, PA 15136New ConstructionMLS ID #1751119, Connie Lee. WPMLS
- $579,9003 bd4 ba2.2k sqft154 Sweetbriar Village Trl, Pittsburgh, PA 15211For SaleMLS ID #1763441, Heather Irwin. WPMLS
- $579,0003 bd4 ba2.2k sqft301 Juniper Way, McMurray, PA 15317For SaleMLS ID #1749529, Gina Liptak. WPMLS
- $600,0004 bd4 ba2.3k sqft1024 Blackhawk Dr, Valencia, PA 16059For SaleMLS ID #1763625, John Barley. WPMLS
- $599,5004 bd3 ba2.2k sqft747 Packsaddle Trl, Gibsonia, PA 15044For SaleMLS ID #1761685, Michele Miller. WPMLS
- $589,9004 bd3 ba2.7k sqft1209 Pin Oak Ct, Gibsonia, PA 15044For SaleMLS ID #1761125, Nicole Chirdon. WPMLS
- $649,9004 bd4 ba2.3k sqft2704 Pittsburgh Ct, Sewickley, PA 15143For SaleMLS ID #1746779, Erin Berg. WPMLS
- $485,0003 bd3 ba1.9k sqft2388 Ridge Road Ext, Ambridge, PA 15003For SaleMLS ID #1764848, Scott LaRocca. WPMLS
- $445,0003 bd3 ba1.6k sqft351 Woodruff St, Pittsburgh, PA 15211For SaleMLS ID #1763692, Dora Rudick. WPMLS
- $549,9003 bd3 ba1.6k sqft2652 Larkins Way, Pittsburgh, PA 15203For SaleMLS ID #1762317, Bradley Naedele. WPMLS
