Welcome home to this **well-maintained 3-bedroom home** in a desirable neighborhood at **153 Thomas Dr, Fremont, Ohio**. With **great curb appeal** and thoughtful updates throughout, this move-in-ready property offers comfort, style, and convenience. Step inside to find a bright and welcoming interior filled with natural light and comfortable living spaces. The **large living room provides the perfect space for gathering** with family and friends, offering plenty of room for relaxing, entertaining, or enjoying cozy nights at home. The kitchen is a standout feature, boasting **beautiful granite countertops** that add both elegance and functionality, along with ample cabinet and prep space. Best of all, **all appliances stay**, making your move even easier. The home offers **three comfortable bedrooms** and a functional layout that creates a warm, inviting atmosphere throughout. Outside, enjoy the privacy of a **fully fenced backyard**, ideal for pets, play, or outdoor gatherings. A **newer shed** adds excellent storage for lawn equipment, tools, or seasonal items. The exterior has been lovingly cared for, and the attractive landscaping enhances the home's welcoming feel. Conveniently located near shopping, dining, parks, and local amenities in Fremont, this charming home is the perfect blend of practicality and charm. Don't miss your opportunity to make this beautiful property your own!
Under contract
$224,900
153 Thomas Dr, Fremont, OH 43420
3beds
1,460sqft
:
Get pre-qualified$1,539/mo
Single Family Residence
Built in 1971
0.35 Acres Lot
$228,000 Zestimate®
$154/sqft
$-- HOA
What's special
Three comfortable bedroomsGreat curb appealBeautiful granite countertopsFully fenced backyardAll appliances stay
- 35 days |
- 162 |
- 3 |
Likely to sell faster than
Zillow last checked:
Listing updated:
Listed by:
Mark Mikolajczyk 419-360-0736,
The Danberry Co.
Source: NORIS,MLS#: 10009376
Facts & features
Interior
Bedrooms & bathrooms
- Bedrooms: 3
- Bathrooms: 1
- Full bathrooms: 1
Bedroom 2
- Level: Main
- Dimensions: 12 x 10
Bedroom 3
- Level: Main
- Dimensions: 12 x 9
Other
- Level: Main
- Dimensions: 14 x 11
Family room
- Level: Main
- Dimensions: 19 x 15
Kitchen
- Level: Main
- Dimensions: 18 x 14
Living room
- Level: Main
- Dimensions: 13 x 11
Heating
- Baseboard, Electric
Cooling
- Ceiling Fan(s), Central Air
Appliances
- Included: Dishwasher, Microwave, Dryer, Electric Range, Refrigerator, Washer
- Laundry: Electric Dryer Hookup, Main Level
Features
- Ceiling Fan(s), Eat-in Kitchen
- Flooring: Carpet, Tile, Laminate
- Has basement: No
- Number of fireplaces: 1
- Fireplace features: Family Room, Wood Burning
- Common walls with other units/homes: No Common Walls
Interior area
- Total structure area: 1,460
- Total interior livable area: 1,460 sqft
Video & virtual tour
Property
Parking
- Total spaces: 2
- Parking features: Attached Garage, Driveway
- Garage spaces: 2
- Has uncovered spaces: Yes
Features
- Levels: One
- Patio & porch: Rear Patio
- Fencing: Split Rail
Lot
- Size: 0.35 Acres
- Dimensions: 100X154
- Features: Landscaped, Level
Details
- Additional structures: Shed(s)
- Parcel number: 132112000900
Construction
Type & style
- Home type: SingleFamily
- Architectural style: Traditional
- Property subtype: Single Family Residence
Materials
- Brick, Vinyl Siding
- Foundation: Slab
- Roof: Asphalt
Condition
- New construction: No
- Year built: 1971
Utilities & green energy
- Electric: 200+ Amp Service
- Sewer: Public Sewer
- Water: Well
- Utilities for property: Cable Available, Electricity Connected
Community & HOA
Community
- Subdivision: None
HOA
- Has HOA: No
Location
- Region: Fremont
Financial & listing details
- Price per square foot: $154/sqft
- Tax assessed value: $51,100
- Annual tax amount: $1,923
- Date on market: 6/19/2026
- Listing terms: Cash,Conventional,FHA,VA Loan
- Electric utility on property: Yes
Estimated market value
$228,000
$217,000 - $239,000
$1,577/mo
Price history
| Date | Event | Price |
|---|---|---|
| 6/23/2026 | Contingent | $224,900$154/sqft |
Source: NORIS #10009376 Report a problem | ||
| 6/19/2026 | Listed for sale | $224,900+20.9%$154/sqft |
Source: NORIS #10009376 Report a problem | ||
| 12/23/2024 | Listing removed | $185,990+86.9%$127/sqft |
Source: Firelands MLS #20213817 Report a problem | ||
| 5/6/2024 | Listing removed | $99,500-46.2%$68/sqft |
Source: Firelands MLS #20211084 Report a problem | ||
| 5/6/2022 | Listing removed | -- |
Source: Firelands MLS #20211084 Report a problem | ||
| 12/22/2021 | Sold | $185,000-0.5%$127/sqft |
Source: NORIS #6077399 Report a problem | ||
| 11/8/2021 | Contingent | $185,990$127/sqft |
Source: Firelands MLS #20213817 Report a problem | ||
| 11/5/2021 | Price change | $185,990-2.1%$127/sqft |
Source: Firelands MLS #20213817 Report a problem | ||
| 10/27/2021 | Price change | $189,990-2.5%$130/sqft |
Source: Firelands MLS #20213817 Report a problem | ||
| 10/11/2021 | Price change | $194,900-0.9%$133/sqft |
Source: Firelands MLS #20213817 Report a problem | ||
| 9/17/2021 | Listed for sale | $196,750+69.1%$135/sqft |
Source: Firelands MLS #20213817 Report a problem | ||
| 5/5/2021 | Sold | $116,350+16.9%$80/sqft |
Source: NORIS #6068709 Report a problem | ||
| 4/16/2021 | Pending sale | $99,500$68/sqft |
Source: Firelands MLS #20211084 Report a problem | ||
| 4/12/2021 | Listed for sale | $99,500$68/sqft |
Source: Firelands MLS #20211084 Report a problem | ||
Public tax history
| Year | Property taxes | Tax assessment |
|---|---|---|
| 2024 | $1,923 -15.3% | $51,100 +25% |
| 2023 | $2,270 +45.3% | $40,890 +4.7% |
| 2022 | $1,562 -3.1% | $39,070 |
| 2021 | $1,611 +35.5% | $39,070 +5.3% |
| 2020 | $1,190 +0.1% | $37,110 |
| 2019 | $1,188 -0.2% | $37,110 |
| 2018 | $1,190 +8.6% | $37,110 +6.8% |
| 2017 | $1,096 +15.4% | $34,760 |
| 2016 | $949 | $34,760 |
| 2015 | $949 -21.5% | $34,760 -13.8% |
| 2014 | $1,210 +2.2% | $40,330 |
| 2013 | $1,184 +0.1% | $40,330 |
| 2012 | $1,183 +1.5% | $40,330 -5% |
| 2011 | $1,165 -17.6% | $42,460 |
| 2010 | $1,414 +0.1% | $42,460 |
| 2009 | $1,413 +1.2% | -- |
| 2008 | $1,396 +5.5% | -- |
| 2007 | $1,323 +105.6% | -- |
| 2006 | $643 -46.9% | -- |
| 2005 | $1,211 -0.1% | -- |
| 2004 | $1,212 +0.4% | $38,570 |
| 2003 | $1,208 +14.5% | $38,570 +15.4% |
| 2002 | $1,055 +0.3% | $33,420 |
| 2001 | $1,052 +6.3% | $33,420 |
| 2000 | $989 | $33,420 |
Find assessor info on the county website
Monthly payment
Est. payment
Payment breakdown
Explore the cost of this home by adjusting the details. Changes won't be saved.Climate risks
Neighborhood: 43420
Nearby schools
GreatSchools rating
- 7/10Otis Elementary SchoolGrades: PK-5Distance: 1.8 mi
- 6/10Fremont Middle SchoolGrades: 6-8Distance: 1.1 mi
- 4/10Fremont Ross High SchoolGrades: 9-12Distance: 1 mi
Schools provided by the listing agent
- Elementary: Croghan
- Middle: Fremont
- High: Ross
Source: NORIS. This data may not be complete. We recommend contacting the local school district to confirm school assignments for this home.
- $325,9004 bd4 ba2.4k sqft155 Thomas Dr, Fremont, OH 43420Off Market
- $203,5003 bd1 ba1.5k sqft151 Thomas Dr, Fremont, OH 43420Off Market
- $201,6002 bd1 ba2k sqft149 Thomas Dr, Fremont, OH 43420Off Market
- $186,3003 bd1 ba1.1k sqft152 Thomas Dr, Fremont, OH 43420Off Market
- $320,0006 bd3 ba2.9k sqft159 Thomas Dr, Fremont, OH 43420Off Market
- $246,7003 bd2 ba1.6k sqft150 Thomas Dr, Fremont, OH 43420Off Market
- $259,8003 bd2 ba1.6k sqft154 Thomas Dr, Fremont, OH 43420Off Market
- $190,0003 bd2 ba1.6k sqft146 Thomas Dr, Fremont, OH 43420Sold
A local agent can set up tours, give advice and negotiate with sellers.
A local lender can help you make sure your offer is ready when you are.
Similar homes
- $210,0004 bd2 ba1.5k sqft908 South St, Fremont, OH 43420For Sale
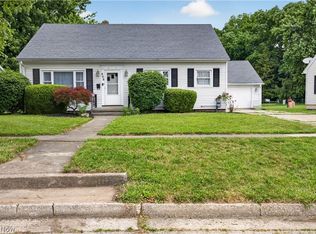 MLS ID #5217675, Mary Ellsworth, Berkshire Hathaway HomeServices Stouffer Realty. MLS Now
 - $250,0003 bd2 ba1.7k sqft906 Fennimore St, Fremont, OH 43420For Sale
 MLS ID #10010387, David A Amarante, Russell Real Estate Services. NORIS
 - $229,0004 bd2 ba1.9k sqft716 South Dr, Fremont, OH 43420For Sale
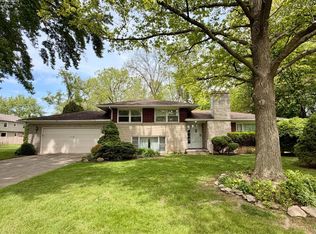 MLS ID #20261711, Cheryl Wendt, Wendt Key Team Realty. Firelands MLS
 - $199,9003 bd3 ba1.7k sqft3785 Shannon Rd #234, Fremont, OH 43420For Sale
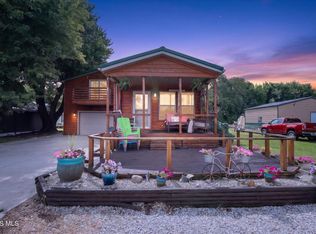 MLS ID #10009438, Lana Rife, Serenity Realty LLC. NORIS
 - $139,0003 bd1 ba1.3k sqft418 S Arch St, Fremont, OH 43420For SaleMLS ID #20262769, Cassandra N. Ackerman, Russell Real Estate Services. Firelands MLS
- $195,0002 bd1 ba1.4k sqft216 S Buchanan St, Fremont, OH 43420For SaleMLS ID #20261964, Diana L. Johnson, Key Realty. Firelands MLS
- $147,0003 bd2 ba1.2k sqft1004 Alger St, Fremont, OH 43420For SaleMLS ID #10010030, Pamela J Shumaker, American Heritage Realty. NORIS
- $118,0003 bd2 ba1k sqft205 N Wood St, Fremont, OH 43420For SaleMLS ID #20262768, Damian Wise, NavX Realty, LLC. Firelands MLS
- $209,9002 bd2 ba1k sqft2939 County Road 206, Fremont, OH 43420For SaleMLS ID #10006969, Barbara Wildermuth, Russell Real Estate Services. NORIS
- $170,0003 bd2 ba1.1k sqft1517 Napoleon St, Fremont, OH 43420For SaleMLS ID #20261852, Jennelle Walk, Wendt Key Team Realty. Firelands MLS
- $205,0003 bd2 ba1.3k sqft347 E Water St, Oak Harbor, OH 43449For SaleMLS ID #10009440, Matthew Robert Watson, RE/MAX Preferred Associates. NORIS
- $250,0003 bd2 ba1.5k sqft4429 N State Route 53, Tiffin, OH 44883For SaleMLS ID #10010035, William Jones, RE/MAX Unlimited Results Rlty. NORIS
- $--3 bd2 ba1.5k sqft752 E Township Road 122, Tiffin, OH 44883AuctionAuction.com 1
- $329,9003 bd3 ba1.9k sqft2873 N County Road 198, Fremont, OH 43420For SaleMLS ID #20261504, Kyle M. Recker, Howard Hanna - Port Clinton. Firelands MLS
- $270,0003 bd2 ba1.3k sqft299 Caleb Dr, Fremont, OH 43420For SaleMLS ID #20261604, Michelle Harrison, The Holden Agency. Firelands MLS
- $115,0002 bd1 ba1k sqft1021 Alger St, Fremont, OH 43420For SaleMLS ID #20262584, Vanessa Whitt, Howard Hanna - Fremont. Firelands MLS
- $145,0003 bd1 ba1k sqft430 Vine St, Fremont, OH 43420For SaleMLS ID #10008119, Alex M Johnson, Weichert-Morgan Realty Grp. NORIS
- $259,9003 bd2 ba1.2k sqft111 E 10th St, Port Clinton, OH 43452For SaleMLS ID #20262418, Kyle M. Recker, Howard Hanna - Port Clinton. Firelands MLS
- $115,0002 bd1 ba823 sqft412 Ewing St, Fremont, OH 43420For SaleMLS ID #20262484, David Anthony Amarante, Russell Real Estate Services. Firelands MLS
- $239,9003 bd1 ba1.3k sqft7431 County Road 41, Bradner, OH 43406For SaleMLS ID #10010034, Pamela J Shumaker, American Heritage Realty. NORIS
