Versatile West Asheville Property with Remodeled Home, Workshop & Future Expansion Potential!
Discover the perfect blend of comfort, creativity, and opportunity on this unique 0.66-acre property in desirable West Asheville.
Whether you're looking for a place to live, work, invest, or expand, this property offers the flexibility to fit your vision this versatile Asheville property delivers both immediate value and long-term potential.
The fully remodeled and permitted 2-bedroom, 1-bath home was thoughtfully reconstructed on its original 1980 footprint and completed in 2025. Inside, you'll find an inviting open floor plan, modern finishes, abundant natural light, and a striking spiral staircase that adds character and architectural interest to the living space. A new, 10-foot tall engineered concrete foundation creates a functional living area, walkout basement with two large bays, offering storage, workshop space, outdoor living potential, or room for future expansion. The elevated, high-and-dry setting adds both practicality and peace of mind.
For makers, hobbyists, entrepreneurs, or anyone needing extra space, the 23' x 41' workshop provides endless possibilities for creative projects, equipment storage, or small business use. An additional storage shed offers even more room to organize tools and supplies. The expansive yard provides ample space for gardening, outdoor projects, recreation, or simply enjoying the natural surroundings. With plenty of parking and room to add an additional dwelling, Accessory Dwelling Unit (ADU), the property presents exciting opportunities for multigenerational living, rental income, or future development. Septic, redone in 2022, is approved for 3 bedrooms. Conveniently located just minutes from Haywood Road, the River Arts District, and Richmond Hill Park, this property sits in a growing area where opportunity continues to thrive.
Live in it. Create in it. Grow with it.
Under contract-show
$319,000
153 Vinewood Cir, Asheville, NC 28806
2beds
960sqft
Single Family Residence
Built in 1980
0.66 Acres Lot
$314,300 Zestimate®
$332/sqft
$-- HOA
What's special
Modern finishesAbundant natural lightElevated high-and-dry settingExpansive yardPlenty of parkingAdditional storage shedInviting open floor plan
- 82 days
- 71
- 8
Likely to sell faster than
Zillow last checked:
Listing updated:
Listed by:
Robin Cape robin@robincape.com,
EXP Realty LLC,
Calyx Kotiw,
EXP Realty LLC
Source: Canopy MLS as distributed by MLS GRID,MLS#: 4374237
Facts & features
Interior
Bedrooms & bathrooms
- Bedrooms: 2
- Bathrooms: 1
- Full bathrooms: 1
- Main level bedrooms: 1
Primary bedroom
- Features: Ceiling Fan(s)
- Level: Lower
- Area: 196.04 Square Feet
- Dimensions: 15' 1" X 13' 0"
Bedroom s
- Level: Main
- Area: 85.33 Square Feet
- Dimensions: 11' 6" X 7' 5"
Bathroom full
- Level: Main
- Area: 47.06 Square Feet
- Dimensions: 8' 10" X 5' 4"
Great room
- Level: Main
- Area: 277.92 Square Feet
- Dimensions: 24' 0" X 11' 7"
Laundry
- Level: Basement
- Area: 81.3 Square Feet
- Dimensions: 15' 0" X 5' 5"
Heating
- Baseboard, Electric
Cooling
- Ceiling Fan(s), Window Unit(s)
Appliances
- Included: Dryer, Electric Water Heater, Exhaust Fan, Gas Cooktop, Gas Oven, Gas Range, Water Heater, Oven, Refrigerator, Washer/Dryer
- Laundry: Gas Dryer Hookup, In Basement, Utility Room, Lower Level, Sink, Washer Hookup
Features
- Open Floorplan
- Flooring: Concrete, Hardwood
- Doors: French Doors, Sliding Doors
- Windows: Insulated Windows
- Basement: Bath/Stubbed,Daylight,Exterior Entry,Full,Interior Entry,Partially Finished,Storage Space,Walk-Out Access,Walk-Up Access
Interior area
- Total structure area: 480
- Total interior livable area: 960 sqft
- Finished area above ground: 480
- Finished area below ground: 480
Property
Parking
- Total spaces: 6
- Parking features: Driveway, Garage Shop, Parking Space(s)
- Has garage: Yes
- Uncovered spaces: 6
Features
- Levels: One
- Stories: 1
- Patio & porch: Covered, Deck, Porch, Side Porch
- Exterior features: Fire Pit, Rooftop Terrace, Storage
Lot
- Size: 0.66 Acres
- Dimensions: 150 x 105 x 190 x 118 x 78
- Features: Cleared, Green Area, Level, Open Lot, Rolling Slope, Sloped, Wooded
Details
- Additional structures: Outbuilding, Shed(s), Workshop
- Parcel number: 963936530100000
- Zoning: R-3
- Special conditions: Standard
Construction
Type & style
- Home type: SingleFamily
- Architectural style: Bungalow,Cabin,Cottage
- Property subtype: Single Family Residence
Materials
- Cedar Shake, Wood
- Foundation: Permanent, Slab
- Roof: Metal
Condition
- New construction: No
- Year built: 1980
Utilities & green energy
- Sewer: Septic Installed
- Water: City
- Utilities for property: Cable Available, Cable Connected, Electricity Connected, Wired Internet Available
Community & HOA
Community
- Security: Security System, Smoke Detector(s)
- Subdivision: None
Location
- Region: Asheville
- Elevation: 2000 Feet
Financial & listing details
- Price per square foot: $332/sqft
- Tax assessed value: $286,800
- Annual tax amount: $531
- Date on market: 6/10/2026
- Cumulative days on market: 81 days
- Listing terms: Cash,Conventional
- Electric utility on property: Yes
- Road surface type: Gravel, Paved
Estimated market value
$314,300
$299,000 - $330,000
$1,867/mo
Price history
| Date | Event | Price |
|---|---|---|
| 7/23/2026 | Contingent | $319,000$332/sqft |
Source: eXp Realty #4374237 Report a problem | ||
| 6/10/2026 | Listed for sale | $319,000-7%$332/sqft |
Source:  Canopy MLS as distributed by MLS GRID #4374237 Report a problem Canopy MLS as distributed by MLS GRID #4374237 Report a problem | ||
| 12/1/2025 | Listing removed | $343,000$357/sqft |
Source: Canopy MLS as distributed by MLS GRID #4278803 Report a problem | ||
| 10/1/2025 | Price change | $343,000-2%$357/sqft |
Source: Canopy MLS as distributed by MLS GRID #4278803 Report a problem | ||
| 8/14/2025 | Price change | $350,000-5.4%$365/sqft |
Source: Canopy MLS as distributed by MLS GRID #4278803 Report a problem | ||
| 8/1/2025 | Price change | $370,000-1.3%$385/sqft |
Source: Canopy MLS as distributed by MLS GRID #4278803 Report a problem | ||
| 7/15/2025 | Price change | $375,000-2.6%$391/sqft |
Source: Canopy MLS as distributed by MLS GRID #4278803 Report a problem | ||
| 7/12/2025 | Listed for sale | $385,000+305.3%$401/sqft |
Source: Canopy MLS as distributed by MLS GRID #4278803 Report a problem | ||
| 8/21/2020 | Sold | $95,000-4.9%$99/sqft |
Source: Canopy MLS as distributed by MLS GRID #3627467 Report a problem | ||
| 6/9/2020 | Pending sale | $99,900$104/sqft |
Source: Southern Homes of the Carolinas #3627467 Report a problem | ||
| 6/4/2020 | Listed for sale | $99,900+122%$104/sqft |
Source: Southern Homes of the Carolinas #3627467 Report a problem | ||
| 10/4/1999 | Sold | $45,000$47/sqft |
Source: Public Record Report a problem | ||
Public tax history
| Year | Property taxes | Tax assessment |
|---|---|---|
| 2025 | $531 -13.8% | $76,200 -19.3% |
| 2024 | $616 +3.1% | $94,400 |
| 2023 | $598 -1.8% | $94,400 -3.4% |
| 2022 | $609 -8.5% | $97,700 -8.5% |
| 2021 | $665 +17.7% | $106,800 +26.4% |
| 2020 | $565 | $84,500 |
| 2019 | $565 | $84,500 |
| 2018 | $565 +1.5% | $84,500 +48.5% |
| 2017 | $557 | $56,900 |
| 2016 | $557 +35.2% | $56,900 |
| 2015 | $412 +2.8% | $56,900 |
| 2014 | $401 | $56,900 |
| 2013 | -- | $56,900 +14.5% |
| 2012 | -- | $49,700 +1.2% |
| 2011 | -- | $49,100 |
| 2010 | -- | $49,100 |
| 2009 | -- | $49,100 |
| 2007 | -- | $49,100 |
Find assessor info on the county website
Monthly payment
Est. payment
Payment breakdown
Explore the cost of this home by adjusting the details. Changes won't be saved.Climate risks
Neighborhood: 28806
Nearby schools
Schools provided by the listing agent
- Elementary: Emma/Eblen
- Middle: Joe P Eblen
- High: Clyde A Erwin
Source: Canopy MLS as distributed by MLS GRID. This data may not be complete. We recommend contacting the local school district to confirm school assignments for this home.
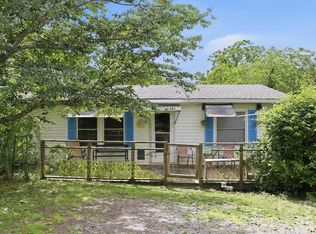
Similar homes
- $--3 bd2 ba1.1k sqft136 Old County Home Rd, Asheville, NC 28806Auction
 Auction.com 2
 - $349,9003 bd1 ba932 sqft4 La Rue St, Asheville, NC 28806For Sale
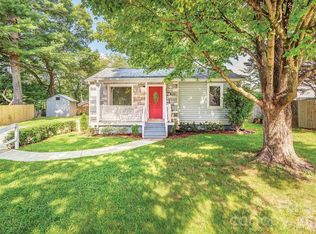
 MLS ID #4414587, Luke Mansell, Town and Mountain Realty. Canopy MLS as distributed by MLS GRID
 - $315,0002 bd1 ba1k sqft20 Cottage St, Asheville, NC 28804For Sale
 MLS ID #4406650, Paige Bass, Realty ONE Group Pivot Asheville. Canopy MLS as distributed by MLS GRID
 - $350,0002 bd1 ba1k sqft78 Green Oak Rd, Asheville, NC 28804For Sale
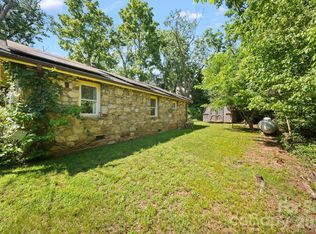 MLS ID #4394086, Venus Lancaster, Manife Realty LLC. Canopy MLS as distributed by MLS GRID
 - $367,0003 bd2 ba1.2k sqft121 Wicklow Dr, Asheville, NC 28806For SaleMLS ID #4407980, Nichelle Nichols, Move Asheville Realty. Canopy MLS as distributed by MLS GRID
- $315,0002 bd2 ba879 sqft16 Sycamore St, Asheville, NC 28804For SaleMLS ID #4334704, Leah Howard, Howard Hanna Beverly-Hanks Fletcher. Canopy MLS as distributed by MLS GRID
- $250,0002 bd1 ba745 sqft1055 Riverside Dr, Asheville, NC 28804For SaleMLS ID #4397717, Beth Schadler, EXP Realty LLC. Canopy MLS as distributed by MLS GRID
- $225,0003 bd2 ba1.1k sqft131 Vinewood Cir, Asheville, NC 28806For SaleMLS ID #4387003, Jordan Fitzpatrick, The Main Brokerage, LLC. Canopy MLS as distributed by MLS GRID
- $350,0002 bd1 ba1.2k sqft21 Maple Ave, Candler, NC 28715For SaleMLS ID #4415458, Elizabeth Bunner, Carolina Mountain Sales. Canopy MLS as distributed by MLS GRID
- $340,0003 bd2 ba1.1k sqft218 Appalachian Way, Asheville, NC 28806For SaleMLS ID #4372519, Rachel Rambo, Landon Key Realty. Canopy MLS as distributed by MLS GRID
- $338,0002 bd1 ba831 sqft168 Avondale Rd, Asheville, NC 28803For SaleMLS ID #4388487, Holly Lindsey, Noble & Company Realty. Canopy MLS as distributed by MLS GRID
- $399,0003 bd2 ba940 sqft201 Fayetteville St, Asheville, NC 28806For SaleMLS ID #4396075, Chaim Salomon, Unique: A Real Estate Collective. Canopy MLS as distributed by MLS GRID
- $437,9003 bd2 ba1.1k sqft137 Sulphur Springs Rd, Asheville, NC 28806For SaleMLS ID #4417643, Marc Canter, Dash Carolina. Canopy MLS as distributed by MLS GRID
- $375,0003 bd2 ba1k sqft112 Shadowlawn Dr, Asheville, NC 28806For SaleMLS ID #4377425, Jackie Dirscherl, Mosaic Community Lifestyle Realty. Canopy MLS as distributed by MLS GRID
- $339,0002 bd2 ba798 sqft47 Mulberry St, Woodfin, NC 28804For SaleMLS ID #4357444, Steph Caldwell, Mosaic Community Lifestyle Realty. Canopy MLS as distributed by MLS GRID
- $300,0001 bd1 ba680 sqft141 Louisiana Ave, Asheville, NC 28806For SaleMLS ID #4355693, Venus Lancaster, Manife Realty LLC. Canopy MLS as distributed by MLS GRID
- $365,0002 bd1 ba1.1k sqft155 Michigan Ave, Asheville, NC 28806For SaleMLS ID #4388418, Stefanie Conley, Keller Williams Great Smokies. Canopy MLS as distributed by MLS GRID
- $299,9003 bd2 ba1.3k sqft66 Green Oak Rd, Asheville, NC 28804For SaleMLS ID #4371063, Gus Mujica, Mosaic Community Lifestyle Realty. Canopy MLS as distributed by MLS GRID
- $370,0003 bd1 ba896 sqft1 Camby St, Asheville, NC 28801For SaleMLS ID #4371645, Mike Gragg, Fathom Realty NC LLC. Canopy MLS as distributed by MLS GRID
- $335,0003 bd3 ba848 sqft8 1st St, Asheville, NC 28803For SaleMLS ID #4413257, Matt Tavener, Keller Williams Professionals. Canopy MLS as distributed by MLS GRID
