OPEN HOUSE Saturday 7/25 12-2pm! Welcome to this gorgeous 4-bedroom, 2.5-bath home situated on a beautiful 0.72 acre corner lot in the heart of Kirkwood! This exceptional property offers the perfect blend of charm, modern updates throughout and functional living spaces. Step inside to beautiful hardwood floors and an abundance of natural light that create a warm and inviting atmosphere. The spacious family room flows seamlessly into the living room, featuring custom built-ins, a cozy gas fireplace, and a charming bay window, an ideal spot to relax with a good book or enjoy your morning coffee. The beautifully updated kitchen is truly the heart of the home, showcasing a large center island, Cafe appliances, custom wood cabinetry, quartz countertops, abundant storage and a stylish coffee and cocktail bar. Just off the kitchen, the formal dining room provides the perfect setting for family dinners and entertaining guests. Convenience continues with a spacious main-floor laundry room and mudroom located just off the attached oversized two-car garage. Step outside to enjoy the large screened-in porch overlooking the expansive patio, deck, and private backyard offering plenty of space for outdoor entertaining, gardening or simply unwinding in your own peaceful retreat. Upstairs, you'll find three generously sized bedrooms, an updated full hall bathroom, and a spacious primary suite featuring a walk-in closet and a beautifully updated private bath. The partially finished walk-out lower level provides flexible living space ideal for a recreation room, home office, fitness area or playroom with additional unfinished space for storage. Perfectly positioned on a corner lot at the end of a cul-de-sac, this home is within walking distance of Kirkwood High School and just minutes from highways, shopping, restaurants, grocery stores, Kirkwood Park and the vibrant shops and dining of Downtown Kirkwood. This is a home you'll fall in love with. Don't miss your opportunity to make it yours!
Pending
Listed by: Compass Realty Group • Michelle Gegg
$850,000
1530 Cornhill Ln, Saint Louis, MO 63122
4beds
2,796sqft
:
Get pre-qualified$5,661/mo
Single Family Residence
Built in 1973
0.72 Acres Lot
$-- Zestimate®
$304/sqft
$-- HOA
What's special
Cozy gas fireplacePrivate backyardCharm modern updates throughoutQuartz countertopsLarge screened-in porchAttached oversized two-car garageAbundant storage
- 5 days |
- 1,597 |
- 98 |
Zillow last checked:
Listing updated:
Listed by:
Michelle Gegg 314-717-1170,
Compass Realty Group
Source: MARIS,MLS#: 26046063 Originating MLS: St. Louis Association of REALTORS
Originating MLS: St. Louis Association of REALTORSFacts & features
Interior
Bedrooms & bathrooms
- Bedrooms: 4
- Bathrooms: 3
- Full bathrooms: 2
- 1/2 bathrooms: 1
- Main level bathrooms: 1
Heating
- Forced Air
Cooling
- Central Air
Appliances
- Laundry: Main Level
Features
- Built-in Features, Ceiling Fan(s), Kitchen Island, Walk-In Closet(s)
- Basement: Partially Finished,Walk-Out Access
- Number of fireplaces: 1
Interior area
- Total structure area: 2,796
- Total interior livable area: 2,796 sqft
- Finished area above ground: 2,337
Property
Parking
- Total spaces: 2
- Parking features: Garage
- Garage spaces: 2
Features
- Levels: Two
- Fencing: Partial,Vinyl
Lot
- Size: 0.72 Acres
- Features: Corner Lot
Details
- Parcel number: 23N420561
- Special conditions: Standard
Construction
Type & style
- Home type: SingleFamily
- Architectural style: Traditional
- Property subtype: Single Family Residence
- Attached to another structure: Yes
Materials
- Other
Condition
- Year built: 1973
Utilities & green energy
- Electric: Other
- Sewer: Public Sewer
- Water: Public
- Utilities for property: Cable Available
Community & HOA
Community
- Subdivision: Linden Ridge
HOA
- Has HOA: No
Location
- Region: Saint Louis
Financial & listing details
- Price per square foot: $304/sqft
- Tax assessed value: $628,500
- Annual tax amount: $6,737
- Date on market: 7/22/2026
- Cumulative days on market: 5 days
- Listing terms: Cash,Conventional,FHA,VA Loan
Estimated market value
Not available
Estimated sales range
Not available
Not available
Price history
| Date | Event | Price |
|---|---|---|
| 7/26/2026 | Pending sale | $850,000$304/sqft |
Source:  MARIS #26046063 Report a problem MARIS #26046063 Report a problem | ||
| 7/22/2026 | Listed for sale | $850,000+100%$304/sqft |
Source: MARIS #26046063 Report a problem | ||
| 7/2/2015 | Sold | -- |
Source: MARIS #15029346 Report a problem | ||
| 5/26/2015 | Pending sale | $425,000$152/sqft |
Source: McAvoy Realty #15029346 Report a problem | ||
| 5/22/2015 | Listed for sale | $425,000$152/sqft |
Source: McAvoy Realty #15029346 Report a problem | ||
| 9/7/2005 | Sold | -- |
Source: Public Record Report a problem | ||
Public tax history
| Year | Property taxes | Tax assessment |
|---|---|---|
| 2025 | $6,737 -4.9% | $119,420 +5.3% |
| 2024 | $7,084 +1.6% | $113,380 |
| 2023 | $6,974 +9% | $113,380 +16.8% |
| 2022 | $6,399 +1.3% | $97,040 |
| 2021 | $6,315 +3.4% | $97,040 +7.5% |
| 2020 | $6,109 -7.8% | $90,250 -10% |
| 2019 | $6,625 | $100,300 +16.4% |
| 2018 | $6,625 | $86,180 |
| 2017 | $6,625 +0.1% | $86,180 +22.1% |
| 2016 | $6,616 +22.9% | $70,600 |
| 2015 | $5,383 | $70,600 -0.6% |
| 2014 | $5,383 -2.3% | $71,060 |
| 2013 | $5,510 | $71,060 +3.9% |
| 2012 | -- | $68,410 |
| 2011 | -- | $68,410 |
| 2010 | $5,022 +4.4% | $68,410 |
| 2009 | $4,809 -1.8% | $68,410 -3.2% |
| 2008 | $4,895 +5.7% | $70,670 |
| 2007 | $4,632 | $70,670 +3.8% |
| 2006 | $4,632 +4.5% | $68,080 |
| 2005 | $4,432 +21.8% | $68,080 +12.3% |
| 2003 | $3,638 -2.9% | $60,600 +12.2% |
| 2002 | $3,747 +16.8% | $54,030 |
| 2001 | $3,208 | $54,030 |
Find assessor info on the county website
Monthly payment
Est. payment
Payment breakdown
Explore the cost of this home by adjusting the details. Changes won't be saved.Climate risks
Neighborhood: 63122
Nearby schools
GreatSchools rating
- 7/10W. W. Keysor Elementary SchoolGrades: K-5Distance: 0.9 mi
- 8/10North Kirkwood Middle SchoolGrades: 6-8Distance: 1.1 mi
- 9/10Kirkwood Sr. High SchoolGrades: 9-12Distance: 0.7 mi
Schools provided by the listing agent
- Elementary: W. W. Keysor Elem.
- Middle: North Kirkwood Middle
- High: Kirkwood Sr. High
Source: MARIS. This data may not be complete. We recommend contacting the local school district to confirm school assignments for this home.
- $663,2004 bd3 ba2.3k sqft1524 Cornhill Ln, Saint Louis, MO 63122Off Market
- $---- bd-- ba-- sqft1521 Cornhill Ln, Saint Louis, MO 63122Off Market
- $628,4004 bd2 ba1.7k sqft544 Lindeman Rd, Saint Louis, MO 63122Off Market
- $754,6004 bd2 ba2.7k sqft1518 Cornhill Ln, Saint Louis, MO 63122Off Market
- $963,1005 bd4 ba3.5k sqft605 Lindeman Rd, Saint Louis, MO 63122Off Market
- $1,583,4005 bd5 ba4.8k sqft1520 Frances Rd, Saint Louis, MO 63122Off Market
- $1,599,4004 bd4 ba4.9k sqft1703 Stone Ridge Trails Dr, Saint Louis, MO 63122Off Market
- $537,7003 bd1 ba1.5k sqft613 Lindeman Rd, Saint Louis, MO 63122Off Market
A local agent can set up tours, give advice and negotiate with sellers.
A local lender can help you make sure your offer is ready when you are.
Similar homes
- $949,9004 bd4 ba3k sqft1901 W Adams Ave, Saint Louis, MO 63122For Sale

 MLS ID #26040230, Angela M Kittner-Brosseau, Keller Williams Realty St. Louis. MARIS
 - $995,0004 bd5 ba2.7k sqft866 N Taylor Ave, Saint Louis, MO 63122For Sale
 MLS ID #26039781, Thomas C Wood, GFW Properties, LLC. MARIS
 - $718,0005 bd4 ba2.8k sqft406 Meyer Ave, Saint Louis, MO 63122For Sale
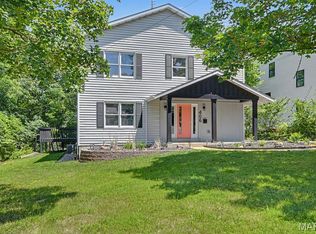 MLS ID #26038188, Joseph P LoPiccolo, American Realty Group. MARIS
 - $999,0005 bd4 ba3.3k sqft506 Edna Ave, Saint Louis, MO 63122New Construction
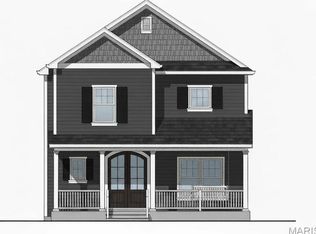 MLS ID #26025869, Mary Lewis, Mary Lewis Realty. MARIS
 - $749,0004 bd4 ba3.4k sqft1841 Newburyport Rd, Chesterfield, MO 63005For SaleMLS ID #26041850, Julie Haefner, Compass Realty Group. MARIS
- $750,0004 bd4 ba3.8k sqft15673 Coventry Farm Dr, Chesterfield, MO 63017For SaleMLS ID #26046855, Susie O Johnson, Compass Realty Group. MARIS
- $960,0004 bd4 ba3.1k sqft1534 Mason Valley Rd, Saint Louis, MO 63131For SaleMLS ID #26014340, Jim Knight, Dielmann Sotheby's International Realty. MARIS
- $725,0003 bd3 ba2.8k sqft1401 Norman Pl, Saint Louis, MO 63122For SaleMLS ID #26025977, Michael J Holden, Keller Williams Realty St. Louis. MARIS
- $499,0005 bd3 ba2.1k sqft9 Modoc Trl, Saint Louis, MO 63122For SaleMLS ID #26028213, Sam Medeiros, Worth Clark Realty. MARIS
- $949,0004 bd3 ba2.7k sqft1217 Grey Fox Run, Weldon Spring, MO 63304For SaleMLS ID #26046842, John David, USRealty.com, LLP. MARIS
- $1,099,0005 bd4 ba3.4k sqft140 W Sarah Ave, Saint Louis, MO 63122New ConstructionMLS ID #26036061, Bridget Forbes, Berkshire Hathaway HomeServices Select Properties. MARIS
- $475,0003 bd3 ba2.2k sqft81 Heatherbrook Ln, Saint Louis, MO 63122For SaleMLS ID #26039212, Karen M Boelling, Magnolia Real Estate. MARIS
- $899,9004 bd3 ba3k sqft8555 Old Sappington Rd, Saint Louis, MO 63126New ConstructionMLS ID #26044107, Allen Brake, Allen Brake Real Estate. MARIS
- $1,175,0004 bd3 ba4.1k sqft12529 Windmoor Pl, Saint Louis, MO 63131For SaleMLS ID #26039016, Rachel Haney, Magnolia Real Estate. MARIS
- $679,9004 bd4 ba3.1k sqft421 Falaise Dr, Saint Louis, MO 63141For SaleMLS ID #26043304, Ceci Gutierrez, Compass Realty Group. MARIS
- $995,0005 bd4 ba3.4k sqft324 George Ave, Saint Louis, MO 63122New ConstructionMLS ID #26034220, David Nations, Keller Williams Realty St. Louis. MARIS
- $650,0004 bd4 ba3.7k sqft1526 Candish Ln, Chesterfield, MO 63017For SaleMLS ID #26045901, Dave Townsend, RE/MAX Results. MARIS
- $699,0004 bd4 ba2.3k sqft7040 Christopher Dr, Saint Louis, MO 63129For SaleMLS ID #26041877, Christina M Strait, Strait Realty. MARIS
- $489,0003 bd2 ba1.5k sqft2501 Trossock Ln, Saint Louis, MO 63122For SaleMLS ID #26040293, Megan Gauthier, Keller Williams Realty St. Louis. MARIS
- $825,0003 bd4 ba3k sqft827 Summit Bluff Ct, Fenton, MO 63026For SaleMLS ID #26030153, Susan J Raimondo, Keller Williams Realty St. Louis. MARIS
