Welcome to this 3-bedroom, 2-bathroom home located in the Woodford Green neighborhood. This residence features an inviting, open-concept floor plan that creates a seamless and airy flow throughout the main living areas. The kitchen is beautifully appointed with durable granite countertops and stainless-steel appliances, offering a stylish and functional space for cooking. For your storage needs, the primary bedroom is complete with a remarkably large walk-in closet. Offering a highly convenient Charlotte location, you will enjoy easy access to local shopping, dining, major highways, and the vibrant Uptown area. This prime placement ensures a quick and easy commute to major city employers and everyday essentials. Schedule your private showing today!
Under contract-show
$309,900
1530 Teddington Dr, Charlotte, NC 28214
3beds
1,456sqft
Single Family Residence
Built in 1984
0.28 Acres Lot
$-- Zestimate®
$213/sqft
$-- HOA
What's special
Stainless-steel appliancesInviting open-concept floor plan
- 71 days |
- 65 |
- 2 |
Likely to sell faster than
Zillow last checked:
Listing updated:
Listed by:
Robert Salmons rsl@enterarealty.com,
Entera Realty LLC
Source: Canopy MLS as distributed by MLS GRID,MLS#: 4389626
Facts & features
Interior
Bedrooms & bathrooms
- Bedrooms: 3
- Bathrooms: 2
- Full bathrooms: 2
- Main level bedrooms: 3
Primary bedroom
- Level: Main
- Area: 168 Square Feet
- Dimensions: 12' 0" X 14' 0"
Bedroom s
- Level: Main
- Area: 100 Square Feet
- Dimensions: 10' 0" X 10' 0"
Bedroom s
- Level: Main
- Area: 100 Square Feet
- Dimensions: 10' 0" X 10' 0"
Kitchen
- Level: Main
Living room
- Level: Main
- Area: 182 Square Feet
- Dimensions: 13' 0" X 14' 0"
Heating
- Central
Cooling
- Ceiling Fan(s), Central Air
Appliances
- Included: Disposal, Freezer, Ice Maker, Refrigerator
- Laundry: Electric Dryer Hookup, Main Level
Features
- Flooring: Carpet, Vinyl
- Has basement: No
Interior area
- Total structure area: 1,456
- Total interior livable area: 1,456 sqft
- Finished area above ground: 1,456
- Finished area below ground: 0
Property
Parking
- Total spaces: 2
- Parking features: Attached Garage, Garage on Main Level
- Attached garage spaces: 2
Features
- Levels: One
- Stories: 1
- Entry location: Main
- Patio & porch: Patio, Porch
- Has view: Yes
- View description: City
- Waterfront features: None
Lot
- Size: 0.28 Acres
- Dimensions: 77 x 79 x 157 x 158
Details
- Parcel number: 05916218
- Zoning: N1-A
- Special conditions: Standard
Construction
Type & style
- Home type: SingleFamily
- Architectural style: Traditional
- Property subtype: Single Family Residence
Materials
- Brick Full, Vinyl
- Foundation: Slab
- Roof: Composition
Condition
- New construction: No
- Year built: 1984
Utilities & green energy
- Sewer: Public Sewer
- Water: Public
- Utilities for property: Underground Utilities
Community & HOA
Community
- Subdivision: Woodford Green
Location
- Region: Charlotte
Financial & listing details
- Price per square foot: $213/sqft
- Tax assessed value: $272,300
- Date on market: 6/8/2026
- Cumulative days on market: 64 days
- Listing terms: Cash,Conventional,FHA,VA Loan
- Road surface type: Asphalt, Concrete
Estimated market value
Not available
Estimated sales range
Not available
Not available
Price history
| Date | Event | Price |
|---|---|---|
| 6/8/2026 | Listed for sale | $309,900+12.5%$213/sqft |
Source:  Canopy MLS as distributed by MLS GRID #4389626 Report a problem Canopy MLS as distributed by MLS GRID #4389626 Report a problem | ||
| 11/23/2021 | Listing removed | -- |
Source: Zillow Rental Network Premium Report a problem | ||
| 11/16/2021 | Price change | $1,650-2.9%$1/sqft |
Source: Zillow Rental Network Premium Report a problem | ||
| 11/9/2021 | Price change | $1,700-3.7%$1/sqft |
Source: Zillow Rental Network Premium Report a problem | ||
| 10/26/2021 | Price change | $1,765-1.7%$1/sqft |
Source: Zillow Rental Network Premium Report a problem | ||
| 10/5/2021 | Price change | $1,795-3.2%$1/sqft |
Source: Zillow Rental Network Premium Report a problem | ||
| 10/4/2021 | Price change | $1,855-2.1%$1/sqft |
Source: Zillow Rental Network Premium Report a problem | ||
| 9/12/2021 | Listed for rent | $1,895$1/sqft |
Source: Zillow Rental Network Premium Report a problem | ||
| 7/6/2021 | Sold | $275,500+10.2%$189/sqft |
Source: Canopy MLS as distributed by MLS GRID #3744619 Report a problem | ||
| 6/11/2021 | Contingent | $250,000$172/sqft |
Source: Canopy MLS as distributed by MLS GRID #3744619 Report a problem | ||
| 6/2/2021 | Listed for sale | $250,000+171.7%$172/sqft |
Source: Canopy MLS as distributed by MLS GRID #3744619 Report a problem | ||
| 5/28/1999 | Sold | $92,000$63/sqft |
Source: Public Record Report a problem | ||
Public tax history
| Year | Property taxes | Tax assessment |
|---|---|---|
| 2025 | -- | $272,300 |
| 2024 | -- | $272,300 |
| 2023 | -- | $272,300 +82.8% |
| 2022 | -- | $149,000 |
| 2021 | $1,552 +0.5% | $149,000 |
| 2020 | $1,545 +90.6% | $149,000 |
| 2019 | $810 +21.2% | $149,000 +64.3% |
| 2018 | $669 +4.4% | $90,700 |
| 2017 | $641 | $90,700 |
| 2016 | $641 | $90,700 |
| 2015 | $641 | $90,700 |
| 2014 | -- | -- |
| 2013 | -- | $90,700 -0.1% |
| 2012 | -- | $90,800 |
| 2011 | -- | $90,800 -5.3% |
| 2010 | -- | $95,900 |
| 2009 | -- | $95,900 |
| 2008 | -- | $95,900 |
| 2007 | -- | $95,900 |
| 2006 | -- | $95,900 |
| 2005 | -- | $95,900 |
| 2004 | -- | $95,900 |
| 2003 | -- | $95,900 +18.4% |
| 2002 | -- | $81,010 |
| 2001 | -- | $81,010 |
| 2000 | -- | $81,010 |
Find assessor info on the county website
Monthly payment
Est. payment
Payment breakdown
Explore the cost of this home by adjusting the details. Changes won't be saved.Climate risks
Neighborhood: Toddville Road
Nearby schools
GreatSchools rating
- 8/10Tuckaseegee ElementaryGrades: K-5Distance: 1.3 mi
- 5/10Whitewater Middle SchoolGrades: 6-8Distance: 3.9 mi
- 2/10West Mecklenburg HighGrades: 9-12Distance: 1.9 mi
Schools provided by the listing agent
- Elementary: Tuckaseegee
- Middle: Whitewater
- High: West Mecklenburg
Source: Canopy MLS as distributed by MLS GRID. This data may not be complete. We recommend contacting the local school district to confirm school assignments for this home.
- $260,0003 bd2 ba1.3k sqft1600 Teddington Dr, Charlotte, NC 28214Pending
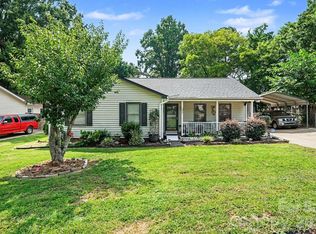
- $310,6003 bd2 ba1.3k sqft1524 Teddington Dr, Charlotte, NC 28214Off Market
- $300,3003 bd2 ba1.4k sqft1606 Teddington Dr, Charlotte, NC 28214Off Market
- $339,1004 bd3 ba1.8k sqft1521 Elswick Ln, Charlotte, NC 28214Off Market
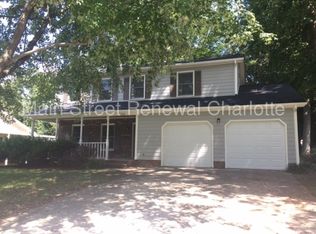
- $317,6003 bd2 ba1.4k sqft1518 Teddington Dr, Charlotte, NC 28214Off Market
- $296,3003 bd2 ba1.4k sqft1515 Elswick Ln, Charlotte, NC 28214Off Market
- $291,0003 bd2 ba1.3k sqft1527 Elswick Ln, Charlotte, NC 28214Off Market
- $306,9003 bd2 ba1.6k sqft1531 Teddington Dr, Charlotte, NC 28214Off Market
A local agent can set up tours, give advice and negotiate with sellers.
Similar homes
- $279,9003 bd2 ba1k sqft5463 Realtree Ln, Charlotte, NC 28214For Sale
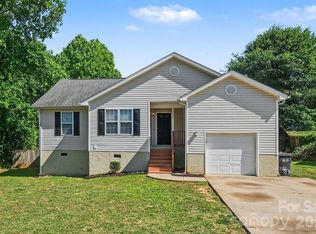
 MLS ID #4382954, Robert Salmons, Entera Realty LLC. Canopy MLS as distributed by MLS GRID
 - $314,9003 bd3 ba1.3k sqft2877 Oasis Ln, Charlotte, NC 28214For Sale
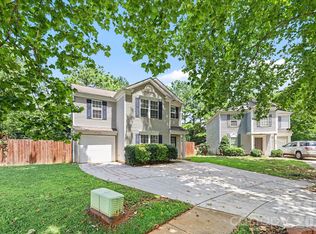 MLS ID #4412459, Robert Salmons, Entera Realty LLC. Canopy MLS as distributed by MLS GRID
 - $274,9003 bd2 ba1.2k sqft1126 Claremont Rd, Charlotte, NC 28214For Sale
 MLS ID #4393516, Robert Salmons, Entera Realty LLC. Canopy MLS as distributed by MLS GRID
 - $304,9003 bd2 ba1k sqft9937 Austin Samuel Pl, Charlotte, NC 28214For Sale
 MLS ID #4395056, Robert Salmons, Entera Realty LLC. Canopy MLS as distributed by MLS GRID
 - $309,9004 bd3 ba1.8k sqft2021 Sonoma Valley Dr, Charlotte, NC 28214For SaleMLS ID #4370971, Robert Salmons, Entera Realty LLC. Canopy MLS as distributed by MLS GRID
- $284,9003 bd2 ba990 sqft7035 Red Bud Cir, Charlotte, NC 28214For SaleMLS ID #4406173, Robert Salmons, Entera Realty LLC. Canopy MLS as distributed by MLS GRID
- $314,9003 bd3 ba1.6k sqft3013 Robin Terry Ct, Charlotte, NC 28208For SaleMLS ID #4386475, Robert Salmons, Entera Realty LLC. Canopy MLS as distributed by MLS GRID
- $299,9004 bd3 ba1.5k sqft911 Valley Ridge Rd, Charlotte, NC 28214For SaleMLS ID #4360939, Robert Salmons, Entera Realty LLC. Canopy MLS as distributed by MLS GRID
- $309,9003 bd3 ba1.4k sqft5336 Beam Lake Dr, Charlotte, NC 28216For SaleMLS ID #4398542, Robert Salmons, Entera Realty LLC. Canopy MLS as distributed by MLS GRID
- $307,5004 bd3 ba1.5k sqft7916 McGarry Trl, Charlotte, NC 28214For SaleMLS ID #4375221, Robert Salmons, Entera Realty LLC. Canopy MLS as distributed by MLS GRID
- $345,0003 bd2 ba1.1k sqft1501 Whisnant St, Charlotte, NC 28206For SaleMLS ID #4412296, Doug Smith, Mainstay Brokerage LLC. Canopy MLS as distributed by MLS GRID
- $349,9993 bd2 ba995 sqft2700 Ravencroft Dr, Charlotte, NC 28208For SaleMLS ID #4414006, Matt Stone, Stone Realty Group. Canopy MLS as distributed by MLS GRID
- $299,9003 bd2 ba1.1k sqft4410 Craven Hill Dr, Charlotte, NC 28216For SaleMLS ID #4412999, Robert Salmons, Entera Realty LLC. Canopy MLS as distributed by MLS GRID
- $270,0003 bd2 ba1.1k sqft3611 Maggie Laney Dr, Charlotte, NC 28216For SaleMLS ID #4411588, Charles Shaw, DASH Carolina. Canopy MLS as distributed by MLS GRID
- $330,0003 bd3 ba1.5k sqft6111 Whispering Brook Ct, Charlotte, NC 28216For SaleMLS ID #4400967, John Bolos, Keller Williams South Park. Canopy MLS as distributed by MLS GRID
- $271,9993 bd2 ba963 sqft2928 Westwinds Ct, Charlotte, NC 28214For SaleMLS ID #4393510, Doug Smith, Mainstay Brokerage LLC. Canopy MLS as distributed by MLS GRID
- $359,0004 bd3 ba2k sqft1401 Grovewood Dr, Charlotte, NC 28208For SaleMLS ID #4398914, Brian Rogers, Redfin Corporation. Canopy MLS as distributed by MLS GRID
- $344,9003 bd3 ba1.6k sqft3236 Steve Chapman Dr, Charlotte, NC 28217For SaleMLS ID #4414634, Susan Lainez, Giving Tree Realty. Canopy MLS as distributed by MLS GRID
- $310,0003 bd2 ba1.4k sqft6324 Grove Park Blvd, Charlotte, NC 28215For SaleMLS ID #4387347, Paula Villalva, Clifton Property Investment. Canopy MLS as distributed by MLS GRID
- $319,9003 bd2 ba1.3k sqft9819 Veronica Dr, Charlotte, NC 28215For SaleMLS ID #4413821, Robert Salmons, Entera Realty LLC. Canopy MLS as distributed by MLS GRID
