Very well maintained...this ranch home is move in ready and comes with a one car attached garage, an additional 16x24 detached garage, a 14x32 pole barn with a 12-foot door and a well maintained 12x16 shed. Kitchen has been updated with Amish oak cabinets, that comes with pull outs and 2 lazy Susans.New roof in 2015. New furnace in 2015. Vinyl windows in 1991. Vinyl siding in 1995. Breezeway addition in 1995. Pole barn new in 1997. Shed in 1991. The portable generator in the shed stays with buyer. Hook up is on the back of the home. Pole barn new in 1997 and was built for a travel home. Crawl space entrance on the back of the home and once inside you have space to work. Sump pump in crawl is only plugged in when needed. Circular clothesline in pole barn stays and there is a bracket in the ground to set it in. The appliances in the home stay. Can use the kitchen as an eat-in kitchen or place a table in the long living room. Septic is on the north side of the home and was pumped in 2025. Per survey the home sits on 0.88 acres and includes a lot to the west that is 0.38 acres making the total 1.26 acres.The property is owned all the way to the "Waldo Drain" and buyer will assume the Waldo Drain assessment which was $131 in 2025. The breezeway could be used as an office or a work out area.
Pending
$185,000
1530 W Beaver Rd, Auburn, MI 48611
2beds
1,212sqft
Single Family Residence
Built in 1962
1.26 Acres Lot
$206,300 Zestimate®
$153/sqft
$-- HOA
What's special
- 78 days
- 26
- 0
Zillow last checked:
Listing updated:
Listed by:
Vanda Yaroch,
Coldwell Banker Professionals 989-631-1234
Source: MIDMLS,MLS#: 50214753
Facts & features
Interior
Bedrooms & bathrooms
- Bedrooms: 2
- Bathrooms: 1
- Full bathrooms: 1
Rooms
- Room types: First Floor Bedroom, Living Room, Dining "L", Eat-In Kitchen
Bedroom 1
- Features: Carpet
- Level: Main
- Area: 110
- Dimensions: 10 x 11
Bedroom 2
- Features: Carpet
- Level: Main
- Area: 100
- Dimensions: 10 x 10
Bathroom 1
- Features: Vinyl Floor
- Level: Main
- Area: 42
- Dimensions: 6 x 7
Kitchen
- Features: Vinyl Floor
- Level: Main
- Area: 182
- Dimensions: 14 x 13
Living room
- Features: Carpet
- Level: Main
- Area: 264
- Dimensions: 22 x 12
Office
- Features: Vinyl Floor
- Level: Main
- Area: 192
- Dimensions: 12 x 16
Heating
- Natural Gas, Forced Air
Cooling
- Ceiling Fan(s), Central Air
Appliances
- Included: Dryer, Range/Oven, Refrigerator, Washer, Gas Water Heater
- Laundry: Main Level, Vinyl Floor
Features
- Flooring: Carpet, Carpet, Carpet, Vinyl, Vinyl, Vinyl, Vinyl
- Basement: Sump Pump
- Has fireplace: No
Interior area
- Total structure area: 12,120
- Total interior livable area: 1,212 sqft
- Finished area below ground: 0
Property
Parking
- Total spaces: 3
- Parking features: Attached
- Attached garage spaces: 3
Features
- Levels: One
- Stories: 1
- Frontage type: Road
- Frontage length: 200
Lot
- Size: 1.26 Acres
Details
- Additional structures: Pole Barn, Shed(s)
- Parcel number: 02002840003500
- Zoning description: Residential
Construction
Type & style
- Home type: SingleFamily
- Architectural style: Ranch
- Property subtype: Single Family Residence
Materials
- Vinyl Siding
- Foundation: Crawl
Condition
- Year built: 1962
Utilities & green energy
- Sewer: Septic Tank
- Water: Public
Community & HOA
HOA
- Has HOA: No
Location
- Region: Auburn
Financial & listing details
- Price per square foot: $153/sqft
- Tax assessed value: $131
- Annual tax amount: $2,212
- Price range: $185K - $185K
- Date on market: 7/14/2026
- Cumulative days on market: 12 days
- Listing terms: Cash,Conventional,FHA
- Ownership: Private
- Road surface type: Paved
Estimated market value
$206,300
$188,000 - $227,000
$1,410/mo
Price history
| Date | Event | Price |
|---|---|---|
| 7/26/2026 | Pending sale | $185,000$153/sqft |
Source:  MIDMLS #50214753 Report a problem MIDMLS #50214753 Report a problem | ||
| 7/14/2026 | Listed for sale | $185,000$153/sqft |
Source: MIDMLS #50214753 Report a problem | ||
Public tax history
| Year | Property taxes | Tax assessment |
|---|---|---|
| 2025 | $2,050 +5.5% | $82,900 +13.3% |
| 2024 | $1,944 +4.5% | $73,200 +5% |
| 2023 | $1,861 +6.4% | $69,700 +7.4% |
| 2022 | $1,748 +1.9% | $64,900 +7.7% |
| 2021 | $1,715 +10% | $60,250 +4.2% |
| 2020 | $1,559 +2.4% | $57,800 +8.3% |
| 2019 | $1,523 | $53,350 +19.2% |
| 2018 | $1,523 +2.4% | $44,750 +0.3% |
| 2017 | $1,488 | $44,600 +2.8% |
| 2016 | $1,488 | $43,400 +5.3% |
| 2015 | $1,488 | $41,200 -8.4% |
| 2014 | -- | $45,000 -14.4% |
| 2013 | -- | $52,550 +13% |
| 2012 | -- | $46,500 -2.8% |
| 2011 | -- | $47,850 -4% |
| 2010 | -- | $49,850 |
| 2009 | -- | $49,850 -7.9% |
| 2008 | -- | $54,150 |
| 2007 | -- | $54,150 +0.9% |
| 2006 | -- | $53,650 +7.5% |
| 2005 | -- | $49,900 |
| 2004 | -- | $49,900 +2% |
| 2003 | -- | $48,900 +3.9% |
| 2002 | -- | $47,050 +3.7% |
| 2001 | -- | $45,350 |
Find assessor info on the county website
Monthly payment
Est. payment
Payment breakdown
Explore the cost of this home by adjusting the details. Changes won't be saved.Climate risks
Neighborhood: 48611
Nearby schools
Schools provided by the listing agent
- District: Bay City School District
Source: MIDMLS. This data may not be complete. We recommend contacting the local school district to confirm school assignments for this home.
Similar homes
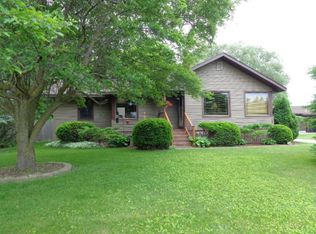
- $185,0002 bd1 ba1.2k sqft2980 E Stewart Rd, Midland, MI 48640For Sale

 MLS ID #50222828, Judi Hughes, Modern Realty. MiRealSource
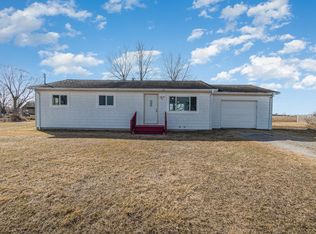
 - $185,0003 bd1 ba1.1k sqft1946 Parish Rd, Kawkawlin, MI 48631For Sale
 MLS ID #50220179, Joan M Swide, RE/MAX Results. MiRealSource
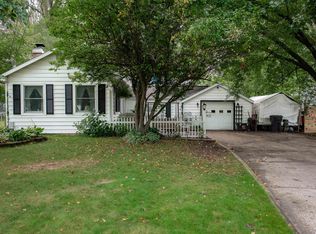
 - $170,0003 bd1 ba1.4k sqft1610 E Ashman St, Midland, MI 48642For Sale
 MLS ID #50219396, Emily Dickerson, Modern Realty. MiRealSource
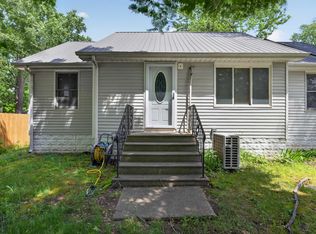
 - $189,0004 bd1 ba940 sqft700 Waldo Ave, Midland, MI 48642For Sale
 MLS ID #50211395, Matthew Rapanos, Ayre Rhinehart Real Estate Partners. MIDMLS
 - $185,0002 bd1 ba1.2k sqft3087 E Gordonville Rd, Midland, MI 48640For SaleMLS ID #50209373, Tracy Sampson, RE/MAX of Midland. MiRealSource
- $190,0003 bd1 ba1k sqft9100 Frost Rd, Saginaw, MI 48609For SaleMLS ID #50222040, Seth Vendelboe, NextHome Greater Tri-cities. MiRealSource
- $159,9002 bd1 ba1.4k sqft307 McGraw St, Bay City, MI 48708For Sale
 MLS ID #20261078324, Brittnay Ruff, Knockout Real Estate. Realcomp II
 - $187,5005 bd1 ba1.6k sqft1007 N Huron Rd, Linwood, MI 48634For SaleMLS ID #50219814, Erica Vallender, MI Skye Realty LLC. MiRealSource
- $189,9003 bd1 ba1.3k sqft5660 Tittabawassee Rd, Saginaw, MI 48604For SaleMLS ID #20261036798, Nathan D Gross, Real Estate For A CAUSE. Realcomp II
- $249,9004 bd2 ba1.5k sqft113 Maple St, Auburn, MI 48611For SaleMLS ID #50221504, Scott Clay, Baystone Realty. MiRealSource
- $167,5003 bd1 ba1.1k sqft2209 Carolina St, Midland, MI 48642For SaleMLS ID #50221319, Drew Dulaney, RE/MAX of Midland. MIDMLS
- $185,0002 bd1 ba1.7k sqft2290 E Cody Estey Rd, Pinconning, MI 48650For SaleMLS ID #50217918, Tonya Thrailkill, Bays Edge Real Estate. MiRealSource
- $199,9003 bd2 ba1.2k sqft8908 Kochville Rd, Saginaw, MI 48603For SaleMLS ID #50216440, Jenna Pacek, Modern Realty. MiRealSource
- $163,0002 bd1 ba840 sqft1205 Michigan St, Midland, MI 48640For SaleMLS ID #50221183, Taylor Ozimac, Ayre Rhinehart Real Estate Partners. MIDMLS
- $179,9003 bd2 ba1.3k sqft4711 N Elevator Rd, Pinconning, MI 48650For SaleMLS ID #50221154, Charlene M Rupp, Bay Area Real Estate. MiRealSource
- $199,8003 bd1 ba1k sqft2915 Continental Dr, Bay City, MI 48706For SaleMLS ID #50222118, Zane Peterson, Homewaters LLC. MiRealSource
- $235,0004 bd2 ba1.4k sqft3308 Waldo Ave, Midland, MI 48642For SaleMLS ID #50221786, Kendra Baillargeon, Ayre Rhinehart Real Estate Partners. MIDMLS
- $179,9003 bd2 ba1.2k sqft2904 Clayburn Rd, Saginaw, MI 48603For SaleMLS ID #50220129, Ashley Baynham, Berkshire Hathaway HomeServices. MiRealSource
- $195,0003 bd2 ba1.6k sqft1038 E Freeland Rd, Merrill, MI 48637For Sale
 MLS ID #26050739, Adam Rymill, Epique Realty. MichRIC
 - $159,0003 bd1 ba1.5k sqft6015 N Water Rd, Sanford, MI 48657For SaleMLS ID #50222841, Jim Swanton, Modern Realty. MiRealSource
