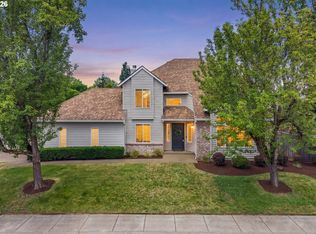
Gorgeous custom, one level home in Postlewait Estates. This beautifully amended, single owner home will not last long. Make an appointment for a private showing today.Third bedroom is non-conforming as it has no closet.
Pending
$649,900
1531 N Ponderosa St, Canby, OR 97013
3beds
1,728sqft
:
Get pre-qualified$4,544/mo
Residential, Single Family Residence
Built in 2005
7,840 Square Feet Lot
$-- Zestimate®
$376/sqft
$32/mo HOA
What's special
Custom one level home
- 20 days |
- 382 |
- 17 |
Likely to sell faster than
Zillow last checked:
Listing updated:
Listed by:
Mary Jeanne Sheveland 503-799-3428,
RE/MAX Equity Group
Source: RMLS (OR),MLS#: 742238519
Facts & features
Interior
Bedrooms & bathrooms
- Bedrooms: 3
- Bathrooms: 2
- Full bathrooms: 2
- Main level bathrooms: 2
Rooms
- Room types: Laundry, Bedroom 2, Bedroom 3, Dining Room, Family Room, Kitchen, Living Room, Primary Bedroom
Primary bedroom
- Features: Ceiling Fan, Ensuite, Walkin Closet, Wallto Wall Carpet
- Level: Main
- Area: 210
- Dimensions: 15 x 14
Bedroom 2
- Features: Closet, Wallto Wall Carpet
- Level: Main
- Area: 187
- Dimensions: 11 x 17
Bedroom 3
- Features: Wallto Wall Carpet
- Level: Main
- Area: 150
- Dimensions: 10 x 15
Dining room
- Features: Hardwood Floors
- Level: Main
- Area: 121
- Dimensions: 11 x 11
Kitchen
- Features: Dishwasher, Disposal, Hardwood Floors, Microwave
- Level: Main
- Area: 256
- Width: 16
Living room
- Features: Bookcases, Builtin Features, Fireplace Insert, Vaulted Ceiling
- Level: Main
- Area: 460
- Dimensions: 23 x 20
Heating
- Forced Air
Cooling
- Central Air
Appliances
- Included: Dishwasher, Disposal, Gas Appliances, Microwave, Plumbed For Ice Maker, Stainless Steel Appliance(s), Washer/Dryer, Gas Water Heater, Tank Water Heater
- Laundry: Laundry Room
Features
- Ceiling Fan(s), High Ceilings, High Speed Internet, Sink, Closet, Bookcases, Built-in Features, Vaulted Ceiling(s), Walk-In Closet(s), Pantry
- Flooring: Hardwood, Wall to Wall Carpet
- Windows: Double Pane Windows, Vinyl Frames
- Basement: Crawl Space
- Number of fireplaces: 1
- Fireplace features: Gas, Insert
Interior area
- Total structure area: 1,728
- Total interior livable area: 1,728 sqft
Video & virtual tour
Property
Parking
- Total spaces: 2
- Parking features: Driveway, On Street, Garage Door Opener, Attached, Tandem
- Attached garage spaces: 2
- Has uncovered spaces: Yes
Accessibility
- Accessibility features: Garage On Main, Ground Level, Main Floor Bedroom Bath, Natural Lighting, One Level, Utility Room On Main, Accessibility
Features
- Levels: One
- Stories: 1
- Patio & porch: Covered Patio, Porch
- Exterior features: Raised Beds, Yard
- Fencing: Fenced
Lot
- Size: 7,840 Square Feet
- Features: Level, Private, Trees, Sprinkler, SqFt 7000 to 9999
Details
- Additional structures: Workshop
- Parcel number: 05010613
- Zoning: R1
- Other equipment: Irrigation Equipment
Construction
Type & style
- Home type: SingleFamily
- Architectural style: Custom Style
- Property subtype: Residential, Single Family Residence
Materials
- Cement Siding, Lap Siding
- Foundation: Concrete Perimeter, Pillar/Post/Pier
- Roof: Composition,Shingle
Condition
- Resale
- New construction: No
- Year built: 2005
Utilities & green energy
- Gas: Gas
- Sewer: Public Sewer
- Water: Public
Community & HOA
Community
- Security: Sidewalk
- Subdivision: Postlewait Estates
HOA
- Has HOA: Yes
- HOA fee: $32 monthly
Location
- Region: Canby
Financial & listing details
- Price per square foot: $376/sqft
- Tax assessed value: $573,141
- Annual tax amount: $6,043
- Date on market: 7/7/2026
- Cumulative days on market: 20 days
- Listing terms: Cash,Conventional,State GI Loan,VA Loan
- Road surface type: Paved
Estimated market value
Not available
Estimated sales range
Not available
Not available
Price history
| Date | Event | Price |
|---|---|---|
| 7/8/2026 | Pending sale | $649,900$376/sqft |
Source:  RMLS (OR) #742238519 Report a problem RMLS (OR) #742238519 Report a problem | ||
| 7/7/2026 | Listed for sale | $649,900+89.6%$376/sqft |
Source: RMLS (OR) #742238519 Report a problem | ||
| 9/8/2005 | Sold | $342,690$198/sqft |
Source: Public Record Report a problem | ||
Public tax history
| Year | Property taxes | Tax assessment |
|---|---|---|
| 2025 | $6,044 +2.9% | $341,125 +3% |
| 2024 | $5,874 +2.4% | $331,190 +3% |
| 2023 | $5,736 +6.2% | $321,544 +3% |
| 2022 | $5,403 +3.8% | $312,179 +3% |
| 2021 | $5,203 +1.8% | $303,087 +3% |
| 2020 | $5,110 +5% | $294,260 +3% |
| 2019 | $4,866 +2.3% | $285,690 +3% |
| 2018 | $4,757 +5.8% | $277,369 +3% |
| 2017 | $4,498 +0.3% | $269,290 +3% |
| 2016 | $4,482 | $261,447 +3% |
| 2015 | $4,482 +3.6% | $253,832 +3% |
| 2014 | $4,328 +5.9% | $246,439 +3% |
| 2013 | $4,089 +3.3% | $239,261 +3% |
| 2012 | $3,959 +3% | $232,292 +3% |
| 2011 | $3,844 +2.8% | $225,526 +3% |
| 2010 | $3,738 +2.6% | $218,957 +3% |
| 2009 | $3,642 +7.8% | $212,580 +3% |
| 2008 | $3,380 +2.4% | $206,388 +3% |
| 2007 | $3,301 +4.1% | $200,377 +3% |
| 2006 | $3,171 +342.8% | $194,541 +358.4% |
| 2005 | $716 | $42,437 |
Find assessor info on the county website
Monthly payment
Est. payment
Payment breakdown
Explore the cost of this home by adjusting the details. Changes won't be saved.Climate risks
Neighborhood: 97013
Nearby schools
GreatSchools rating
- 4/10William Knight Elementary SchoolGrades: K-6Distance: 1.1 mi
- 3/10Baker Prairie Middle SchoolGrades: 7-8Distance: 1.2 mi
- 7/10Canby High SchoolGrades: 9-12Distance: 1.6 mi
Schools provided by the listing agent
- Elementary: Knight
- Middle: Baker Prairie
- High: Canby
Source: RMLS (OR). This data may not be complete. We recommend contacting the local school district to confirm school assignments for this home.
- $639,1003 bd2 ba1.8k sqft1505 N Ponderosa St, Canby, OR 97013Off Market
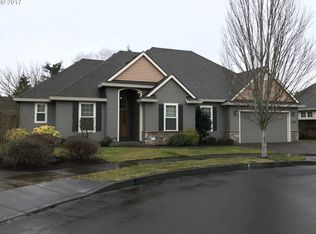
- $692,7004 bd2 ba2.7k sqft1575 N Ponderosa St, Canby, OR 97013Off Market
- $703,2004 bd2 ba2.7k sqft1512 N Ponderosa St, Canby, OR 97013Off Market
- $618,7003 bd2 ba1.7k sqft1552 N Ponderosa St, Canby, OR 97013Off Market
- $807,3004 bd3 ba2.9k sqft1595 N Ponderosa St, Canby, OR 97013Off Market
- $737,4003 bd2 ba2.8k sqft1590 N Ponderosa St, Canby, OR 97013Off Market
- $834,6003 bd2 ba2.8k sqft1315 NE 15th Ave, Canby, OR 97013Off Market
- $657,6003 bd2 ba1.8k sqft1526 N Plum Ct, Canby, OR 97013Off Market
A local agent can set up tours, give advice and negotiate with sellers.
Similar homes
- $699,9003 bd2 ba2.2k sqft1385 NE 12th Ave, Canby, OR 97013Active
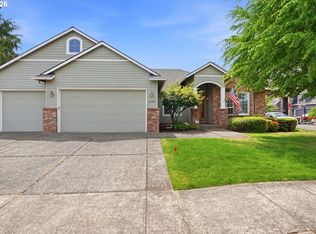
 MLS ID #792675927, Devin Bourne, Bespoke Realty. RMLS (OR)
 - $669,9003 bd3 ba2.4k sqft1418 SE 8th Ave, Canby, OR 97013Active
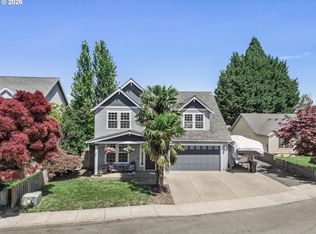 MLS ID #583271590, Amber Hill, John L. Scott Portland Metro. RMLS (OR)
 - $624,9003 bd3 ba1.9k sqft6343 Failing St, West Linn, OR 97068Active
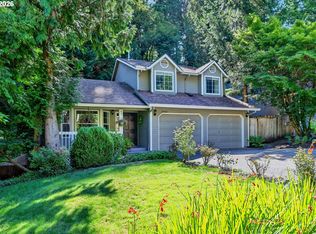 MLS ID #478227149, Kim Woodhouse, Soldera Properties, Inc. RMLS (OR)
 - $650,0004 bd3 ba2.1k sqft7101 SW Glenwood Ct, Wilsonville, OR 97070Active
 MLS ID #265213142, Christina Skipper, eXp Realty, LLC. RMLS (OR)
 - $635,0004 bd3 ba2.2k sqft10075 SW Flicka Pl, Beaverton, OR 97008ActiveMLS ID #334957403, Judy Adler, Windermere Heritage. RMLS (OR)
- $695,0004 bd3 ba2.3k sqft13179 Gaffney Ln, Oregon City, OR 97045ActiveMLS ID #516003224, Christopher Young, Matin Real Estate. RMLS (OR)
- $675,0004 bd4 ba2.2k sqft31505 SW Country View Ln, Wilsonville, OR 97070ActiveMLS ID #280779351, Nick Shivers, eXp Realty, LLC. RMLS (OR)
- $675,0003 bd3 ba2.2k sqft11235 SW Champoeg Dr, Wilsonville, OR 97070ActiveMLS ID #402627385, Lisa Willett, Cascade Hasson Sotheby's International Realty. RMLS (OR)
- $699,0003 bd3 ba2k sqft2355 Ostman Rd, West Linn, OR 97068ActiveMLS ID #780249906, Kerri Miller, Windermere Realty Trust. RMLS (OR)
- $600,0004 bd4 ba2.2k sqft11338 SW Capitol Hwy, Portland, OR 97219ActiveMLS ID #210829070, Matt Henderson, John L. Scott. RMLS (OR)
- $614,9004 bd3 ba2k sqft28930 SW Geneva Loop, Wilsonville, OR 97070ActiveMLS ID #410007049, Chris Hoem, Soldera Properties, Inc. RMLS (OR)
- $559,0003 bd2 ba1.3k sqft15057 Spy Glass Ln, Oregon City, OR 97045ActiveMLS ID #131511517, Martha Wilson, Better Homes & Gardens Realty. RMLS (OR)
- $599,0004 bd3 ba2k sqft3731 Wild Rose Loop, West Linn, OR 97068ActiveMLS ID #479217713, Jillian Smith, John L. Scott. RMLS (OR)
- $610,0004 bd3 ba2.2k sqft16591 SE Catlyn Woods Dr, Milwaukie, OR 97267ActiveMLS ID #145488155, Angela Willner, Willner Properties LLC. RMLS (OR)
- $699,0002 bd2 ba1.7k sqft7995 SW Sacajawea Way, Wilsonville, OR 97070ActiveMLS ID #132429396, Lisa Willett, Cascade Hasson Sotheby's International Realty. RMLS (OR)
- $649,0003 bd3 ba2.2k sqft8444 SE 138th Dr, Portland, OR 97236ActiveMLS ID #339327405, Jean Marshburn, Real Broker. RMLS (OR)
- $680,0003 bd3 ba1.9k sqft11566 SW Wood Duck Pl, Tigard, OR 97223ActiveMLS ID #776642348, Taha Al-Madani, Keller Williams Realty Portland Premiere. RMLS (OR)
- $580,0002 bd2 ba1.7k sqft12664 SW Bexley Ln, Tigard, OR 97224ActiveMLS ID #506287331, Blake Byzewski, John L. Scott. RMLS (OR)
- $700,0003 bd3 ba2.5k sqft16063 Godon Way, Oregon City, OR 97045ActiveMLS ID #707761394, Jennifer Singer, Keller Williams Sunset Corridor. RMLS (OR)
- $649,9004 bd4 ba2.5k sqft18029 Chickaree Dr, Oregon City, OR 97045ActiveMLS ID #736091461, Sarah Boylan, Premiere Property Group, LLC. RMLS (OR)
