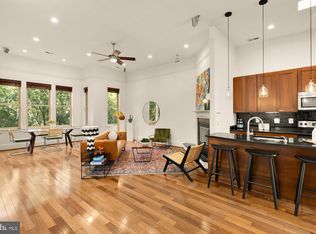
Welcome to Maddox House and this one of a kind penthouse with over 600 SF of PRIVATE ROOF DECK space! This floor plan was customized and modified during the construction process to feel like a townhome in the sky. The residence boasts two bedrooms & 2.5 baths over two floors with approximately 1,300 SF of interior space and over 600 SF of private roof deck access. The roof deck doubles as a second living/dining/working space with breathtaking views of our Nation's Capital and Washington Monument - not to mention the rooftop parties and BBQs you could host! The first floor offers an open plan that is drenched with natural light with white wood flooring contrasting the bold black kitchen tiles and crisp white kitchen cabinets. Have the dining table of your dreams and large comfy sofa you deserve - the open floor plan allows for it all! Walk up the bright and airy staircase to your second level with two bedrooms with two en-suite bathrooms. The spacious primary suite boasts a walk in closet and massive wrap-around windows. Prefer a relaxing soak in the tub or an invigorating rainfall shower? You can now enjoy both in your luxurious primary bathroom with dual vanity, oversized shower stall, and separate soaking tub. The guest bedroom also affords abundant space, captivating natural light and en-suite bath. The smart layout allows for this space to easily fit a bed and have a separate home office area. The breathtaking roof deck wraps the entire width and length of the home and can be accessed from the primary suite or guest bedroom providing tons of sunlight and accessibility. From a relaxing dinner al fresco to hosting the party of your dreams - the outdoor space is truly as versatile as it is spectacular! Just imagine working, dining, and relaxing with the two most iconic DC monuments as your background. The total package is completed with a full sized, SECURE PARKING SPACE INCLUDED and additional STORAGE INCLUDED. Located in the vibrant Truxton Circle neighborhood of NW DC, you will enjoy unparalleled access to everything desired out the front door. Just moments from Metro, grocery, Bundy dog park, and local neighborhood favorites such as Big Bear, Pub & The People, and Uncle Chips to name a few!
For sale
$850,000
1532 N Capitol St NW Unit 402, Washington, DC 20002
2beds
1,239sqft
Condominium
Built in 2020
-- sqft lot
$733,000 Zestimate®
$686/sqft
$582/mo HOA
What's special
En-suite bathroomsWhite wood flooringMassive wrap-around windowsCrisp white kitchen cabinetsBold black kitchen tilesSpacious primary suiteBright and airy staircase
- 25 days
- 144
- 13
Zillow last checked:
Listing updated:
Listed by:
Joe DeFilippo 202-341-2877,
Compass,
Listing Team: Wardman Residential At Compass
Source: Bright MLS,MLS#: DCDC2284034
Facts & features
Interior
Bedrooms & bathrooms
- Bedrooms: 2
- Bathrooms: 3
- Full bathrooms: 2
- 1/2 bathrooms: 1
- Main level bathrooms: 2
- Main level bedrooms: 2
Basement
- Area: 0
Heating
- Forced Air, Electric
Cooling
- Central Air, Electric
Appliances
- Included: Microwave, Dishwasher, Disposal, Oven/Range - Electric, Washer/Dryer Stacked, Electric Water Heater
- Laundry: In Unit
Features
- Has basement: No
- Has fireplace: No
Interior area
- Total structure area: 1,239
- Total interior livable area: 1,239 sqft
- Finished area above ground: 1,239
- Finished area below ground: 0
Property
Parking
- Total spaces: 1
- Parking features: Assigned, Off Street
- Details: Assigned Parking
Accessibility
- Accessibility features: None
Features
- Levels: Two
- Stories: 2
- Pool features: None
Lot
- Features: Chillum-Urban Land Complex
Details
- Additional structures: Above Grade, Below Grade
- Parcel number: 0615//2056
- Zoning: 1
- Special conditions: Standard
Construction
Type & style
- Home type: Condo
- Architectural style: Other
- Property subtype: Condominium
- Attached to another structure: Yes
Materials
- Brick
Condition
- New construction: No
- Year built: 2020
Utilities & green energy
- Sewer: Public Sewer
- Water: Public
Community & HOA
Community
- Condo and coop fee: $582 monthly
- Subdivision: Truxton Circle
HOA
- Has HOA: No
- Amenities included: Storage, Other
- Services included: Water, Trash, Reserve Funds, Management
Location
- Region: Washington
Financial & listing details
- Price per square foot: $686/sqft
- Tax assessed value: $882,240
- Annual tax amount: $6,684
- Date on market: 9/18/2026
- Listing agreement: Exclusive Right To Sell
- Ownership: Condominium
Estimated market value
$733,000
$682,000 - $777,000
$3,753/mo
Price history
| Date | Event | Price |
|---|---|---|
| 9/18/2026 | Listed for sale | $850,000-5.5%$686/sqft |
Source:  Bright MLS #DCDC2284034 Report a problem Bright MLS #DCDC2284034 Report a problem | ||
| 11/3/2025 | Listing removed | $899,900$726/sqft |
Source: Bright MLS #DCDC2206576 Report a problem | ||
| 6/20/2025 | Listed for sale | $899,900-5.2%$726/sqft |
Source: Bright MLS #DCDC2206576 Report a problem | ||
| 7/17/2023 | Listing removed | $949,000$766/sqft |
Source: Bright MLS #DCDC2091112 Report a problem | ||
| 4/13/2023 | Listed for sale | $949,000+2%$766/sqft |
Source: Bright MLS #DCDC2091112 Report a problem | ||
| 4/13/2022 | Sold | $930,000+0.5%$751/sqft |
Source: Bright MLS #DCDC2039334 Report a problem | ||
| 3/11/2022 | Pending sale | $925,000$747/sqft |
Source: Bright MLS #DCDC2039334 Report a problem | ||
| 3/10/2022 | Listed for sale | $925,000$747/sqft |
Source: Bright MLS #DCDC2039334 Report a problem | ||
Public tax history
| Year | Property taxes | Tax assessment |
|---|---|---|
| 2026 | $6,684 +1.1% | $894,280 +1.2% |
| 2025 | $6,613 +5.5% | $883,500 |
| 2024 | $6,267 +9.6% | $883,500 +14.6% |
| 2023 | $5,716 -0.9% | $771,150 |
| 2022 | $5,769 | $771,150 |
| 2021 | -- | -- |
Find assessor info on the county website
Monthly payment
Est. payment
Payment breakdown
Explore the cost of this home by adjusting the details. Changes won't be saved.Climate risks
Neighborhood: Truxton Circle
Nearby schools
Schools provided by the listing agent
- District: District Of Columbia Public Schools
Source: Bright MLS. This data may not be complete. We recommend contacting the local school district to confirm school assignments for this home.
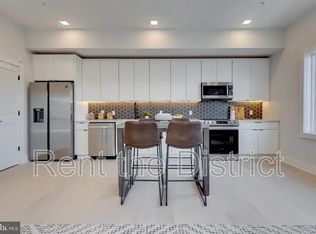
- $551,3002 bd2 ba1k sqft1532 N Capitol St NW #401, Washington, DC 20002Off Market
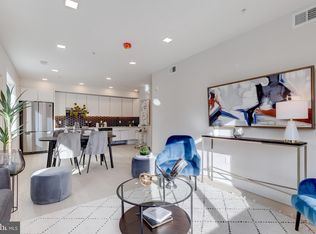
- $531,7002 bd2 ba950 sqft1532 N Capitol St NW #102, Washington, DC 20001Off Market
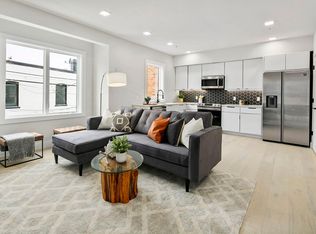
- $--2 bd1 ba825 sqft1532 N Capitol St NW #203, Washington, DC 20001Off Market
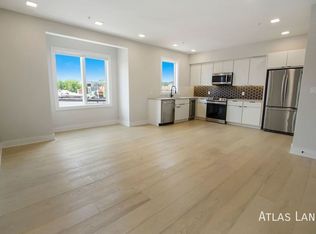
- $--2 bd1 ba800 sqft1532 N Capitol St NW #303, Washington, DC 20001Off Market
Similar homes
- $875,0002 bd2 ba1.4k sqft1817 6th St NW #2, Washington, DC 20001For Sale
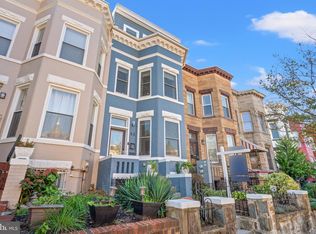
 MLS ID #DCDC2276180, Kurt Matsa, Compass. Bright MLS
 - $785,0002 bd3 ba1.6k sqftEckington, Washington, DC 20002For Sale
 MLS ID #DCDC2286116, Kirsten Williams, TTR Sotheby's International Realty. Bright MLS
 - $875,0003 bd3 ba1.6k sqft1110 6th St NE APT 2, Washington, DC 20002For Sale
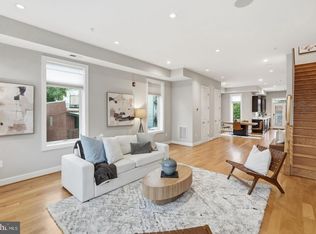 MLS ID #DCDC2284282, Megan Meekin, Compass. Bright MLS
 - $780,0002 bd2 ba996 sqft1010 Massachusetts Ave NW #Penthouse 113, Washington, DC 20001For Sale By Owner

- $699,9003 bd3 ba1.4k sqftEckington, Washington, DC 20002For SaleMLS ID #DCDC2287016, Aya Netanel, Netanel Real Estate LLC. Bright MLS
- $729,0003 bd3 ba1.3k sqftEckington, Washington, DC 20002For SaleMLS ID #DCDC2286496, Jenn Smira, Compass. Bright MLS
- $874,0002 bd3 ba1.3k sqftOld City 2, Washington, DC 20001For SaleMLS ID #DCDC2280540, Brian Koehler, Compass. Bright MLS
- $850,0002 bd3 ba1.6k sqft418 Q St NW, Washington, DC 20001For SaleMLS ID #DCDC2285026, Silvana Dias, RLAH @properties. Bright MLS
- $780,0002 bd2 ba1.3k sqft425 M St NW APT J, Washington, DC 20001For SaleMLS ID #DCDC2284438, Kevin Canto, Keller Williams Realty. Bright MLS
- $725,0002 bd2 ba1k sqft67 V Street Nw, Washington, DC 20001For SaleMLS ID #DCDC2286536, Kara Johnson, RLAH @properties. Bright MLS
- $768,0003 bd2 ba1.3k sqft1243 5th St NW, Washington, DC 20001For SaleMLS ID #DCDC2287652, Leslie Suarez, RLAH @properties. Bright MLS
- $574,9002 bd2 ba958 sqftEckington, Washington, DC 20002For SaleMLS ID #DCDC2276320, Mikel Iraola, Compass. Bright MLS
- $839,0003 bd2 ba1.4k sqftOld City 2, Washington, DC 20001For SaleMLS ID #DCDC2272484, Jake Gaddis, TTR Sotheby's International Realty. Bright MLS
- $767,0002 bd2 ba1k sqftOld City 2, Washington, DC 20001For SaleMLS ID #DCDC2284478, Robert Crawford, TTR Sotheby's International Realty. Bright MLS
- $699,9902 bd3 ba1.4k sqft115 U St NE Unit 2, Washington, DC 20002For SaleMLS ID #DCDC2279194, Megan Meekin, Compass. Bright MLS
- $700,0003 bd3 ba1.6k sqft1917 Lincoln Rd NE, Washington, DC 20002For SaleMLS ID #DCDC2285144, Katri Hunter, Compass. Bright MLS
- $500,0003 bd2 ba1.1k sqftEckington, Washington, DC 20002For SaleMLS ID #DCDC2285960, Lorin Mones, RLAH @properties. Bright MLS
- $792,9974 bd4 ba1.7k sqft2126 3rd St NE #B, Washington, DC 20002For SaleMLS ID #DCDC2285470, Boris Miric, Fathom Realty DC, LLC. Bright MLS
- $825,0002 bd3 ba1.4k sqft429 R St NW, Washington, DC 20001For SaleMLS ID #DCDC2283864, Matt McHugh, Compass. Bright MLS
- $575,0002 bd2 ba950 sqftEckington, Washington, DC 20002For SaleMLS ID #DCDC2268080, Mandy Hursen, RLAH @properties. Bright MLS
